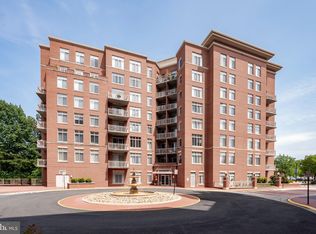
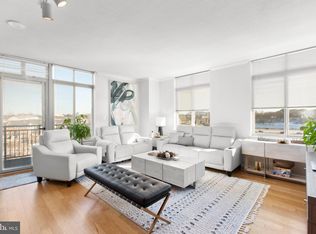
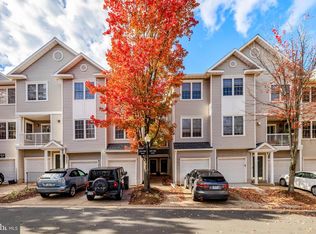
**SPECTACULAR ! You must see it to believe it! This beautiful condo includes premium vinyl plantation shutters throughout and luxury vinyl plank flooring throughout. This home was renovated in 2020 and is in perfect condition!! This luxurious 2 bed room 2 full bath condo has high ceilings and an updated kitchen with top of the line gas stove. All appliances have been replaced and are top of the line. The cozy living room features a gas fireplace. Spacious master bedroom features a large walk in closet and an en suite bathroom with jacuzzi tub. Building is doggie friendly (only 1) and very social for those that want to participate. Your new home will include 2 garage spaces, storage unit on garage level and additional storage on the 4th floor for you. Trash, water and gas are included in the condo fee. Party room, fitness center , business center are all located in Bldg 4480 on the first floor. Parking spaces are 55 & 285. Storage unit on 4th floor is 402 and in garage J8. Mailbox is 416. Please enjoy the beauty and convenience of this condo. Also, Whole Foods is directly across the street!!!
For sale
$529,900
4480 Market Commons Dr Unit 416, Fairfax, VA 22033
2beds
1,158sqft
:
Get pre-qualifiedN/A
Condominium
Built in 2007
-- sqft lot
$531,900 Zestimate®
$458/sqft
$570/mo HOA
What's special
High ceilingsSpacious master bedroomLarge walk in closet
- 6 days |
- 276 |
- 7 |
Likely to sell faster than
Zillow last checked:
Listing updated:
Listed by:
Muhammad mir 703-475-2545,
First American Real Estate 7036281947
Source: Bright MLS,MLS#: VAFX2330652
Facts & features
Interior
Bedrooms & bathrooms
- Bedrooms: 2
- Bathrooms: 2
- Full bathrooms: 2
- Main level bathrooms: 2
- Main level bedrooms: 2
Rooms
- Room types: Living Room, Primary Bedroom, Bedroom 2, Foyer, Laundry, Full Bath
Primary bedroom
- Level: Main
Bedroom 2
- Level: Main
Foyer
- Level: Main
Other
- Level: Main
Other
- Level: Main
Laundry
- Level: Main
Living room
- Level: Main
Heating
- Central, Natural Gas
Cooling
- Central Air, Electric
Appliances
- Included: Microwave, Dishwasher, Disposal, Dryer, Self Cleaning Oven, Oven, Oven/Range - Gas, Refrigerator, Stainless Steel Appliance(s), Washer, Water Heater, Gas Water Heater
- Laundry: Washer In Unit, Dryer In Unit, Laundry Room, In Unit
Features
- Built-in Features, Kitchen - Gourmet, Recessed Lighting, Soaking Tub
- Windows: Window Treatments
- Has basement: No
- Number of fireplaces: 1
- Fireplace features: Gas/Propane, Screen
Interior area
- Total structure area: 1,158
- Total interior livable area: 1,158 sqft
- Finished area above ground: 1,158
- Finished area below ground: 0
Property
Parking
- Total spaces: 2
- Parking features: Storage, Basement, Covered, Garage Door Opener, Inside Entrance, Assigned, Lighted, Secured, Garage
- Attached garage spaces: 2
- Details: Assigned Parking, Assigned Space #: 55, 285
Accessibility
- Accessibility features: Other
Features
- Levels: One
- Stories: 1
- Exterior features: Balcony
- Pool features: Community
Details
- Additional structures: Above Grade, Below Grade
- Parcel number: 0552 24020416
- Zoning: 402
- Special conditions: Standard
Construction
Type & style
- Home type: Condo
- Property subtype: Condominium
- Attached to another structure: Yes
Materials
- Brick
Condition
- New construction: No
- Year built: 2007
- Major remodel year: 2020
Utilities & green energy
- Sewer: Public Sewer
- Water: Public
Community & HOA
Community
- Features: Pool
- Security: Main Entrance Lock, Smoke Detector(s)
- Condo and coop fee: $570 monthly
- Subdivision: Elan At East Market
HOA
- Has HOA: No
- Amenities included: Basketball Court, Community Center, Common Grounds, Elevator(s), Fitness Center, Storage, Game Room, Party Room, Pool, Reserved/Assigned Parking, Security, Tennis Court(s), Tot Lots/Playground, Transportation Service
- Services included: Insurance, Lawn Care Front, Lawn Care Rear, Maintenance Grounds, Management, Parking Fee, Pool(s), Recreation Facility, Reserve Funds, Security, Sewer, Snow Removal, Trash, Water
- HOA name: Elan At East Market
Location
- Region: Fairfax
Financial & listing details
- Price per square foot: $458/sqft
- Tax assessed value: $558,360
- Annual tax amount: $6,440
- Date on market: 7/24/2026
- Listing agreement: Exclusive Agency
- Ownership: Condominium
Estimated market value
$531,900
$505,000 - $558,000
$2,561/mo
Price history
| Date | Event | Price |
|---|---|---|
| 7/24/2026 | Listed for sale | $529,900-5.2%$458/sqft |
Source:  Bright MLS #VAFX2330652 Report a problem Bright MLS #VAFX2330652 Report a problem | ||
| 11/1/2025 | Listing removed | $559,000$483/sqft |
Source: Bright MLS #VAFX2243988 Report a problem | ||
| 8/9/2025 | Price change | $559,000-2.8%$483/sqft |
Source: Bright MLS #VAFX2243988 Report a problem | ||
| 7/19/2025 | Price change | $575,000-1.7%$497/sqft |
Source: Bright MLS #VAFX2243988 Report a problem | ||
| 7/7/2025 | Price change | $585,000-0.7%$505/sqft |
Source: Bright MLS #VAFX2243988 Report a problem | ||
| 6/5/2025 | Listed for sale | $589,000-3.7%$509/sqft |
Source: Bright MLS #VAFX2243988 Report a problem | ||
| 1/31/2024 | Sold | $611,500+6.3%$528/sqft |
Source: Bright MLS #VAFX2159614 Report a problem | ||
| 1/12/2024 | Pending sale | $575,000$497/sqft |
Source: Bright MLS #VAFX2159614 Report a problem | ||
| 1/9/2024 | Listed for sale | $575,000+36.9%$497/sqft |
Source: Bright MLS #VAFX2159614 Report a problem | ||
| 10/9/2019 | Sold | $420,000-1.2%$363/sqft |
Source: Public Record Report a problem | ||
| 9/17/2019 | Pending sale | $425,000$367/sqft |
Source: Long & Foster Fairfax Centre #VAFX1083828 Report a problem | ||
| 9/7/2019 | Price change | $425,000-2.3%$367/sqft |
Source: Long & Foster Fairfax Centre #VAFX1083828 Report a problem | ||
| 8/17/2019 | Listed for sale | $435,000-5.6%$376/sqft |
Source: Long & Foster Real Estate, Inc. #VAFX1083828 Report a problem | ||
| 12/12/2007 | Sold | $460,850$398/sqft |
Source: Public Record Report a problem | ||
Public tax history
| Year | Property taxes | Tax assessment |
|---|---|---|
| 2025 | $6,147 +10% | $531,770 +10.3% |
| 2024 | $5,588 +10.9% | $482,330 +8% |
| 2023 | $5,040 +0.7% | $446,600 +2% |
| 2022 | $5,007 | $437,840 +8% |
| 2021 | -- | $405,410 |
| 2020 | $4,798 +4% | $405,410 +4% |
| 2019 | $4,615 +2.9% | $389,930 +2.9% |
| 2018 | $4,484 +4.9% | $378,840 +2.9% |
| 2017 | $4,273 +1.2% | $368,020 +1% |
| 2016 | $4,221 +3.8% | $364,380 |
| 2015 | $4,066 -2.7% | $364,380 -2.9% |
| 2014 | $4,180 | $375,390 +2.9% |
| 2013 | -- | $364,640 |
| 2012 | -- | $364,640 |
| 2011 | -- | $364,640 |
| 2010 | -- | $364,640 |
| 2009 | -- | $364,640 -17% |
| 2008 | -- | $439,330 |
Find assessor info on the county website
Monthly payment
Est. payment
Payment breakdown
Explore the cost of this home by adjusting the details. Changes won't be saved.Climate risks
Neighborhood: Fair Lakes
Nearby schools
GreatSchools rating
- 5/10Greenbriar East Elementary SchoolGrades: PK-6Distance: 1.3 mi
- 6/10Johnson Middle SchoolGrades: 7-8Distance: 2.7 mi
- 6/10Fairfax High SchoolGrades: 9-12Distance: 4.9 mi
Schools provided by the listing agent
- District: Fairfax County Public Schools
Source: Bright MLS. This data may not be complete. We recommend contacting the local school district to confirm school assignments for this home.
- $390,0001 bd2 ba879 sqft4480 Market Commons Dr UNIT 401, Fairfax, VA 22033Sold
- $525,0002 bd2 ba1.1k sqft4480 Market Commons Dr UNIT 510, Fairfax, VA 22033Sold
- $565,0002 bd2 ba1.1k sqft4480 Market Commons Dr UNIT 710, Fairfax, VA 22033Sold

- $552,0002 bd2 ba1.1k sqft4480 Market Commons Dr UNIT 215, Fairfax, VA 22033Sold
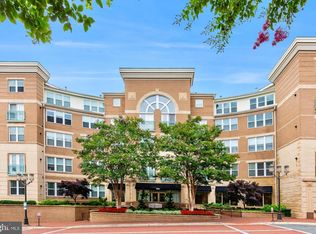
- $585,0002 bd2 ba1k sqft4480 Market Commons Dr UNIT 604, Fairfax, VA 22033Sold
- $530,0002 bd2 ba1.1k sqft4480 Market Commons Dr UNIT 516, Fairfax, VA 22033Sold
- $340,0001 bd1 ba821 sqft4480 Market Commons Dr UNIT 506, Fairfax, VA 22033Sold
- $400,0001 bd2 ba891 sqft4480 Market Commons Dr UNIT 505, Fairfax, VA 22033Sold
A local agent can set up tours, give advice and negotiate with sellers.
Similar homes
- $525,0002 bd2 ba1k sqftSavoy @ Reston Town Center, Reston, VA 20190For Sale
 MLS ID #VAFX2323918, Mona Banes, TTR Sothebys International Realty. Bright MLS
 - $403,0002 bd1 ba1.2k sqftGates Of Fair Lakes Cond, Fairfax, VA 22033For Sale
 MLS ID #VAFX2277878, Lilian Jorgenson, Long & Foster Real Estate, Inc.. Bright MLS
 - $539,9003 bd3 ba1.1k sqftMain Street, Alexandria, VA 22304For Sale
 MLS ID #VAAX2064532, Muhammad mir, First American Real Estate. Bright MLS
 - $435,0002 bd2 ba1k sqft2791 Centerboro Dr APT 188, Vienna, VA 22181For Sale
 MLS ID #VAFX2329418, Jupil Yun, Ko-Am Realty & Investment, Inc.. Bright MLS
 - $565,0002 bd2 ba950 sqft1001 N Randolph St APT 302, Arlington, VA 22201For SaleMLS ID #VAAR2076678, Julie Chesser, Century 21 Redwood Realty. Bright MLS
- $635,0002 bd2 ba1.4k sqft3985 Norton Pl #101, Fairfax, VA 22031For SaleMLS ID #VAFC2008550, Ms. Vibha Pubbi, Compass. Bright MLS
- $485,0002 bd2 ba1k sqftHalstead At The Metro 1, Fairfax, VA 22031For SaleMLS ID #VAFX2309856, Elizabeth Lord, Compass. Bright MLS
- $429,9001 bd1 ba891 sqftSavoy At Reston, Reston, VA 20190For SaleMLS ID #VAFX2329830, Kirk Bolle, Pearson Smith Realty, LLC. Bright MLS
- $515,0002 bd2 ba914 sqftWestview At Ballston Metro, Arlington, VA 22201For SaleMLS ID #VAAR2075462, Jim Winn, Real Broker, LLC - Gaithersburg. Bright MLS
- $425,0002 bd2 ba1.3k sqftHeritage Hunt Co, Gainesville, VA 20155For SaleMLS ID #VAPW2126016, Heidi Ludwig, Real Property Management Pros. Bright MLS
- $549,9002 bd2 ba870 sqftCarlyle Towers, Alexandria, VA 22314For SaleMLS ID #VAAX2064266, Chris Wood, EXP Realty, LLC. Bright MLS
- $449,0002 bd1 ba920 sqftHalstead At The Metro Co, Fairfax, VA 22031For SaleMLS ID #VAFX2325388, Abla Angela Khoursheed, Investco Real Estate, Inc.. Bright MLS
- $649,9902 bd2 ba1.3k sqftAtrium At Metrowest Cond, Fairfax, VA 22031For SaleMLS ID #VAFX2274800, Jiun Ahn, Pearson Smith Realty, LLC. Bright MLS
- $409,9002 bd2 ba945 sqftMercer A Condo, Reston, VA 20191For SaleMLS ID #VAFX2321598, Jacklyn Kassiri, Weichert, REALTORS. Bright MLS
- $639,0002 bd3 ba1.3k sqft12001 Market St APT 443, Reston, VA 20190For SaleMLS ID #VAFX2305928, Angela Shelton, Bay Property Mgmt Group Northern Virginia, LLC.. Bright MLS
- $390,0002 bd2 ba1k sqftBryson At Woodland Park, Herndon, VA 20171For SaleMLS ID #VAFX2324434, Kiran Morzaria, Samson Properties. Bright MLS
- $610,0003 bd2 ba1.2k sqft12001 Market St APT 434, Reston, VA 20190For SaleMLS ID #VAFX2300936, Hengameh Nikmaram, Fairfax Realty Select. Bright MLS
- $749,9002 bd2 ba1.3k sqftAtrium At Metrowest Cond, Fairfax, VA 22031For SaleMLS ID #VAFX2326182, Carole Stadfield, Samson Properties. Bright MLS
- $400,0002 bd1 ba933 sqftCarlton House Condo, Reston, VA 20190For SaleMLS ID #VAFX2326860, Darren Robertson, Samson Properties. Bright MLS
- $549,9002 bd2 ba1k sqft350 Washington SW #G-n501, Washington, DC 20024For SaleMLS ID #DCDC2242378, Megan Thiel. Long & Foster Broker Feed
