Beautifully maintained and move-in ready, this bright and spacious condo features an open floor plan with soaring ceilings, fresh paint throughout, professionally cleaned carpeting, and new luxury vinyl plank flooring in the kitchen and bathrooms. The kitchen offers a breakfast bar, gas cooking, a brand-new microwave, and abundant cabinet and counter space. A dedicated home office provides the perfect space for remote work. Relax on your private covered balcony overlooking the beautifully landscaped courtyard. The spacious primary suite features a large walk-in closet, while additional highlights include in-unit laundry, secure garage parking, and ample storage. Ideally located just steps from the Vienna/Fairfax-GMU Metro Station, with easy access to the Mosaic District, shopping, dining, I-66, and I-495. Residents enjoy outstanding amenities, including a resort-style pool, fitness center, clubhouse, billiards room, indoor basketball court, and beautifully landscaped common areas.
For sale
$435,000
2791 Centerboro Dr APT 188, Vienna, VA 22181
2beds
1,098sqft
:
Get pre-qualified$3,391/mo
Condominium
Built in 2003
-- sqft lot
$429,700 Zestimate®
$396/sqft
$551/mo HOA
What's special
Brand-new microwaveProfessionally cleaned carpetingBeautifully landscaped common areasFresh paint throughoutIn-unit laundryAmple storageGas cooking
- 7 days |
- 266 |
- 13 |
Zillow last checked:
Listing updated:
Listed by:
Jupil Yun 703-850-4005,
Ko-Am Realty & Investment, Inc. 703-642-3705
Source: Bright MLS,MLS#: VAFX2329418
Facts & features
Interior
Bedrooms & bathrooms
- Bedrooms: 2
- Bathrooms: 2
- Full bathrooms: 2
- Main level bathrooms: 2
- Main level bedrooms: 2
Rooms
- Room types: Living Room, Dining Room, Bedroom 2, Kitchen, Bedroom 1, Bathroom 1, Bathroom 2
Bedroom 1
- Level: Main
Bedroom 2
- Level: Main
Bathroom 1
- Level: Main
Bathroom 2
- Level: Main
Dining room
- Level: Main
Kitchen
- Level: Main
Living room
- Level: Main
Heating
- Forced Air, Natural Gas
Cooling
- Central Air, Electric
Appliances
- Included: Microwave, Dishwasher, Disposal, Dryer, Oven/Range - Gas, Refrigerator, Washer, Gas Water Heater
Features
- Open Floorplan, Elevator
- Has basement: No
- Has fireplace: No
Interior area
- Total structure area: 1,098
- Total interior livable area: 1,098 sqft
- Finished area above ground: 1,098
- Finished area below ground: 0
Property
Parking
- Total spaces: 1
- Parking features: Covered, Secured, Garage
- Garage spaces: 1
Accessibility
- Accessibility features: >84" Garage Door, 2+ Access Exits
Features
- Levels: One
- Stories: 1
- Pool features: Community
Details
- Additional structures: Above Grade, Below Grade
- Parcel number: 0481 52 0188
- Zoning: 330
- Special conditions: Standard
Construction
Type & style
- Home type: Condo
- Architectural style: Contemporary
- Property subtype: Condominium
Materials
- Concrete
Condition
- New construction: No
- Year built: 2003
Utilities & green energy
- Sewer: Public Sewer
- Water: Public
Community & HOA
Community
- Security: 24 Hour Security
- Condo and coop fee: $551 monthly
- Subdivision: Marquis At Vienna Station
HOA
- Has HOA: No
- Amenities included: Basketball Court, Pool, Elevator(s), Fitness Center, Game Room, Recreation Facilities, Community Center
- Services included: Common Area Maintenance, Pool(s), Recreation Facility, Reserve Funds, Road Maintenance, Sewer, Snow Removal, Trash, Water
Location
- Region: Vienna
Financial & listing details
- Price per square foot: $396/sqft
- Tax assessed value: $424,110
- Annual tax amount: $4,892
- Date on market: 7/19/2026
- Listing agreement: Exclusive Right To Sell
- Ownership: Condominium
Estimated market value
$429,700
$408,000 - $451,000
$2,706/mo
Price history
| Date | Event | Price |
|---|---|---|
| 7/19/2026 | Listed for sale | $435,000+1.4%$396/sqft |
Source:  Bright MLS #VAFX2329418 Report a problem Bright MLS #VAFX2329418 Report a problem | ||
| 11/3/2022 | Listing removed | -- |
Source: Zillow Rental Network Premium Report a problem | ||
| 10/25/2022 | Listed for rent | $2,100+9.1%$2/sqft |
Source: Zillow Rental Network Premium #VAFX2100476 Report a problem | ||
| 5/12/2019 | Listing removed | $1,925$2/sqft |
Source: Samson Properties #VAFX1058394 Report a problem | ||
| 5/3/2019 | Listed for rent | $1,925$2/sqft |
Source: Samson Properties #VAFX1058394 Report a problem | ||
| 4/11/2015 | Listing removed | $1,925$2/sqft |
Source: Samson Properties #FX8591022 Report a problem | ||
| 4/2/2015 | Listed for rent | $1,925$2/sqft |
Source: Samson Properties #FX8591022 Report a problem | ||
| 10/26/2004 | Sold | $428,900$391/sqft |
Source: Public Record Report a problem | ||
Public tax history
| Year | Property taxes | Tax assessment |
|---|---|---|
| 2025 | $4,714 +6.8% | $407,800 +7% |
| 2024 | $4,415 +2.7% | $381,120 |
| 2023 | $4,301 +1.6% | $381,120 +3% |
| 2022 | $4,231 | $370,020 -4% |
| 2021 | -- | $385,440 +3% |
| 2020 | $4,429 +5.9% | $374,210 +5.9% |
| 2019 | $4,181 +3% | $353,270 +3% |
| 2018 | $4,060 +3.9% | $343,050 +1.9% |
| 2017 | $3,909 +0.2% | $336,660 |
| 2016 | $3,900 +0.7% | $336,660 -3% |
| 2015 | $3,873 +9.3% | $347,000 +9.1% |
| 2014 | $3,542 | $318,130 +9% |
| 2013 | -- | $291,860 +7.9% |
| 2012 | -- | $270,540 |
| 2011 | -- | $270,540 |
| 2010 | -- | $270,540 |
| 2009 | -- | $270,540 -18% |
| 2008 | -- | $329,930 -11.1% |
| 2007 | -- | $371,240 |
Find assessor info on the county website
Monthly payment
Est. payment
Payment breakdown
Explore the cost of this home by adjusting the details. Changes won't be saved.Climate risks
Neighborhood: 22181
Nearby schools
GreatSchools rating
- 5/10Marshall Road Elementary SchoolGrades: PK-6Distance: 0.3 mi
- 9/10Thoreau Middle SchoolGrades: 7-8Distance: 1.8 mi
- 9/10Madison High SchoolGrades: 9-12Distance: 1.1 mi
Schools provided by the listing agent
- Elementary: Marshall Road
- Middle: Thoreau
- High: Madison
- District: Fairfax County Public Schools
Source: Bright MLS. This data may not be complete. We recommend contacting the local school district to confirm school assignments for this home.
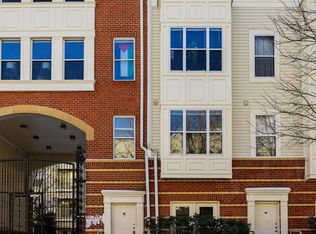
- $445,0002 bd2 ba1k sqft2791 Centerboro Dr APT 179, Vienna, VA 22181Sold
- $294,0001 bd1 ba741 sqft2791 Centerboro Dr APT 269, Vienna, VA 22181Sold

- $1,9951 bd1 ba779 sqft2791 Centerboro Dr APT 274, Vienna, VA 22181For Rent
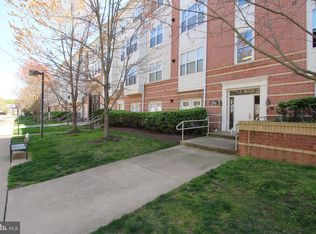
- $325,0001 bd1 ba741 sqft2791 Centerboro Dr APT 370, Vienna, VA 22181Sold
- $320,0001 bd1 ba741 sqft2791 Centerboro Dr APT 384, Vienna, VA 22181Sold
- $430,0002 bd2 ba1.1k sqft2791 Centerboro Dr APT 186, Vienna, VA 22181Sold
- $310,0001 bd1 ba741 sqft2791 Centerboro Dr APT 270, Vienna, VA 22181Sold
- $443,0002 bd2 ba1.1k sqft2791 Centerboro Dr APT 272, Vienna, VA 22181Sold
A local agent can set up tours, give advice and negotiate with sellers.
Similar homes
- $310,0001 bd1 ba708 sqft9486 Virginia Center Blvd Unit 308, Vienna, VA 22181For Sale
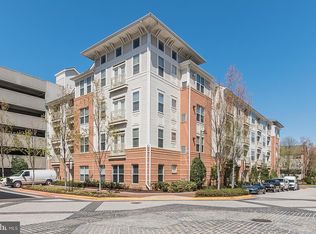
 MLS ID #VAFX2321110, Jason Park, KW United. Bright MLS
 - $449,0002 bd1 ba920 sqftHalstead At The Metro Co, Fairfax, VA 22031For Sale
 MLS ID #VAFX2325388, Abla Angela Khoursheed, Investco Real Estate, Inc.. Bright MLS
 - $429,9001 bd1 ba891 sqftSavoy At Reston, Reston, VA 20190For Sale
 MLS ID #VAFX2329830, Kirk Bolle, Pearson Smith Realty, LLC. Bright MLS
 - $485,0002 bd2 ba1k sqftHalstead At The Metro 1, Fairfax, VA 22031For Sale
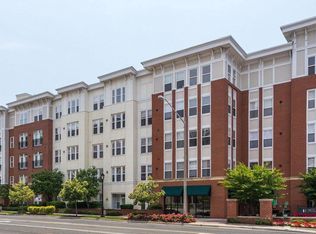 MLS ID #VAFX2309856, Elizabeth Lord, Compass. Bright MLS
 - $404,9992 bd2 ba1.2k sqft12501 Hayes Ct Unit 202, Fairfax, VA 22033For SaleMLS ID #VAFX2306254, Noel Tuggle, Pearson Smith Realty, LLC. Bright MLS
- $379,0001 bd1 ba704 sqft2655 Prosperity Ave APT 311, Fairfax, VA 22031For SaleMLS ID #VAFX2305440, Debbie Anguizola, Compass. Bright MLS
- $479,0002 bd2 ba998 sqftGates Of Mclean Condo, Mc Lean, VA 22102For SaleMLS ID #VAFX2312550, Mr. Jonathan S Lahey, EXP Realty, LLC. Bright MLS
- $415,5002 bd2 ba1.1k sqftWindy Hill Condo, Alexandria, VA 22312For SaleMLS ID #VAFX2310746, Megan Thiel, Long & Foster Real Estate, Inc.. Bright MLS
- $390,0002 bd2 ba1k sqftBryson At Woodland Park, Herndon, VA 20171For SaleMLS ID #VAFX2324434, Kiran Morzaria, Samson Properties. Bright MLS
- $365,0001 bd1 ba704 sqftHalstead At The Metro 1, Fairfax, VA 22031For SaleMLS ID #VAFX2317400, Eduardo Manus, KW Metro Center. Bright MLS
- $399,9002 bd2 ba1k sqftPointe At Park C, Alexandria, VA 22302For SaleMLS ID #VAAX2063634, Nicole Lewis, KW Metro Center. Bright MLS
- $419,0002 bd2 ba1.2k sqftSavoy Park Condo, Falls Church, VA 22041For SaleMLS ID #VAFX2314022, Kelly Snell, Samson Properties. Bright MLS
- $400,0002 bd2 ba1.1k sqftEdgewater At Town Center, Reston, VA 20190For SaleMLS ID #VAFX2310334, John Gordon, EXP Realty, LLC. Bright MLS
- $344,0002 bd1 ba935 sqftExchange At Van Dorn, Alexandria, VA 22304For SaleMLS ID #VAAX2064498, Lilly Mail, Coldwell Banker Realty. Bright MLS
- $429,0001 bd1 ba770 sqftWestlee, Arlington, VA 22213For SaleMLS ID #VAAR2072510, Rong Ma, Libra Realty, LLC. Bright MLS
- $390,0002 bd2 ba1.1k sqft13363 Connor Dr APT K, Centreville, VA 20120For SaleMLS ID #VAFX2321370, Liz Owings, Samson Properties. Bright MLS
- $450,0002 bd1 ba901 sqftR. L. A. Sw, Washington, DC 20024For SaleMLS ID #DCDC2263028, Bridgette Cline, CENTURY 21 New Millennium. Bright MLS
- $539,9003 bd3 ba1.1k sqftMain Street, Alexandria, VA 22304For SaleMLS ID #VAAX2064532, Muhammad mir, First American Real Estate. Bright MLS
- $469,9002 bd2 ba1k sqft2301 25th St S #4-301, Arlington, VA 22206For SaleMLS ID #VAAR2072958, Alan Chargin, Keller Williams Capital Properties. Bright MLS
- $549,9002 bd2 ba870 sqftCarlyle Towers, Alexandria, VA 22314For SaleMLS ID #VAAX2064266, Chris Wood, EXP Realty, LLC. Bright MLS
