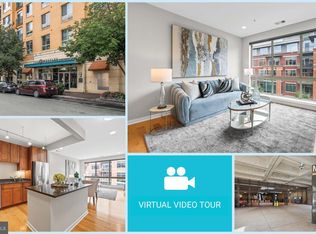
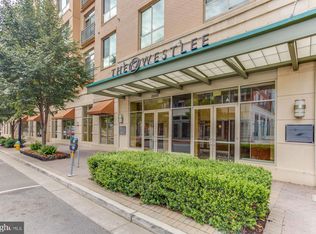
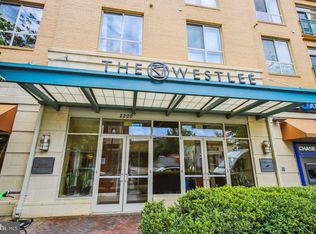
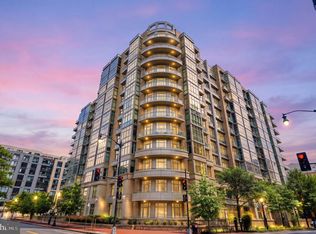
Located in one of Arlington’s most sought-after neighborhoods, East Falls Church, this well-maintained contemporary condo offers a thoughtful balance of comfort, functionality, and convenience. Floor-to-ceiling southeast-facing windows paired with high ceilings bring in abundant natural light, creating a bright and open living environment. The main living area features wood flooring and expansive windows with treetop views, providing a sense of privacy and a pleasant connection to the outdoors. The kitchen is well-equipped with granite countertops, maple cabinetry, stainless steel appliances and a center island suitable for both everyday use and casual gatherings. The bedroom is well-proportioned, with a sliding glass door and Juliet balcony allowing for consistent natural light. Two closets, including a walk-in, offer practical storage. The bathroom features a dual-access layout, soaking tub, and clean, updated finishes. Recent improvements include HVAC (2022), dishwasher (2023), washer & dryer (2024), and refrigerator (2025). The unit has been freshly painted and is move-in ready.WestLee is a well-managed and established building with professional on-site management and a friendly concierge available seven days a week. Amenities include a fitness center, party room, landscaped courtyard, bicycle storage, and package handling. Ideally located within walking distance to East Falls Church Metro and near the Arlington/DC line, this home offers easy access to I-66 and a seamless commute into DC, Tysons, and the Pentagon—making it an excellent choice for commuters. Everyday conveniences, dining, and the W&OD Trail are all close by.
For sale
$429,000
2200 N Westmoreland St Unit 426, Arlington, VA 22213
1beds
770sqft
Condominium
Built in 2006
-- sqft lot
$425,300 Zestimate®
$557/sqft
$444/mo HOA
What's special
Sliding glass doorHigh ceilingsGranite countertopsClean updated finishesAbundant natural lightFloor-to-ceiling southeast-facing windowsWood flooring
- 124 days
- 335
- 13
Zillow last checked:
Listing updated:
Listed by:
Rong Ma 202-498-5006,
Libra Realty, LLC 301-972-5588
Source: Bright MLS,MLS#: VAAR2072510
Facts & features
Interior
Bedrooms & bathrooms
- Bedrooms: 1
- Bathrooms: 1
- Full bathrooms: 1
- Main level bathrooms: 1
- Main level bedrooms: 1
Basement
- Area: 0
Heating
- Forced Air, Electric
Cooling
- Central Air, Electric
Appliances
- Included: Microwave, Dishwasher, Disposal, Dryer, Exhaust Fan, Refrigerator, Stainless Steel Appliance(s), Cooktop, Washer, Water Heater, Electric Water Heater
- Laundry: Washer In Unit, Dryer In Unit, In Unit
Features
- Combination Kitchen/Living, Open Floorplan, Kitchen Island, Upgraded Countertops, Walk-In Closet(s), Bathroom - Tub Shower, High Ceilings
- Flooring: Wood, Carpet
- Has basement: No
- Has fireplace: No
Interior area
- Total structure area: 770
- Total interior livable area: 770 sqft
- Finished area above ground: 770
- Finished area below ground: 0
Property
Parking
- Total spaces: 1
- Parking features: Underground, Secured, Assigned, Attached
- Attached garage spaces: 1
- Details: Assigned Parking, Assigned Space #: #252
Accessibility
- Accessibility features: Other
Features
- Levels: One
- Stories: 1
- Pool features: None
- Has view: Yes
- View description: Trees/Woods
Details
- Additional structures: Above Grade, Below Grade
- Parcel number: 11011124
- Zoning: C-O-1.5
- Special conditions: Standard
Construction
Type & style
- Home type: Condo
- Architectural style: Contemporary
- Property subtype: Condominium
- Attached to another structure: Yes
Materials
- Other
Condition
- Excellent
- New construction: No
- Year built: 2006
Utilities & green energy
- Sewer: Public Sewer
- Water: Public
Community & HOA
Community
- Security: Desk in Lobby, Fire Alarm, Smoke Detector(s), Fire Sprinkler System
- Condo and coop fee: $444 monthly
- Subdivision: East Falls Church
HOA
- Has HOA: No
- Amenities included: Meeting Room, Party Room, Reserved/Assigned Parking, Concierge, Bike Trail, Fitness Center
- Services included: Recreation Facility, Trash, Water, Sewer, Management, Common Area Maintenance, Reserve Funds
- HOA name: Westlee
Location
- Region: Arlington
Financial & listing details
- Price per square foot: $557/sqft
- Tax assessed value: $400,500
- Annual tax amount: $4,137
- Date on market: 5/1/2026
- Listing agreement: Exclusive Right To Sell
- Listing terms: Conventional,VA Loan
- Inclusions: Parking
- Ownership: Condominium
Estimated market value
$425,300
$404,000 - $447,000
$2,438/mo
Price history
| Date | Event | Price |
|---|---|---|
| 5/1/2026 | Listed for sale | $429,000+9.2%$557/sqft |
Source:  Bright MLS #VAAR2072510 Report a problem Bright MLS #VAAR2072510 Report a problem | ||
| 3/21/2023 | Listing removed | -- |
Source: Zillow Rentals Report a problem | ||
| 2/26/2023 | Listed for rent | $2,000+2.6%$3/sqft |
Source: Zillow Rentals Report a problem | ||
| 7/9/2019 | Sold | $393,000-0.5%$510/sqft |
Source: Public Record Report a problem | ||
| 5/28/2019 | Pending sale | $395,000$513/sqft |
Source: Redfin Corporation #VAAR149336 Report a problem | ||
| 5/17/2019 | Listed for sale | $395,000+11.9%$513/sqft |
Source: Redfin Corporation #VAAR149336 Report a problem | ||
| 5/7/2017 | Listing removed | $1,950$3/sqft |
Source: McEnearney Associates, Inc. #AR9899734 Report a problem | ||
| 4/5/2017 | Price change | $1,950-2.5%$3/sqft |
Source: McEnearney Associates, Inc. #AR9899734 Report a problem | ||
| 3/29/2017 | Listed for rent | $2,000$3/sqft |
Source: McEnearney Associates, Inc. #AR9899734 Report a problem | ||
| 12/18/2006 | Sold | $352,900$458/sqft |
Source: Public Record Report a problem | ||
Public tax history
| Year | Property taxes | Tax assessment |
|---|---|---|
| 2025 | $4,137 +3.1% | $400,500 +3.1% |
| 2024 | $4,013 +0.3% | $388,500 |
| 2023 | $4,002 +1.5% | $388,500 +1.5% |
| 2022 | $3,941 -1.5% | $382,600 -1.5% |
| 2021 | $4,003 +7.2% | $388,600 +6.8% |
| 2020 | $3,734 +4.2% | $363,900 +4.2% |
| 2019 | $3,584 +3.3% | $349,300 +1.2% |
| 2018 | $3,471 +1.7% | $345,000 +1.7% |
| 2017 | $3,413 -1% | $339,300 -2.5% |
| 2016 | $3,449 -0.5% | $348,000 |
| 2015 | $3,466 +3.3% | $348,000 +3.3% |
| 2014 | $3,355 +6.3% | $336,800 +7.4% |
| 2013 | $3,156 +5.3% | $313,700 |
| 2012 | $2,997 +1.4% | -- |
| 2011 | $2,957 | -- |
| 2009 | -- | -- |
| 2008 | -- | -- |
| 2007 | -- | -- |
Find assessor info on the county website
Monthly payment
Est. payment
Payment breakdown
Explore the cost of this home by adjusting the details. Changes won't be saved.Climate risks
Neighborhood: Arlington-East Falls
Nearby schools
Schools provided by the listing agent
- District: Arlington County Public Schools
Source: Bright MLS. This data may not be complete. We recommend contacting the local school district to confirm school assignments for this home.
- $457,0001 bd1 ba864 sqft2200 N Westmoreland St UNIT 429, Arlington, VA 22213Sold
- $435,0001 bd1 ba873 sqft2200 N Westmoreland St UNIT 202, Arlington, VA 22213Sold
- $635,0002 bd2 ba1.2k sqft2200 N Westmoreland St UNIT 421, Arlington, VA 22213Sold
- $650,0002 bd2 ba1.1k sqft2200 N Westmoreland St UNIT 401, Arlington, VA 22213Sold
Similar homes
- $409,0001 bd1 ba770 sqftThe Westlee, Arlington, VA 22213For Sale

 MLS ID #VAAR2078676, Pat Coit, Long & Foster Real Estate, Inc.. Bright MLS
 - $399,9001 bd1 ba669 sqftThe Eclipse On Center Park, Arlington, VA 22202For Sale
 MLS ID #VAAR2078618, Colin Gunderson, KW Metro Center. Bright MLS
 - $399,0001 bd1 ba593 sqftWestview At Ballston Metro, Arlington, VA 22201For Sale
 MLS ID #VAAR2076474, Nicky McDonnell, Compass. Bright MLS
 - $399,0001 bd1 ba692 sqftThe Madrigal Lofts, Washington, DC 20001For Sale
 MLS ID #DCDC2278498, Alan Romero Arciniega, The Agency DC. Bright MLS
 - $449,0002 bd1 ba920 sqftHalstead At The Metro Co, Fairfax, VA 22031For SaleMLS ID #VAFX2325388, Abla Angela Khoursheed, Investco Real Estate, Inc.. Bright MLS
- $397,500-- bd1 ba638 sqft1021 Clarendon, Arlington, VA 22201For SaleMLS ID #VAAR2077244, SARA BORDIGNON, RLAH @properties. Bright MLS
- $525,0001 bd1 ba745 sqftClarendon 1021, Arlington, VA 22201For SaleMLS ID #VAAR2078802, Blake Davenport, TTR Sotheby's International Realty. Bright MLS
- $395,0001 bd1 ba703 sqftOld City #2, Washington, DC 20001For SaleMLS ID #DCDC2280444, John Mahshie, Compass. Bright MLS
- $410,0001 bd2 ba1k sqft2451 Midtown Ave APT 104, Alexandria, VA 22303For SaleMLS ID #VAFX2337798, Jeff Cann, Corcoran McEnearney. Bright MLS
- $385,0001 bd1 ba797 sqftWilton House Condo, Vienna, VA 22180For SaleMLS ID #VAFX2334246, Mary Mandrgoc, Long & Foster Real Estate, Inc.. Bright MLS
- $490,0001 bd1 ba734 sqftPhoenix, Arlington, VA 22201For SaleMLS ID #VAAR2077204, Trey Grooms, EXP Realty, LLC. Bright MLS
- $515,0002 bd2 ba914 sqftWestview At Ballston Metro, Arlington, VA 22201For SaleMLS ID #VAAR2078630, Jim Winn, Real Broker, LLC - Gaithersburg. Bright MLS
- $399,9002 bd1 ba957 sqftAdams House, Arlington, VA 22201For SaleMLS ID #VAAR2075802, Tyler Hart, Compass. Bright MLS
- $425,0001 bd1 ba781 sqft400 Massachusetts Ave NW APT 817, Washington, DC 20001For SaleMLS ID #DCDC2277874, James Ledet, Long & Foster Real Estate, Inc.. Bright MLS
- $399,0001 bd2 ba988 sqftLillian Court At Tysons, Tysons Corner, VA 22102For SaleMLS ID #VAFX2337808, Megan Thiel, Long & Foster Real Estate, Inc.. Bright MLS
- $429,0001 bd1 ba801 sqftOne Park Crest Condo, Mc Lean, VA 22102For SaleMLS ID #VAFX2319112, George Tralka, Berkshire Hathaway HomeServices PenFed Realty. Bright MLS
- $400,0001 bd1 ba765 sqftAtrium Condo, Arlington, VA 22209For SaleMLS ID #VAAR2077910, George Torres, Keller Williams Realty. Bright MLS
- $460,0002 bd2 ba1k sqft2465 Army Navy Dr #1-202, Arlington, VA 22206For SaleMLS ID #VAAR2076062, Chris Craddock, EXP Realty, LLC. Bright MLS
- $380,0001 bd1 ba709 sqft2101 N Monroe St APT 215, Arlington, VA 22207For SaleMLS ID #VAAR2075792, Khalil El-Ghoul, Glass House Real Estate. Bright MLS
