Discover the charm of urban living in this contemporary unit nestled in the vibrant Clarendon neighborhood just 2 blocks to the Metro! This spacious, sunny studio is located on the 3rd floor, and designed so there is ample space for dining, living, working and sleeping. Optimally located facing the green and quiet courtyard, you can leave windows open to get some fresh air. Garage parking for 1 car included and additional storage unit on the same floor. Secure building with 24-hour concierge and on-site manager. Amenities include a party room, business meeting room, fully equipped gym, newly renovated stunning rooftop outdoor pool, hot tub and outdoor kitchen with BBQ grills. Pet friendly. Experience a true urban lifestyle with parks, restaurants, bars, shops and entertainment venues nearby. If you want to live in the heart of Clarendon, this unit is updated, move-in ready, and priced to sell. This studio can easily be converted to a true 1BR with the addition of 1 wall and door - easily increasing value! Note: All furnishings are available for purchase via a separate, private transaction.
For sale
Price cut: $2.5K (8/21)
$397,500
1021 N Garfield St APT 323, Arlington, VA 22201
0beds
638sqft
Condominium
Built in 2005
-- sqft lot
$395,900 Zestimate®
$623/sqft
$434/mo HOA
What's special
Updated move-in readyHot tubSpacious sunny studio
- 42 days
- 458
- 24
Zillow last checked:
Listing updated:
Listed by:
SARA BORDIGNON 703-999-3701,
RLAH @properties 7033909460
Source: Bright MLS,MLS#: VAAR2077244
Facts & features
Interior
Bedrooms & bathrooms
- Bedrooms: 0
- Bathrooms: 1
- Full bathrooms: 1
- Main level bathrooms: 1
Heating
- Forced Air, Natural Gas
Cooling
- Ceiling Fan(s), Central Air, Electric
Appliances
- Included: Microwave, Dishwasher, Disposal, Dryer, Oven/Range - Gas, Washer, Washer/Dryer Stacked, Stainless Steel Appliance(s), Refrigerator, Water Heater
- Laundry: Washer In Unit, Dryer In Unit, In Unit
Features
- Dining Area, Efficiency, Flat, Open Floorplan, Kitchen - Galley, Soaking Tub, Bathroom - Tub Shower, Studio
- Windows: Window Treatments
- Has basement: No
- Has fireplace: No
Interior area
- Total structure area: 638
- Total interior livable area: 638 sqft
- Finished area above ground: 638
Video & virtual tour
Property
Parking
- Total spaces: 1
- Parking features: Underground, Assigned, Parking Space Conveys, Garage
- Garage spaces: 1
- Details: Assigned Parking, Assigned Space #: B3-15
Accessibility
- Accessibility features: None
Features
- Levels: One
- Stories: 1
- Pool features: Community
Details
- Additional structures: Above Grade
- Parcel number: 18025146
- Zoning: C-R
- Special conditions: Standard
Construction
Type & style
- Home type: Condo
- Architectural style: Contemporary
- Property subtype: Condominium
- Attached to another structure: Yes
Materials
- Mixed
Condition
- New construction: No
- Year built: 2005
Utilities & green energy
- Sewer: Public Sewer
- Water: Public
Community & HOA
Community
- Features: Pool
- Subdivision: Clarendon
HOA
- Has HOA: Yes
- Amenities included: Common Grounds, Concierge, Elevator(s), Fitness Center, Storage, Spa/Hot Tub, Meeting Room, Pool - Rooftop, Reserved/Assigned Parking, Security
- Services included: Common Area Maintenance, Custodial Services Maintenance, Health Club, Maintenance Grounds, Management, Parking Fee, Pool(s), Snow Removal, Trash
- HOA fee: $434 monthly
- HOA name: CLARENDON 1021
Location
- Region: Arlington
Financial & listing details
- Price per square foot: $623/sqft
- Tax assessed value: $391,600
- Annual tax amount: $4,077
- Date on market: 7/28/2026
- Listing agreement: Exclusive Right To Sell
- Listing terms: Cash,Conventional,FHA,VA Loan
- Ownership: Condominium
Estimated market value
$395,900
$376,000 - $416,000
$2,439/mo
Price history
| Date | Event | Price |
|---|---|---|
| 8/21/2026 | Price change | $397,500-0.6%$623/sqft |
Source:  Bright MLS #VAAR2077244 Report a problem Bright MLS #VAAR2077244 Report a problem | ||
| 7/28/2026 | Listed for sale | $399,999+1.3%$627/sqft |
Source: Bright MLS #VAAR2077244 Report a problem | ||
| 8/5/2024 | Sold | $395,000-1.2%$619/sqft |
Source: Bright MLS #VAAR2040716 Report a problem | ||
| 7/10/2024 | Contingent | $399,900$627/sqft |
Source: Bright MLS #VAAR2040716 Report a problem | ||
| 6/6/2024 | Listed for sale | $399,900-3.6%$627/sqft |
Source: Bright MLS #VAAR2040716 Report a problem | ||
| 3/12/2024 | Listing removed | -- |
Source: Bright MLS #VAAR2040716 Report a problem | ||
| 3/9/2024 | Listed for sale | $415,000+1.2%$650/sqft |
Source: Bright MLS #VAAR2040716 Report a problem | ||
| 11/1/2020 | Listing removed | $409,900$642/sqft |
Source: Century 21 Redwood Realty #VAAR166998 Report a problem | ||
| 7/31/2020 | Price change | $409,900-7.9%$642/sqft |
Source: Century 21 Redwood Realty #VAAR166998 Report a problem | ||
| 6/24/2020 | Listed for sale | $444,995+19.6%$697/sqft |
Source: RE/MAX West End #VAAR164756 Report a problem | ||
| 8/31/2016 | Sold | $372,000-1.8%$583/sqft |
Source: Public Record Report a problem | ||
| 8/18/2016 | Pending sale | $379,000$594/sqft |
Source: Washington NewStar Realty & Investment #AR9740152 Report a problem | ||
| 8/13/2016 | Listed for sale | $379,000+13.7%$594/sqft |
Source: Washington NewStar Realty & Investment #AR9740152 Report a problem | ||
| 7/5/2005 | Sold | $333,400$523/sqft |
Source: Public Record Report a problem | ||
Public tax history
| Year | Property taxes | Tax assessment |
|---|---|---|
| 2025 | $4,077 | $394,700 |
| 2024 | $4,077 -2.1% | $394,700 -2.4% |
| 2023 | $4,164 +4.7% | $404,300 +4.7% |
| 2022 | $3,977 -4% | $386,100 -4% |
| 2021 | $4,142 +4.3% | $402,100 +3.9% |
| 2020 | $3,970 +8.6% | $386,900 +8.6% |
| 2019 | $3,656 +2% | $356,300 |
| 2018 | $3,584 | $356,300 |
| 2017 | $3,584 +1.5% | $356,300 |
| 2016 | $3,531 +1.2% | $356,300 +1.7% |
| 2015 | $3,489 +1.7% | $350,300 +1.7% |
| 2014 | $3,429 +15.8% | $344,300 +17% |
| 2013 | $2,961 +7% | $294,300 |
| 2012 | $2,767 +1.4% | -- |
| 2011 | $2,730 | -- |
| 2009 | -- | -- |
| 2008 | -- | -- |
| 2007 | -- | -- |
| 2006 | -- | -- |
Find assessor info on the county website
Monthly payment
Est. payment
Payment breakdown
Explore the cost of this home by adjusting the details. Changes won't be saved.Climate risks
Neighborhood: Clarendon-Courthouse
Nearby schools
Schools provided by the listing agent
- District: Arlington County Public Schools
Source: Bright MLS. This data may not be complete. We recommend contacting the local school district to confirm school assignments for this home.


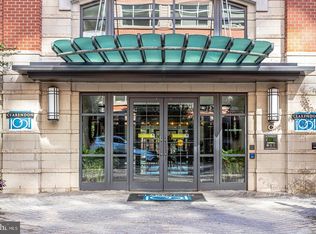
Similar homes
- $499,9001 bd1 ba770 sqft1020 N Highland St Unit 509, Arlington, VA 22201For Sale
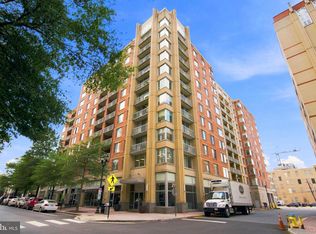
 MLS ID #VAAR2078524, Jordan M Aquino, McWilliams/Ballard Inc.. Bright MLS
 - $499,0001 bd1 ba738 sqftPhoenix, Arlington, VA 22201For Sale
 MLS ID #VAAR2079036, LETA POSKUTE, Spring Hill Real Estate, LLC.. Bright MLS
 - $419,9001 bd1 ba666 sqftWindsor Plaza, Arlington, VA 22201For Sale
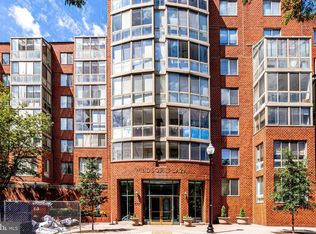 MLS ID #VAAR2077806, David Tesorero, RE/MAX Allegiance. Bright MLS
 - $485,0001 bd1 ba734 sqftPhoenix, Arlington, VA 22201For Sale
 MLS ID #VAAR2077204, Trey Grooms, EXP Realty, LLC. Bright MLS
 - $450,0001 bd1 ba714 sqft3409 Wilson Blvd Unit 303, Arlington, VA 22201For SaleMLS ID #VAAR2077814, Jason Cheperdak, Samson Properties. Bright MLS
- $415,0001 bd1 ba822 sqftWestview At Ballston Metro, Arlington, VA 22201For SaleMLS ID #VAAR2078430, Chelsea Indelicato, CENTURY 21 New Millennium. Bright MLS
- $375,0001 bd1 ba645 sqftWindsor Plaza, Arlington, VA 22201For SaleMLS ID #VAAR2075312, Sam Wardle, Compass. Bright MLS
- $460,0001 bd1 ba716 sqft1800 Wilson Boulevard Condo, Arlington, VA 22201For SaleMLS ID #VAAR2075436, Justine Pope, Compass. Bright MLS
- $515,0001 bd1 ba738 sqft1020 N Highland St Unit 907, Arlington, VA 22201For SaleMLS ID #VAAR2070008, Sara Qureshi, Pearson Smith Realty, LLC. Bright MLS
- $399,9001 bd1 ba669 sqftThe Eclipse On Center Park, Arlington, VA 22202For SaleMLS ID #VAAR2078618, Colin Gunderson, KW Metro Center. Bright MLS
- $399,0001 bd1 ba692 sqftThe Madrigal Lofts, Washington, DC 20001For SaleMLS ID #DCDC2278498, Alan Romero Arciniega, The Agency DC. Bright MLS
- $409,0001 bd1 ba770 sqftThe Westlee, Arlington, VA 22213For SaleMLS ID #VAAR2078676, Pat Coit, Long & Foster Real Estate, Inc.. Bright MLS
- $399,9001 bd1 ba694 sqftGlover Park, Washington, DC 20007For SaleMLS ID #DCDC2278452, Keegan Dufresne, RLAH @properties. Bright MLS
- $405,0001 bd1 ba669 sqftThe Eclipse On Center Park, Arlington, VA 22202For SaleMLS ID #VAAR2075520, Melissa Lango, Compass. Bright MLS
- $400,0001 bd1 ba636 sqft350 G St SW APT N320, Washington, DC 20024For SaleMLS ID #DCDC2272316, Jose Barreto Matos, Spring Hill Real Estate, LLC.. Bright MLS
- $425,0001 bd1 ba672 sqftPotomac Place Condominiums, Washington, DC 20024For SaleMLS ID #DCDC2278820, Michael Makris, Corcoran McEnearney. Bright MLS
- $399,9001 bd1 ba686 sqftOld City 2, Washington, DC 20001For SaleMLS ID #DCDC2278206, Alison Scimeca, Compass. Bright MLS
- $444,0001 bd1 ba752 sqftThe Continental, Arlington, VA 22203For SaleMLS ID #VAAR2071990, Chantal WINSTEAD, Realty ONE Group Capital. Bright MLS
- $379,0001 bd1 ba745 sqftCentral, Washington, DC 20005For SaleMLS ID #DCDC2276734, Melissa Lango, Compass. Bright MLS
- $419,9901 bd1 ba770 sqftWestlee, Arlington, VA 22213For SaleMLS ID #VAAR2072510, Rong Ma, Libra Realty, LLC. Bright MLS
