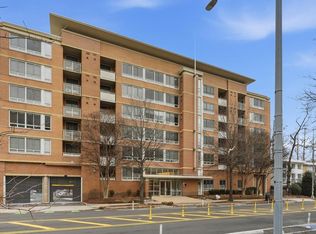
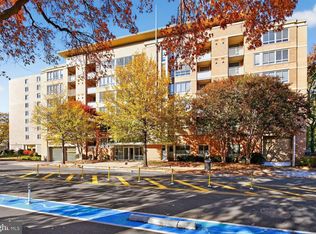
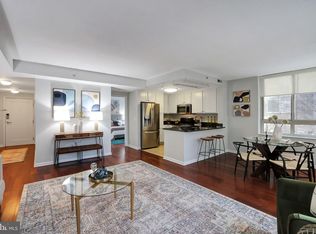
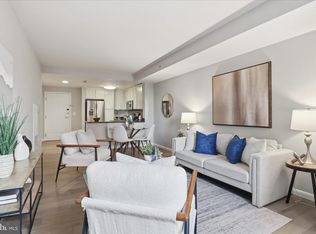
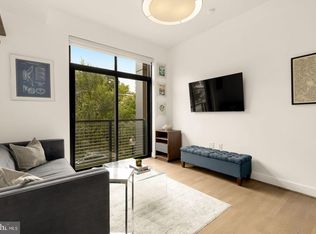
Welcome to Potomac Place and this stunning 1-bed, 1-bath unit, offering 672 square feet of living space, one covered parking space, and an amenity filled community in a spectacular location, near The Wharf and SW Waterfront Metro. This condo has been recently updated with brand new luxury vinyl plank flooring throughout, provides an open floor plan including a spacious living and dining area with access to a private balcony, and a secure and assigned covered parking space with room for a large SUV. The kitchen is finished with granite counters and shaker wood cabinets, a full kitchen appliance suite, and also an in-unit washer and dryer for added convenience. The large bedroom offers a walk-in closet, and the bathroom provides dual access from the bedroom and the hallway off of the living area, creating a practical layout for everyday living and also entertaining guests. The East-facing windows allow amazing natural light throughout the unit, and the private balcony provides a wonderful location for morning coffee or al fresco dining on a quiet evening. Potomac Place residents enjoy a full suite of building and community amenities, including a concierge at the main building for package delivery, a private community pool, a state-of the art fitness center, a business center, a community room, and an on-site property manager. The location places you one block from grocery stores, restaurants, and shops, including a flagship Safeway, Starbucks, and much more, with easy access to The Wharf, Navy Yard, Nationals Park, Audi Field, and downtown DC. The Waterfront Metro station (Green line) is less than a five-minute walk away, offering excellent transit access throughout the city, and easy commuting options to get out of town. This is a practical opportunity to own in a well-connected DC neighborhood with strong amenities and everyday convenience.
For sale
$425,000
355 I St SW APT 317, Washington, DC 20024
1beds
672sqft
Condominium
Built in 2005
-- sqft lot
$418,100 Zestimate®
$632/sqft
$566/mo HOA
What's special
One covered parking spaceOpen floor planIn-unit washer and dryerFull kitchen appliance suite
- 50 days
- 54
- 2
Zillow last checked:
Listing updated:
Listed by:
Michael Makris 703-402-0629,
Corcoran McEnearney,
Listing Team: The Makris Group
Source: Bright MLS,MLS#: DCDC2278820
Facts & features
Interior
Bedrooms & bathrooms
- Bedrooms: 1
- Bathrooms: 1
- Full bathrooms: 1
- Main level bathrooms: 1
- Main level bedrooms: 1
Basement
- Area: 0
Heating
- Heat Pump, Electric
Cooling
- Central Air, Electric
Appliances
- Included: Microwave, Dishwasher, Disposal, Exhaust Fan, Oven/Range - Electric, Refrigerator, Water Heater, Washer, Dryer, Gas Water Heater
- Laundry: Washer In Unit, Dryer In Unit, Has Laundry, In Unit
Features
- Bathroom - Tub Shower, Combination Kitchen/Living, Combination Dining/Living, Elevator, Flat, Open Floorplan, Entry Level Bedroom, Kitchen Island, Primary Bath(s), Upgraded Countertops
- Has basement: No
- Has fireplace: No
Interior area
- Total structure area: 672
- Total interior livable area: 672 sqft
- Finished area above ground: 672
- Finished area below ground: 0
Property
Parking
- Total spaces: 1
- Parking features: Covered, Garage Door Opener, Assigned, Parking Space Conveys, Secured, Off Street, Garage
- Garage spaces: 1
- Details: Assigned Parking, Assigned Space #: P1-133
Accessibility
- Accessibility features: Accessible Elevator Installed
Features
- Levels: One
- Stories: 1
- Exterior features: Balcony
- Pool features: Community
Lot
- Features: Unknown Soil Type
Details
- Additional structures: Above Grade, Below Grade
- Parcel number: 0540//2543
- Zoning: RESIDENTIAL
- Special conditions: Standard
- Other equipment: Intercom
Construction
Type & style
- Home type: Condo
- Architectural style: Contemporary
- Property subtype: Condominium
- Attached to another structure: Yes
Materials
- Brick, Concrete
Condition
- New construction: No
- Year built: 2005
Utilities & green energy
- Sewer: Public Sewer
- Water: Public
Community & HOA
Community
- Features: Pool
- Security: Smoke Detector(s), Carbon Monoxide Detector(s), Main Entrance Lock, Fire Sprinkler System
- Condo and coop fee: $566 monthly
- Subdivision: Sw Waterfront
HOA
- Has HOA: No
- Amenities included: Common Grounds, Community Center, Concierge, Elevator(s), Fitness Center, Fax/Copying, Game Room, Meeting Room, Party Room, Picnic Area, Pool, Reserved/Assigned Parking
- Services included: Common Area Maintenance, Maintenance Structure, Insurance, Maintenance Grounds, Management, Parking Fee, Pool(s), Reserve Funds, Security, Snow Removal, Trash, Water, Sewer
- HOA name: Potomac Place Condominiums
Location
- Region: Washington
Financial & listing details
- Price per square foot: $632/sqft
- Tax assessed value: $370,500
- Annual tax amount: $3,242
- Date on market: 8/27/2026
- Listing agreement: Exclusive Right To Sell
- Ownership: Condominium
Estimated market value
$418,100
$397,000 - $439,000
$2,078/mo
Price history
| Date | Event | Price |
|---|---|---|
| 9/27/2026 | Listed for rent | $2,350+25.3%$3/sqft |
Source: Bright MLS #DCDC2285314 Report a problem | ||
| 8/27/2026 | Listed for sale | $425,000+89.7%$632/sqft |
Source:  Bright MLS #DCDC2278820 Report a problem Bright MLS #DCDC2278820 Report a problem | ||
| 8/6/2020 | Listing removed | $1,875$3/sqft |
Source: Atlas Lane Report a problem | ||
| 6/19/2020 | Listed for rent | $1,875$3/sqft |
Source: Zillow Rental Network Premium Report a problem | ||
| 12/19/2013 | Sold | $224,000-30.4%$333/sqft |
Source: Public Record Report a problem | ||
| 6/23/2005 | Sold | $322,000$479/sqft |
Source: Public Record Report a problem | ||
Public tax history
| Year | Property taxes | Tax assessment |
|---|---|---|
| 2026 | $3,242 -0.7% | $397,430 -0.6% |
| 2025 | $3,265 -1.7% | $399,710 -1.5% |
| 2024 | $3,320 +0.3% | $405,730 +0.4% |
| 2023 | $3,309 +24% | $404,020 -0.6% |
| 2022 | $2,669 +2.5% | $406,420 +2.7% |
| 2021 | $2,602 -1% | $395,800 +2.8% |
| 2020 | $2,629 +5.4% | $385,030 +5% |
| 2018 | $2,494 +3.6% | $366,810 +3.1% |
| 2017 | $2,408 +9.6% | $355,760 +7.7% |
| 2016 | $2,197 +8.1% | $330,210 +4.5% |
| 2015 | $2,033 +9.4% | $315,870 +9.4% |
| 2014 | $1,858 +5.3% | $288,790 +4.4% |
| 2013 | $1,764 -5% | $276,660 -3.3% |
| 2012 | $1,858 | $286,040 |
| 2011 | $1,858 +13.5% | $286,040 +10% |
| 2010 | $1,637 -23.1% | $260,090 -18.2% |
| 2009 | $2,129 -7.7% | $317,940 -1.3% |
| 2007 | $2,307 -4.3% | $322,110 |
| 2006 | $2,411 | $322,110 |
Find assessor info on the county website
Monthly payment
Est. payment
Payment breakdown
Explore the cost of this home by adjusting the details. Changes won't be saved.Climate risks
Neighborhood: Southwest Waterfront
Nearby schools
Schools provided by the listing agent
- District: District Of Columbia Public Schools
Source: Bright MLS. This data may not be complete. We recommend contacting the local school district to confirm school assignments for this home.
Similar homes
- $399,0001 bd1 ba540 sqftR. L. A. Sw, Washington, DC 20024For Sale
 MLS ID #DCDC2288034, Jenn Smira, Compass. Bright MLS
 - $399,0001 bd1 ba670 sqftR. L. A. Sw, Washington, DC 20024For Sale
 MLS ID #DCDC2282770, Andrew Turczyn, Compass. Bright MLS
 - $395,0001 bd1 ba949 sqftR. L. A. Sw, Washington, DC 20024For Sale
 MLS ID #DCDC2263030, Daniel Llerena, RLAH @properties. Bright MLS
 - $275,0001 bd2 ba718 sqftCarrollsburg, Washington, DC 20024For Sale
 MLS ID #DCDC2284848, Katie Loughney, Compass. Bright MLS
 - $349,0001 bd1 ba894 sqft1101 3rd St SW APT 713, Washington, DC 20024For SaleMLS ID #DCDC2270980, Boris Miric, Fathom Realty DC, LLC. Bright MLS
- $310,0001 bd1 ba676 sqft300 M St SW #N808, Washington, DC 20024For SaleMLS ID #DCDC2283370, Coco Palomeque, KW Metro Center. Bright MLS
- $425,0001 bd1 ba698 sqftOld City 2, Washington, DC 20005For SaleMLS ID #DCDC2281888, Danny Tippett, Compass. Bright MLS
- $430,0001 bd1 ba740 sqftOld City 2, Washington, DC 20001For SaleMLS ID #DCDC2281698, Jack Shorb, Corcoran McEnearney. Bright MLS
- $425,0001 bd1 ba646 sqftOld City 2, Washington, DC 20009For SaleMLS ID #DCDC2277178, Caroline Hersh, EXP Realty, LLC. Bright MLS
- $299,9001 bd1 ba740 sqftR. L. A. Sw, Washington, DC 20024For SaleMLS ID #DCDC2271844, Howard Wang, Howard Wang Realty. Bright MLS
- $415,0001 bd1 ba658 sqftOld City 2, Washington, DC 20001For SaleMLS ID #DCDC2259122, Ms. Kristin M Francis, EXP Realty, LLC. Bright MLS
- $299,0001 bd1 ba683 sqftR. L. A. Sw, Washington, DC 20024For SaleMLS ID #DCDC2252350, Katie Hunter, Compass. Bright MLS
- $424,9001 bd1 ba624 sqft1010 Mass Condo, Washington, DC 20001For SaleMLS ID #DCDC2248484, Justin Noble, TTR Sotheby's International Realty. Bright MLS
- $445,0001 bd2 ba722 sqftL At City Vista, Washington, DC 20001For SaleMLS ID #DCDC2269794, Catherine Carlstedt, RLAH @properties. Bright MLS
- $450,0001 bd1 ba845 sqft400 Mass Avenue, Washington, DC 20001For SaleMLS ID #DCDC2274714, Bob Mathew, MXW Real Estate. Bright MLS
- $399,9001 bd1 ba686 sqftOld City 2, Washington, DC 20001For SaleMLS ID #DCDC2278206, Alison Scimeca, Compass. Bright MLS
- $515,0001 bd2 ba673 sqftOld City 1, Washington, DC 20024For SaleMLS ID #DCDC2242336, Mrs. LASHIKA S MASON, Keller Williams Preferred Properties. Bright MLS
- $399,7501 bd1 ba655 sqftThe L At City Vista, Washington, DC 20001For SaleMLS ID #DCDC2267846, Chris Junior, Redfin Corp. Bright MLS
- $475,0001 bd1 ba771 sqftOld City 1, Washington, DC 20003For SaleMLS ID #DCDC2274938, Yo-G Gozner, Compass. Bright MLS
- $279,9991 bd1 ba528 sqftR. L. A. Sw, Washington, DC 20024For SaleMLS ID #DCDC2240244, Mr. Jonathan S Lahey, EXP Realty, LLC. Bright MLS
