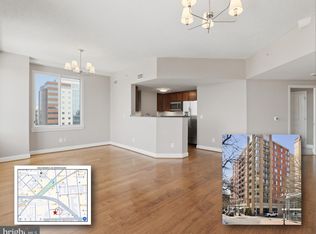
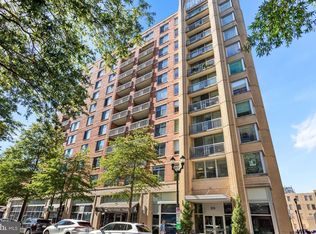
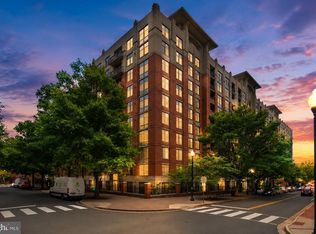
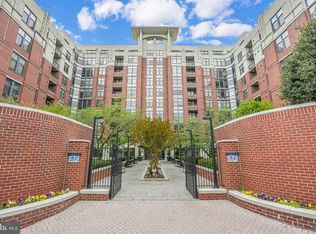
Their loss is Your Gain! Back on the market at no fault of the Seller! Experience luxury, lifestyle, and convenience at The Phoenix Condominium in the heart of Arlington’s vibrant Clarendon neighborhood. This sun-filled 1-bedroom, 1-bath residence offers 738 sq. ft. of comfortable living on the 9th floor, the same level as the building’s rooftop pool and sun deck—perfect for effortless access to resort-style amenities. Inside, the open-concept layout creates a bright and inviting space for both everyday living and entertaining. The living and dining areas flow seamlessly into a well-appointed kitchen featuring granite countertops, stainless steel appliances, a center island with dual sinks, and ample cabinetry with pull-outs. Step onto the east-facing private balcony to enjoy morning light and sweeping views of Reagan National Airport, the iconic George Washington Masonic Temple in Alexandria, and the distant skyline toward National Harbor. The spacious bedroom easily accommodates a king-size bed with room for a home office or reading nook, and includes a large walk-in closet. Additional highlights include a stacked washer and dryer, extra hallway storage closet, high-end light fixtures, ceiling fan, and a generously sized full bath with tub/shower combination. Systems are well maintained, including HVAC and a 2024 hot water heater. This unit conveys with one assigned garage parking space (B4-151). The Phoenix offers first-class amenities, including a rooftop pool and lounging deck, fitness center, theater/media room, meeting room, library, and a spacious indoor/outdoor club room ideal for entertaining. Residents also enjoy concierge service, onsite management, secure entry, and a pet-friendly environment in a highly walkable neighborhood. Ideally located just a few blocks from the Clarendon Metro, with easy access to Trader Joe’s, Whole Foods, coffee shops, restaurants, boutiques, fitness studios, and nightlife. Commuting is effortless with quick connections to I-395, I-66, the Pentagon, Fort Myer, Amazon HQ2, Washington, DC, and Reagan National Airport. Enjoy the perfect blend of urban sophistication, modern comfort, and unbeatable convenience in one of Arlington’s most desirable communities.
For sale
$515,000
1020 N Highland St Unit 907, Arlington, VA 22201
1beds
738sqft
:
Get pre-qualified$3,761/mo
Condominium
Built in 2007
-- sqft lot
$-- Zestimate®
$698/sqft
$438/mo HOA
What's special
East-facing private balconyStacked washer and dryerOpen-concept layoutBright and inviting spaceGranite countertopsExtra hallway storage closetHigh-end light fixtures
- 142 days |
- 403 |
- 14 |
Zillow last checked:
Listing updated:
Listed by:
Sara Qureshi 703-814-2292,
Pearson Smith Realty, LLC 571-386-1075
Source: Bright MLS,MLS#: VAAR2070008
Facts & features
Interior
Bedrooms & bathrooms
- Bedrooms: 1
- Bathrooms: 1
- Full bathrooms: 1
- Main level bathrooms: 1
- Main level bedrooms: 1
Basement
- Area: 0
Heating
- Central, Electric
Cooling
- Central Air, Electric
Appliances
- Included: Electric Water Heater
- Laundry: In Unit
Features
- Has basement: No
- Has fireplace: No
Interior area
- Total structure area: 738
- Total interior livable area: 738 sqft
- Finished area above ground: 738
- Finished area below ground: 0
Property
Parking
- Total spaces: 1
- Parking features: Basement, Garage
- Attached garage spaces: 1
Accessibility
- Accessibility features: Accessible Elevator Installed, Doors - Swing In
Features
- Levels: One
- Stories: 1
- Pool features: Community
Details
- Additional structures: Above Grade, Below Grade
- Parcel number: 19006149
- Zoning: C-R
- Special conditions: Standard
Construction
Type & style
- Home type: Condo
- Architectural style: Contemporary
- Property subtype: Condominium
- Attached to another structure: Yes
Materials
- Brick, Wood Siding
Condition
- New construction: No
- Year built: 2007
Utilities & green energy
- Sewer: Public Sewer
- Water: Public
Community & HOA
Community
- Condo and coop fee: $438 monthly
- Subdivision: The Phoenix Condominiums
HOA
- Has HOA: No
- Amenities included: Concierge, Elevator(s), Fitness Center, Library, Meeting Room, Party Room, Pool, Reserved/Assigned Parking, Security
- Services included: Common Area Maintenance, Custodial Services Maintenance, Maintenance Structure, Insurance, Management, Parking Fee, Reserve Funds, Sewer, Snow Removal, Trash
- HOA name: The Phoenix Condominium
Location
- Region: Arlington
Financial & listing details
- Price per square foot: $698/sqft
- Tax assessed value: $490,500
- Annual tax amount: $5,067
- Date on market: 3/13/2026
- Listing agreement: Exclusive Right To Sell
- Inclusions: Electric Range, Built-in Microwave, Dishwasher, Refrigerator, Living Room Wall-mounted Tv, Washer And Dryer
- Exclusions: Living Room Couch, Coffee Table, 2 Leaning Shelves, Entire Bedroom Set, Dining Set.
- Ownership: Condominium
Estimated market value
Not available
Estimated sales range
Not available
Not available
Price history
| Date | Event | Price |
|---|---|---|
| 7/15/2026 | Listed for rent | $3,850$5/sqft |
Source: Bright MLS #VAAR2074878 Report a problem | ||
| 3/30/2026 | Listed for sale | $515,000$698/sqft |
Source:  Bright MLS #VAAR2070008 Report a problem Bright MLS #VAAR2070008 Report a problem | ||
| 3/24/2026 | Contingent | $515,000$698/sqft |
Source: Bright MLS #VAAR2070008 Report a problem | ||
| 3/13/2026 | Listed for sale | $515,000+33.8%$698/sqft |
Source: Bright MLS #VAAR2070008 Report a problem | ||
| 3/3/2008 | Sold | $384,900$522/sqft |
Source: Public Record Report a problem | ||
Public tax history
| Year | Property taxes | Tax assessment |
|---|---|---|
| 2025 | $5,067 | $490,500 |
| 2024 | $5,067 +1.9% | $490,500 +1.6% |
| 2023 | $4,972 | $482,700 |
| 2022 | $4,972 -0.8% | $482,700 -0.8% |
| 2021 | $5,012 +6% | $486,600 +5.6% |
| 2020 | $4,729 +3.5% | $460,900 +3.5% |
| 2019 | $4,569 +2% | $445,300 |
| 2018 | $4,480 | $445,300 |
| 2017 | $4,480 +1.5% | $445,300 |
| 2016 | $4,413 -0.5% | $445,300 |
| 2015 | $4,435 +10.4% | $445,300 +10.4% |
| 2014 | $4,019 +4.1% | $403,500 +5.1% |
| 2013 | $3,861 +3.6% | $383,800 |
| 2012 | $3,727 +8.1% | -- |
| 2011 | $3,447 | -- |
| 2009 | -- | -- |
| 2008 | -- | -- |
Find assessor info on the county website
Monthly payment
Est. payment
Payment breakdown
Explore the cost of this home by adjusting the details. Changes won't be saved.Climate risks
Neighborhood: Clarendon-Courthouse
Nearby schools
GreatSchools rating
- 10/10Arlington Science Focus SchoolGrades: PK-5Distance: 0.5 mi
- 5/10Jefferson Middle SchoolGrades: 6-8Distance: 1 mi
- 7/10Washington Liberty High SchoolGrades: 9-12Distance: 0.8 mi
Schools provided by the listing agent
- Elementary: Arlington Science Focus
- Middle: Jefferson
- High: Washington-liberty
- District: Arlington County Public Schools
Source: Bright MLS. This data may not be complete. We recommend contacting the local school district to confirm school assignments for this home.
- $490,0001 bd1 ba734 sqft1020 N Highland St UNIT 413, Arlington, VA 22201For Sale

- $865,0002 bd2 ba1.3k sqft1020 N Highland St UNIT 1116, Arlington, VA 22201Sold
- $485,0001 bd1 ba684 sqft1020 N Highland St UNIT 621, Arlington, VA 22201Sold
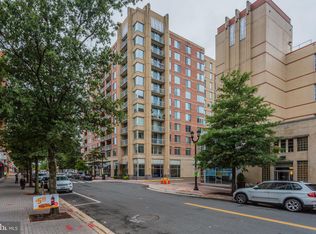
- $528,0001 bd1 ba817 sqft1020 N Highland St UNIT 1113, Arlington, VA 22201Sold
- $375,000-- bd1 ba527 sqft1020 N Highland St UNIT 620, Arlington, VA 22201Sold
- $485,0001 bd1 ba734 sqft1020 N Highland St UNIT 813, Arlington, VA 22201Sold
- $729,9002 bd2 ba1k sqft1020 N Highland St UNIT 501, Arlington, VA 22201Sold
- $585,0001 bd1 ba1k sqft1020 N Highland St UNIT 424, Arlington, VA 22201Sold
- $812,2052 bd2 ba1k sqft1020 N Highland St UNIT 1112, Arlington, VA 22201Sold
A local agent can set up tours, give advice and negotiate with sellers.
Similar homes
- $490,0001 bd1 ba734 sqftPhoenix, Arlington, VA 22201For Sale
 MLS ID #VAAR2077204, Trey Grooms, EXP Realty, LLC. Bright MLS
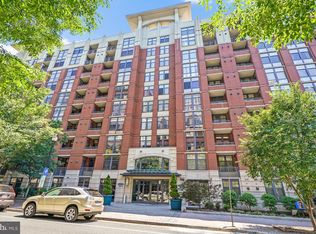
 - $499,0001 bd1 ba750 sqftClarendon 1021, Arlington, VA 22201For Sale
 MLS ID #VAAR2076494, Alex Goumilevski, RE/MAX Realty Services. Bright MLS
 - $599,0001 bd1 ba873 sqftClarendon, Arlington, VA 22201For Sale
 MLS ID #VAAR2076848, Robby Kalra, Pearson Smith Realty, LLC. Bright MLS
 - $495,0001 bd1 ba746 sqftClarendon 1021, Arlington, VA 22201For Sale
 MLS ID #VAAR2073502, Sheila Cuadros, KW United. Bright MLS
 - $489,0001 bd1 ba669 sqftResidences At Station Square, Arlington, VA 22201For SaleMLS ID #VAAR2073700, Elizabeth Lord, Compass. Bright MLS
- $399,999-- bd1 ba638 sqft1021 Clarendon, Arlington, VA 22201For SaleMLS ID #VAAR2077244, SARA BORDIGNON, RLAH @properties. Bright MLS
- $599,9992 bd1 ba890 sqftCourthouse Hill, Arlington, VA 22201For SaleMLS ID #VAAR2075390, Zabrine Stair, Compass. Bright MLS
- $470,0002 bd2 ba1k sqft2465 Army Navy Dr #1-202, Arlington, VA 22206For SaleMLS ID #VAAR2076062, Chris Craddock, EXP Realty, LLC. Bright MLS
- $385,0001 bd1 ba634 sqft1001 N Randolph St APT 106, Arlington, VA 22201For SaleMLS ID #VAAR2075228, Subba Kolla, Advin Realty, LLC. Bright MLS
- $585,0002 bd2 ba880 sqftLexington Square, Arlington, VA 22203For SaleMLS ID #VAAR2073378, Sara Qureshi, Pearson Smith Realty, LLC. Bright MLS
- $399,0001 bd1 ba593 sqftWestview At Ballston Metro, Arlington, VA 22201For SaleMLS ID #VAAR2076474, Nicky McDonnell, Compass. Bright MLS
- $399,0001 bd1 ba572 sqftWindsor Plaza, Arlington, VA 22201For SaleMLS ID #VAAR2075312, Sam Wardle, Compass. Bright MLS
- $438,0001 bd1 ba627 sqftLexington Square, Arlington, VA 22203For SaleMLS ID #VAAR2075144, Jason Surbey, Corcoran McEnearney. Bright MLS
- $374,9001 bd1 ba623 sqftWestview At Ballston Metro, Arlington, VA 22201For SaleMLS ID #VAAR2074880, Palmer Harned, Compass. Bright MLS
- $600,0002 bd2 ba970 sqft880 N Pollard St APT 801, Arlington, VA 22203For SaleMLS ID #VAAR2075410, Anthony Mokabber, Compass. Bright MLS
- $489,9001 bd1 ba747 sqftCity Vista,the K At City Vista, Washington, DC 20001For SaleMLS ID #DCDC2274570, Andy Hewitt, Compass. Bright MLS
- $435,0001 bd1 ba765 sqftAlta Vista Condominium, Arlington, VA 22203For SaleMLS ID #VAAR2075206, Jennie McDonnell, TTR Sotheby's International Realty. Bright MLS
- $525,0002 bd1 ba796 sqftThe Atlas, Washington, DC 20037For SaleMLS ID #DCDC2265382, Robert Sanders, TTR Sotheby's International Realty. Bright MLS
- $519,0001 bd1 ba710 sqftOld City 2, Washington, DC 20001For SaleMLS ID #DCDC2269286, Julia Gallagher, Compass. Bright MLS
- $500,0001 bd1 ba824 sqftThe Eclipse On Center Park, Arlington, VA 22202For SaleMLS ID #VAAR2064734, Michael Robinson, KW Metro Center. Bright MLS
