Skip main navigation
Sold for $480,000
  • $480,000

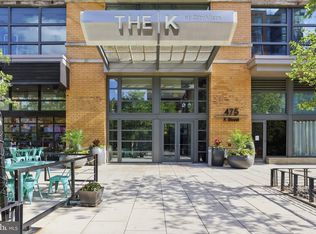
    475 K St NW Unit 710, Washington, DC 20001

    1beds
    747sqft
    Condominium
    Built in 2008
    -- sqft lot
    $484,900 Zestimate®
    $643/sqft
    $2,657 Estimated rent

    Home value

    $484,900

    $461,000 - $509,000

    $2,657/mo

    Zestimate® history
    Loading
    Loading...

    Owner options

    List your home for rent

    $2,657/mo

    Rent Zestimate®

    Find your next renter with Zillow Rental Manager. Plus, with online applications, you can quickly screen prospective tenants – for free.

    Learn more

    $2,657/mo

    Rent Zestimate®

    Refinance and save

    $2,993/mo

    Est. payment

    Refinancing to a lower rate could help reduce your monthly payments and save thousands over the life of the loan.

    See today's rates

    $2,993/mo

    Est. payment

    Explore your selling options

    Work with a Zillow partner agent

    Leverage their expertise and Zillow's premium Showcase listings to get your home seen by more buyers.

    Get started

    List with your own agent

    Get your home in front of millions of buyers by listing it on Zillow.

    Learn how to do it

    Sell it yourself

    Take full control of how buyers see your home on Zillow by listing For Sale by Owner (FSBO).

    List your home

    What's special

    Expansive rooftop terraceRooftop pool and spaBright and move-in-ready residenceOpen-concept interiorIn-unit washer and dryerLuxury vinyl plank flooringPrivate green space
    One Bedroom + Den. Covered Parking. A condo fee under $600 with amenities. In-unit washer + dryer. Discover an exceptional opportunity at The K at City Vista! Freshly painted in July 2026, this bright and move-in-ready residence offers 747 square feet of thoughtfully designed living space, including a spacious bedroom and versatile den ideal for a home office, guest space, or additional lounge. The open-concept interior features luxury vinyl plank flooring, a gourmet kitchen with upgraded countertops and an island, and a welcoming living and dining area filled with natural light. Step onto the private covered balcony to enjoy vibrant city views. The bathroom was refreshed in July 2026, while a walk-in closet and in-unit washer and dryer add everyday convenience. One assigned covered garage parking space further enhances the value. The K at City Vista offers a true community lifestyle with a rooftop pool and spa, expansive rooftop terrace, resident lounge, library, meeting and entertainment spaces, private green space, and secure building access. A full-service Safeway with a pharmacy and Starbucks is part of the City Vista development, while neighborhood favorites such as Farmers & Distillers, La Betty, and an array of Mount Vernon Triangle restaurants are nearby. Metro access, shopping, fitness options, and cultural attractions complete the experience. With gas, water, sewer, parking, and more included in the condo fee, Unit 710 delivers the space, convenience, and amenities buyers want at a compelling value. All information deemed reliable but not guaranteed. Buyer to verify all information.

    Zillow last checked:

    Listing updated:

    Listed by:

    Andy Hewitt 770-315-9913,

    Compass

    Bought with:

    Danny Tippett, 0225255598

    Compass

    Source: Bright MLS,MLS#: DCDC2274570MLS Logo

    Facts & features

    Interior

    Bedrooms & bathrooms
    • Bedrooms: 1
    • Bathrooms: 1
    • Full bathrooms: 1
    • Main level bathrooms: 1
    • Main level bedrooms: 1
    Rooms
    • Room types: Den
    Den
    • Level: Main
    Heating
    • Forced Air, Electric
    Cooling
    • Central Air, Electric
    Appliances
    • Included: Dishwasher, Dryer, Refrigerator, Washer, Microwave, Cooktop, Electric Water Heater
    • Laundry: Dryer In Unit, Washer In Unit, In Unit
    Features
    • Combination Dining/Living, Open Floorplan, Kitchen - Gourmet, Kitchen Island, Walk-In Closet(s), Upgraded Countertops, Dry Wall
    • Flooring: Luxury Vinyl, Ceramic Tile
    • Windows: Window Treatments
    • Has basement: No
    • Has fireplace: No
    Interior area
    • Total structure area: 747
    • Total interior livable area: 747 sqft
    • Finished area above ground: 747
    • Finished area below ground: 0

    Property

    Parking
    • Total spaces: 1
    • Parking features: Covered, Assigned, Attached
    • Attached garage spaces: 1
    • Details: Assigned Parking, Assigned Space #: G2-209
    Accessibility
    • Accessibility features: Accessible Elevator Installed
    Features
    • Levels: One
    • Stories: 1
    • Pool features: Community
    • Has view: Yes
    • View description: City
    Lot
    • Features: Urban Land Not Rated
    Details
    • Additional structures: Above Grade, Below Grade
    • Parcel number: 0515//3061
    • Zoning: D-4-R
    • Special conditions: Standard

    Construction

    Type & style
    • Home type: Condo
    • Architectural style: Contemporary
    • Property subtype: Condominium
    • Attached to another structure: Yes
    Materials
    • Combination
    • Foundation: Concrete Perimeter
    • Roof: Flat
    Condition
    • New construction: No
    • Year built: 2008

    Utilities & green energy

    • Sewer: Public Sewer
    • Water: Public
    • Utilities for property: Cable Available, Electricity Available, Sewer Available, Water Available, Cable Connected, Natural Gas Available

    Community & HOA

    Community
    • Condo and coop fee: $545 monthly
    • Subdivision: Mt Vernon Square
    HOA
    • Has HOA: No
    • Amenities included: Community Center, Common Grounds, Elevator(s), Library, Meeting Room, Pool
    • Services included: Common Area Maintenance, Maintenance Structure, Gas, Lawn Care Front, Lawn Care Rear, Management, Parking Fee, Recreation Facility, Reserve Funds, Security, Sewer, Snow Removal, Trash, Water
    Location
    • Region: Washington

    Financial & listing details

    • Price per square foot: $643/sqft
    • Tax assessed value: $466,370
    • Annual tax amount: $3,744
    • Date on market: 7/23/2026
    • Listing agreement: Exclusive Right To Sell
    • Inclusions: Stove / Range, Microwave, Refrigerator With Ice Maker, Dishwasher, Washer, Dryer, Window Treatments
    • Ownership: Condominium

    Price history

    DateEventPrice
    8/27/2026Sold$480,000-2%$643/sqft
    Source: Bright MLS #DCDC2274570 Report a problem
    8/4/2026Contingent$489,900$656/sqft
    Source: Bright MLS #DCDC2274570 Report a problem
    7/23/2026Listed for sale$489,900-10.9%$656/sqft
    Source: Bright MLS #DCDC2274570 Report a problem
    6/13/2019Listing removed$2,750$4/sqft
    Source: Owner Report a problem
    6/4/2019Listing removed$549,900$736/sqft
    Source: Compass #DCDC429068 Report a problem
    5/31/2019Listed for sale$549,900+8.5%$736/sqft
    Source: Compass #DCDC429068 Report a problem
    5/14/2019Price change$2,750-3.5%$4/sqft
    Source: Ikos Holdings, Inc. Report a problem
    4/18/2019Listed for rent$2,850+23.9%$4/sqft
    Source: Owner Report a problem
    5/12/2016Sold$507,000+1.4%$679/sqft
    Source: Public Record Report a problem
    4/13/2016Pending sale$499,900$669/sqft
    Source: Real Living At Home #DC9616206 Report a problem
    4/8/2016Listed for sale$499,900+24.1%$669/sqft
    Source: Real Living At Home #DC9616206 Report a problem
    12/7/2014Listing removed$2,300$3/sqft
    Source: Real Living At Home Report a problem
    11/4/2014Price change$2,300-4.2%$3/sqft
    Source: Real Living At Home #DC8451357 Report a problem
    9/9/2014Listed for rent$2,400$3/sqft
    Source: Real Living At Home #DC8451357 Report a problem
    11/19/2013Listing removed$2,400-3.8%$3/sqft
    Source: Real Living At Home #DC8157753 Report a problem
    9/27/2013Price change$2,495-2.2%$3/sqft
    Source: Real Living At Home #DC8157753 Report a problem
    9/5/2013Price change$2,550-1.9%$3/sqft
    Source: Real Living At Home #DC8157753 Report a problem
    8/14/2013Listed for rent$2,600$3/sqft
    Source: Real Living At Home #DC8157753 Report a problem
    9/16/2009Sold$402,900$539/sqft
    Source: Public Record Report a problem

    Public tax history

    YearProperty taxesTax assessment
    2026$3,097 -4.1%$472,330 -2.7%
    2025$3,228 -4%$485,310 -2.6%
    2024$3,364 +4.4%$498,010 +4.2%
    2023$3,222 -6.4%$477,710 -3.9%
    2022$3,441 +0.9%$497,320 +1.3%
    2021$3,410 -1.1%$490,790 +2%
    2020$3,447 -8%$481,180 +9.2%
    2018$3,745 +3.5%$440,560 +3.5%
    2017$3,618 +4.9%$425,630 +4.9%
    2016$3,447 +1.9%$405,560 +1.9%
    2015$3,382 +11.8%$397,840 +11.8%
    2014$3,025 $355,880
    Find assessor info on the county website

    Neighborhood: Mount Vernon Square

    Nearby schools

    GreatSchools rating
    Schools provided by the listing agent
    • Elementary: Walker-jones Education Campus
    • High: Dunbar Senior
    • District: District Of Columbia Public Schools

    Source: Bright MLS. This data may not be complete. We recommend contacting the local school district to confirm school assignments for this home.

    Get a cash offer in 3 minutes
    Find out how much your home could sell for in as little as 3 minutes with a no-obligation cash offer.
    Estimated market value
    $484,900
    Get a cash offer in 3 minutes
    Find out how much your home could sell for in as little as 3 minutes with a no-obligation cash offer.
    Estimated market value
    $484,900