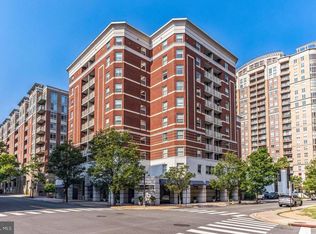
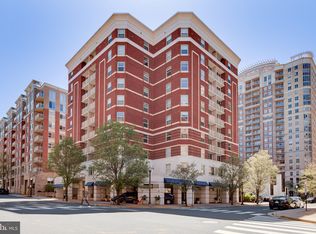
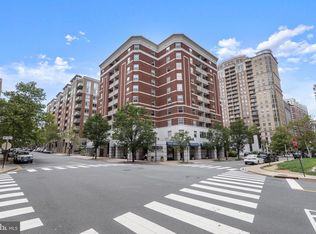
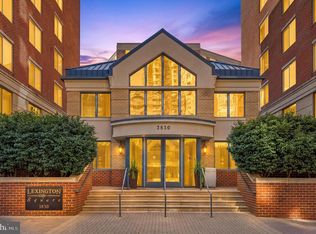
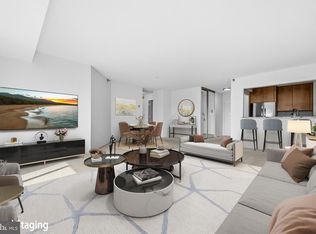
Welcome to Ballston 880, where convenience, comfort, and location come together in the heart of Arlington. This beautifully maintained 2-bedroom, 2-bath condo includes two deeded garage parking spaces, a rare and highly sought-after feature in Ballston. Freshly painted and move-in ready, the home offers a bright, open-concept layout with spacious living and dining areas designed for both everyday living and entertaining. Large windows fill the home with natural light, while the private balcony provides the perfect spot to enjoy your morning coffee or unwind at the end of the day. The well-appointed kitchen features granite countertops, stainless steel appliances, and ample cabinet space. Both bedrooms are generously sized, including a primary suite with a private bath and excellent closet space. A brand-new washer and dryer add everyday convenience, and the home has been exceptionally well cared for by its owners. Residents of Ballston 880 enjoy an impressive collection of amenities, including a concierge, outdoor pool, fitness center, theater room, billiards room, party room, conference rooms, business center, outdoor grilling area, and multiple resident lounges. Located just minutes from both the Ballston and Virginia Square Metro stations, this prime location puts everything at your doorstep. Ballston Quarter, grocery stores, restaurants, coffee shops, fitness studios, entertainment, and everyday conveniences are all within walking distance, with easy access to Washington, D.C., National Landing, and major commuter routes. Offering two bedrooms, two full baths, two deeded garage parking spaces, and an unbeatable Ballston location, this is a rare opportunity to enjoy one of Arlington's most convenient and desirable lifestyles.
For sale
Price cut: $25K (8/5)
$575,000
880 N Pollard St APT 801, Arlington, VA 22203
2beds
970sqft
Condominium
Built in 2000
-- sqft lot
$570,200 Zestimate®
$593/sqft
$718/mo HOA
What's special
Private balconyOutdoor poolBright open-concept layoutGranite countertopsOutdoor grilling areaAmple cabinet spaceExcellent closet space
- 78 days
- 761
- 35
Likely to sell faster than
Zillow last checked:
Listing updated:
Listed by:
Anthony Mokabber 301-325-3637,
Compass (202) 386-6330,
Co-Listing Agent: Cameron Griffith 302-547-0026,
Compass
Source: Bright MLS,MLS#: VAAR2075410
Facts & features
Interior
Bedrooms & bathrooms
- Bedrooms: 2
- Bathrooms: 2
- Full bathrooms: 2
- Main level bathrooms: 2
- Main level bedrooms: 2
Basement
- Area: 0
Heating
- Central, Electric
Cooling
- Central Air, Electric
Appliances
- Included: Electric Water Heater
- Laundry: In Unit
Features
- Has basement: No
- Has fireplace: No
Interior area
- Total structure area: 970
- Total interior livable area: 970 sqft
- Finished area above ground: 970
- Finished area below ground: 0
Property
Parking
- Total spaces: 2
- Parking features: Inside Entrance, Underground, Assigned, Garage
- Garage spaces: 2
- Details: Assigned Parking, Assigned Space #: #240 and #328
Accessibility
- Accessibility features: None
Features
- Levels: One
- Stories: 1
- Pool features: Community
Details
- Additional structures: Above Grade, Below Grade
- Parcel number: 14043113
- Zoning: RC
- Special conditions: Standard
Construction
Type & style
- Home type: Condo
- Architectural style: Contemporary
- Property subtype: Condominium
- Attached to another structure: Yes
Materials
- Brick
Condition
- New construction: No
- Year built: 2000
Utilities & green energy
- Sewer: No Septic System, Public Sewer
- Water: Public
Community & HOA
Community
- Condo and coop fee: $718 monthly
- Subdivision: Ballston 880
HOA
- Has HOA: No
- Amenities included: Billiard Room, Concierge, Elevator(s), Fitness Center, Game Room, Meeting Room, Party Room, Picnic Area, Pool, Reserved/Assigned Parking
- Services included: Common Area Maintenance, Maintenance Structure, Insurance, Management, Parking Fee, Pool(s), Reserve Funds, Trash, Water
- HOA name: Ballston 880 Condominimum
Location
- Region: Arlington
Financial & listing details
- Price per square foot: $593/sqft
- Tax assessed value: $587,600
- Annual tax amount: $6,070
- Date on market: 6/22/2026
- Listing agreement: Exclusive Right To Sell
- Ownership: Condominium
Estimated market value
$570,200
$542,000 - $599,000
$3,337/mo
Price history
| Date | Event | Price |
|---|---|---|
| 8/5/2026 | Price change | $575,000-4.2%$593/sqft |
Source:  Bright MLS #VAAR2075410 Report a problem Bright MLS #VAAR2075410 Report a problem | ||
| 6/22/2026 | Listed for sale | $600,000+6.7%$619/sqft |
Source: Bright MLS #VAAR2075410 Report a problem | ||
| 10/13/2022 | Sold | $562,500-1.1%$580/sqft |
Source: Bright MLS #VAAR2020308 Report a problem | ||
| 9/15/2022 | Pending sale | $569,000$587/sqft |
Source: Bright MLS #VAAR2020308 Report a problem | ||
| 9/6/2022 | Price change | $569,000-1%$587/sqft |
Source: Bright MLS #VAAR2020308 Report a problem | ||
| 8/17/2022 | Price change | $575,000-2.5%$593/sqft |
Source: Bright MLS #VAAR2020308 Report a problem | ||
| 7/22/2022 | Listed for sale | $590,000+3.5%$608/sqft |
Source: Bright MLS #VAAR2020308 Report a problem | ||
| 5/9/2022 | Sold | $570,000-7.3%$588/sqft |
Source: Public Record Report a problem | ||
| 11/10/2020 | Listing removed | $615,000$634/sqft |
Source: Pearson Smith Realty, LLC #VAAR169580 Report a problem | ||
| 9/16/2020 | Listed for sale | $615,000+9.8%$634/sqft |
Source: Pearson Smith Realty, LLC #VAAR169580 Report a problem | ||
| 8/26/2005 | Sold | $559,900$577/sqft |
Source: Public Record Report a problem | ||
Public tax history
| Year | Property taxes | Tax assessment |
|---|---|---|
| 2025 | $6,070 +2.3% | $587,600 +2.3% |
| 2024 | $5,935 -1.2% | $574,500 -1.5% |
| 2023 | $6,009 | $583,400 |
| 2022 | $6,009 +2.3% | $583,400 +2.3% |
| 2021 | $5,875 +7.8% | $570,400 +7.4% |
| 2020 | $5,448 +4.1% | $531,000 +4.1% |
| 2019 | $5,236 +3.6% | $510,300 +1.6% |
| 2018 | $5,052 +0.8% | $502,200 +0.8% |
| 2017 | $5,012 +4% | $498,200 +2.5% |
| 2016 | $4,818 +3.8% | $486,200 +4.3% |
| 2015 | $4,643 +2.7% | $466,200 +2.7% |
| 2014 | $4,522 +4.4% | $454,000 +5.4% |
| 2013 | $4,332 +3.6% | $430,600 |
| 2012 | $4,181 +5.2% | -- |
| 2011 | $3,973 | -- |
| 2009 | -- | -- |
| 2008 | -- | -- |
| 2007 | -- | -- |
| 2006 | -- | -- |
Find assessor info on the county website
Monthly payment
Est. payment
Payment breakdown
Explore the cost of this home by adjusting the details. Changes won't be saved.Climate risks
Neighborhood: Ballston-Virginia Square
Nearby schools
Schools provided by the listing agent
- District: Arlington County Public Schools
Source: Bright MLS. This data may not be complete. We recommend contacting the local school district to confirm school assignments for this home.

Similar homes
- $595,0002 bd2 ba877 sqft3830 9th St N APT 609E, Arlington, VA 22203For Sale
 MLS ID #VAAR2077654, Roy Kohn, Redfin Corporation. Bright MLS
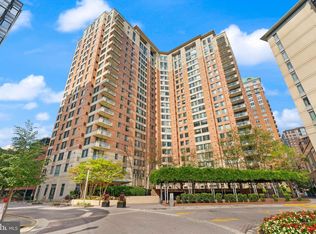
 - $586,0002 bd2 ba1.1k sqftAlta Vista Condominium, Arlington, VA 22203For Sale
 MLS ID #VAAR2076666, Roy Kohn, Redfin Corporation. Bright MLS
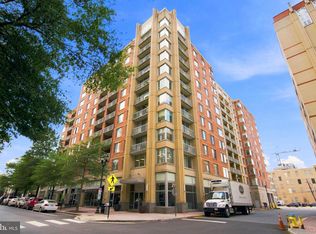
 - $585,0001 bd1 ba927 sqft851 N Glebe Rd APT 1309, Arlington, VA 22203For Sale
 MLS ID #VAAR2077844, Libby Bish, Compass. Bright MLS
 - $499,9001 bd1 ba770 sqft1020 N Highland St Unit 509, Arlington, VA 22201For Sale
 MLS ID #VAAR2078524, Jordan M Aquino, McWilliams/Ballard Inc.. Bright MLS
 - $565,0002 bd2 ba1.1k sqftWoodbury Heights Condo, Arlington, VA 22201For SaleMLS ID #VAAR2077380, Nancy Heisel, RLAH @properties. Bright MLS
- $444,0001 bd1 ba752 sqftThe Continental, Arlington, VA 22203For SaleMLS ID #VAAR2071990, Chantal WINSTEAD, Realty ONE Group Capital. Bright MLS
- $499,0001 bd1 ba738 sqftPhoenix, Arlington, VA 22201For SaleMLS ID #VAAR2079036, LETA POSKUTE, Spring Hill Real Estate, LLC.. Bright MLS
- $540,0002 bd1 ba919 sqft1805 Crystal Dr APT 1102S, Arlington, VA 22202For SaleMLS ID #VAAR2077230, Robert Sabanosh, RLAH @properties. Bright MLS
- $450,0001 bd1 ba705 sqftVirginia Square, Arlington, VA 22201For SaleMLS ID #VAAR2076556, Michael Gorman, RealtyPeople. Bright MLS
- $425,0002 bd2 ba1.4k sqftThe Brittany, Arlington, VA 22204For SaleMLS ID #VAAR2078470, Denny Horner, RLAH @properties. Bright MLS
- $529,9992 bd2 ba912 sqft3401 38th St NW APT 316, Washington, DC 20016For SaleMLS ID #DCDC2278246, Maggie Li, Samson Properties. Bright MLS
- $485,0001 bd1 ba734 sqftPhoenix, Arlington, VA 22201For SaleMLS ID #VAAR2077204, Trey Grooms, EXP Realty, LLC. Bright MLS
- $415,0001 bd1 ba822 sqftWestview At Ballston Metro, Arlington, VA 22201For SaleMLS ID #VAAR2078430, Chelsea Indelicato, CENTURY 21 New Millennium. Bright MLS
- $699,0002 bd2 ba1.2k sqftBelvedere, Arlington, VA 22209For SaleMLS ID #VAAR2074970, Matt Leighton, Real Broker, LLC. Bright MLS
- $595,0002 bd1 ba980 sqftOld City 2, Washington, DC 20001For SaleMLS ID #DCDC2276924, Chelsea Traylor, Redfin Corp. Bright MLS
- $549,9002 bd2 ba1k sqftR. L. A. Sw, Washington, DC 20024For SaleMLS ID #DCDC2242378, Megan Thiel, Long & Foster Real Estate, Inc.. Bright MLS
- $350,0002 bd2 ba1.1k sqft4500 S Four Mile Run Dr APT 314, Arlington, VA 22204For SaleMLS ID #VAAR2077680, Rick Hartunian, Keller Williams Realty Centre. Bright MLS
- $299,000-- bd1 ba545 sqftHyde Park, Arlington, VA 22203For SaleMLS ID #VAAR2073572, Cody Chance, Long & Foster Real Estate, Inc.. Bright MLS
- $579,0002 bd2 ba1k sqftCapitol Hill Tower, Washington, DC 20003For SaleMLS ID #DCDC2276748, Dustin Borzet, RLAH @properties. Bright MLS
