***Offers Due by Wednesday, 4/29, 11am EST*** More Space. More Parking. More Ballston. Your day starts with a quick walk to your favorite coffee spot and ends with dinner plans just steps from home. Living in the heart of Ballston means everything is within reach—Metro just two minutes away, workouts, groceries, restaurants, and Ballston Quarter are all woven into your daily routine. At Ballston 880, that same sense of ease continues. Unit #425 offers 2 bedrooms, 2 full updated baths, and 1,040 square feet—the largest floor plan in the building—designed for the way you actually live. Major updates are already taken care of, with a brand new HVAC system and water heater installed in April 2026. And in a neighborhood where parking matters, two deeded garage spaces are a rare and valuable find! The layout feels open, bright, and easy, with hardwood floors throughout the main living area and a clean, modern kitchen with granite counters, stainless appliances, and under cabinet lighting. Thoughtfully integrated sleek custom storage in both the living room and primary bedroom keep everything streamlined without sacrificing style. The second bedroom features a queen-size Murphy Bed, creating a flexible space that easily adapts to guests, a roommate, or a polished work-from-home setup. The balcony offers an unobstructed view and a natural extension of your living space. More than just a city view - mature trees add a natural backdrop that shifts beautifully with the seasons, creating a calm moment at the start or end of the day. Beyond your front door, the building delivers on lifestyle. A full-time concierge, resort-style pool, well-equipped fitness center, lounges, game and theater rooms, and outdoor grills create spaces to unwind, work remotely, or connect with friends. Step outside, and you’re immediately in the energy of Ballston—walkable, connected, and effortlessly convenient. This is the kind of home that works with your schedule, your pace, and your lifestyle—without asking you to compromise.
Sold for $630,000
$630,000
880 N Pollard St APT 425, Arlington, VA 22203
2beds
1,040sqft
Condominium
Built in 2004
-- sqft lot
$627,200 Zestimate®
$606/sqft
$3,460 Estimated rent
Home value
$627,200
$583,000 - $677,000
$3,460/mo
Zestimate® history
Owner options
List your home for rent
$3,460/mo
Rent Zestimate®
Find your next renter with Zillow Rental Manager. Plus, with online applications, you can quickly screen prospective tenants – for free.
$3,460/mo
Rent Zestimate®
Refinance and save
$3,936/mo
Est. payment
Refinancing to a lower rate could help reduce your monthly payments and save thousands over the life of the loan.
$3,936/mo
Est. payment
Explore your selling options
Work with a Zillow partner agent
Leverage their expertise and Zillow's premium Showcase listings to get your home seen by more buyers.
Get startedList with your own agent
Get your home in front of millions of buyers by listing it on Zillow.
Learn how to do itSell it yourself
Take full control of how buyers see your home on Zillow by listing For Sale by Owner (FSBO).
List your homeWhat's special
Stainless appliancesGranite countersUnder cabinet lightingTwo deeded garage spacesClean modern kitchen
Zillow last checked:
Listing updated:
Listed by:
Donna Hamaker 703-582-7779,
RLAH @properties
Bought with:
Jeanne Scott, 0225193571
CENTURY 21 New Millennium
Source: Bright MLS,MLS#: VAAR2072022
Facts & features
Interior
Bedrooms & bathrooms
- Bedrooms: 2
- Bathrooms: 2
- Full bathrooms: 2
- Main level bathrooms: 2
- Main level bedrooms: 2
Rooms
- Room types: Living Room, Dining Room, Primary Bedroom, Bedroom 2, Kitchen, Bathroom 2, Primary Bathroom
Primary bedroom
- Features: Flooring - Carpet, Built-in Features
- Level: Main
Bedroom 2
- Features: Flooring - Carpet
- Level: Main
Primary bathroom
- Features: Flooring - Ceramic Tile, Granite Counters, Bathroom - Tub Shower
- Level: Main
Bathroom 2
- Features: Flooring - Ceramic Tile, Bathroom - Tub Shower
- Level: Main
Dining room
- Features: Flooring - Wood, Track Lighting, Built-in Features
- Level: Main
Kitchen
- Features: Granite Counters, Flooring - Ceramic Tile, Kitchen - Electric Cooking, Track Lighting
- Level: Main
Living room
- Features: Balcony Access, Dining Area, Flooring - Wood, Built-in Features
- Level: Main
Heating
- Heat Pump, Electric
Cooling
- Central Air, Electric
Appliances
- Included: Dishwasher, Disposal, Dryer, Ice Maker, Oven/Range - Electric, Range Hood, Refrigerator, Washer, Cooktop, Microwave, Electric Water Heater
- Laundry: Washer In Unit, Dryer In Unit, In Unit
Features
- Breakfast Area, Combination Dining/Living, Open Floorplan, Dining Area, Primary Bath(s), Elevator
- Doors: Six Panel, Sliding Glass
- Windows: Double Pane Windows, Screens, Window Treatments
- Has basement: No
- Has fireplace: No
Interior area
- Total structure area: 1,040
- Total interior livable area: 1,040 sqft
- Finished area above ground: 1,040
Property
Parking
- Total spaces: 2
- Parking features: Inside Entrance, Underground, Storage, Parking Space Conveys, Assigned, Garage
- Garage spaces: 2
- Details: Assigned Parking
Accessibility
- Accessibility features: Accessible Elevator Installed
Features
- Levels: One
- Stories: 1
- Exterior features: Barbecue, Lighting, Sidewalks, Balcony
- Pool features: Community
- Has view: Yes
- View description: City
Details
- Additional structures: Above Grade
- Parcel number: 14043068
- Zoning: RC
- Special conditions: Standard
Construction
Type & style
- Home type: Condo
- Architectural style: Contemporary
- Property subtype: Condominium
- Attached to another structure: Yes
Materials
- Brick, Other
Condition
- Very Good
- New construction: No
- Year built: 2004
Details
- Builder name: Clark Construction
Utilities & green energy
- Sewer: Public Sewer
- Water: Public
Community & HOA
Community
- Security: Fire Alarm, Main Entrance Lock
- Condo and coop fee: $771 monthly
- Subdivision: Ballston 880
HOA
- Has HOA: No
- Amenities included: Concierge, Elevator(s), Pool, Billiard Room, Fitness Center, Game Room, Meeting Room, Party Room, Picnic Area, Reserved/Assigned Parking
- Services included: Common Area Maintenance, Management, Parking Fee, Trash, Water, Maintenance Structure, Insurance, Pool(s), Reserve Funds
- HOA name: Ballston 880 Condominimum
Location
- Region: Arlington
Financial & listing details
- Price per square foot: $606/sqft
- Tax assessed value: $590,400
- Annual tax amount: $6,093
- Date on market: 4/24/2026
- Listing agreement: Exclusive Right To Sell
- Inclusions: Wall Storage Units
- Ownership: Condominium
Price history
| Date | Event | Price |
|---|---|---|
| 5/12/2026 | Sold | $630,000+1.6%$606/sqft |
Source:  Bright MLS #VAAR2072022 Report a problem Bright MLS #VAAR2072022 Report a problem | ||
| 5/1/2026 | Pending sale | $620,000$596/sqft |
Source: Bright MLS #VAAR2072022 Report a problem | ||
| 4/24/2026 | Listed for sale | $620,000+14.8%$596/sqft |
Source: Bright MLS #VAAR2072022 Report a problem | ||
| 7/19/2005 | Sold | $539,900$519/sqft |
Source: Public Record Report a problem | ||
Public tax history
| Year | Property taxes | Tax assessment |
|---|---|---|
| 2025 | $6,094 +2.3% | $589,900 +2.3% |
| 2024 | $5,954 -1.3% | $576,400 -1.6% |
| 2023 | $6,032 | $585,600 |
| 2022 | $6,032 +3.9% | $585,600 +3.9% |
| 2021 | $5,806 +8% | $563,700 +7.6% |
| 2020 | $5,375 +4.2% | $523,900 +4.2% |
| 2019 | $5,159 +2% | $502,800 |
| 2018 | $5,058 +0.8% | $502,800 +0.8% |
| 2017 | $5,018 +4% | $498,800 +2.5% |
| 2016 | $4,824 -0.5% | $486,800 |
| 2015 | $4,849 +4.1% | $486,800 +4.1% |
| 2014 | $4,656 -1% | $467,500 |
| 2013 | $4,703 +3.6% | $467,500 |
| 2012 | $4,539 +5.5% | -- |
| 2011 | $4,302 | -- |
| 2009 | -- | -- |
| 2008 | -- | -- |
| 2007 | -- | -- |
| 2006 | -- | -- |
Find assessor info on the county website
Neighborhood: Ballston-Virginia Square
Nearby homes
- $480,0001 bd1 ba780 sqft880 N Pollard St APT 702, Arlington, VA 22203Sold
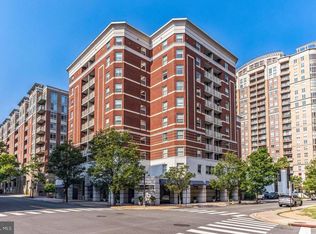
- $515,0002 bd1 ba835 sqft880 N Pollard St APT 222, Arlington, VA 22203For Sale

- $431,0002 bd1 ba800 sqft880 N Pollard St APT 223, Arlington, VA 22203Sold
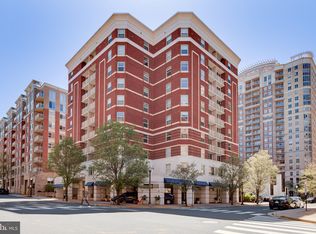
- $499,9992 bd2 ba1k sqft880 N Pollard St APT 224, Arlington, VA 22203Sold
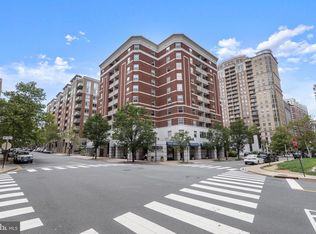
- $580,0002 bd2 ba970 sqft880 N Pollard St APT 301, Arlington, VA 22203Sold
- $575,0002 bd2 ba955 sqft880 N Pollard St APT 304, Arlington, VA 22203Sold
- $480,0001 bd1 ba835 sqft880 N Pollard St APT 322, Arlington, VA 22203Sold
- $560,0002 bd2 ba945 sqft880 N Pollard St APT 405, Arlington, VA 22203Sold
Nearby schools
GreatSchools rating
- 10/10Arlington Science Focus SchoolGrades: PK-5Distance: 0.7 mi
- 8/10Swanson Middle SchoolGrades: 6-8Distance: 1.7 mi
- 7/10Washington Liberty High SchoolGrades: 9-12Distance: 0.5 mi
Schools provided by the listing agent
- District: Arlington County Public Schools
Source: Bright MLS. This data may not be complete. We recommend contacting the local school district to confirm school assignments for this home.
Get a cash offer in 3 minutes
Find out how much your home could sell for in as little as 3 minutes with a no-obligation cash offer.
Estimated market value
$627,200
Get a cash offer in 3 minutes
Find out how much your home could sell for in as little as 3 minutes with a no-obligation cash offer.
Estimated market value
$627,200
- Virginia
- Arlington County
- Arlington
- 22203
- Ballston-Virginia Square
- 880 N Pollard St Apartment 425
Nearby cities
Nearby neighborhoods
Nearby zip codes
Other Arlington Topics
