Skip main navigation
Sold for $431,000
  • $431,000

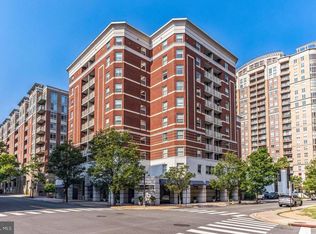
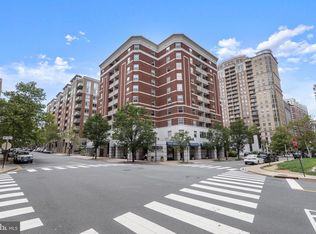
    880 N Pollard St APT 223, Arlington, VA 22203

    2beds
    800sqft
    Condominium
    Built in 2000
    -- sqft lot
    $437,200 Zestimate®
    $539/sqft
    $2,821 Estimated rent

    Home value

    $437,200

    $407,000 - $472,000

    $2,821/mo

    Zestimate® history
    Loading
    Loading...

    Owner options

    List your home for rent

    $2,821/mo

    Rent Zestimate®

    Find your next renter with Zillow Rental Manager. Plus, with online applications, you can quickly screen prospective tenants – for free.

    Learn more

    $2,821/mo

    Rent Zestimate®

    Refinance and save

    $2,675/mo

    Est. payment

    Refinancing to a lower rate could help reduce your monthly payments and save thousands over the life of the loan.

    See today's rates

    $2,675/mo

    Est. payment

    Explore your selling options

    Work with a Zillow partner agent

    Leverage their expertise and Zillow's premium Showcase listings to get your home seen by more buyers.

    Get started

    List with your own agent

    Get your home in front of millions of buyers by listing it on Zillow.

    Learn how to do it

    Sell it yourself

    Take full control of how buyers see your home on Zillow by listing For Sale by Owner (FSBO).

    List your home

    What's special

    Modern fixturesPrivate balconyBonus denGranite countertopsNeutral-toned berber carpetIn-unit laundryHardwood flooring
    Welcome Home to Ballston 880! Step into this beautifully maintained 1-bedroom condo with a versatile BONUS Den. The unit offers all the modern comforts you’re looking for. The kitchen is outfitted with sleek white cabinetry, granite countertops, and stainless steel appliances. Hardwood flooring flows through the foyer, living, and dining areas, creating a warm and inviting atmosphere. Enjoy easy access to the private balcony from the living room — perfect for fresh air or a small herb garden. The primary bedroom and den are finished with neutral-toned berber carpet for added comfort. A spacious walk-in closet provides ample storage in the primary bedroom. The primary bathroom features modern fixtures and granite vanity top. The bonus den is great for a home office or for overnight guests. Enjoy the convenience of in-unit laundry with your own stackable washer and dryer. HVAC (2021). Hot Water Heater (2024). This condo comes with its own premium parking space (#137), close to the elevators and located on level G1 (only one level below the main lobby). Ballston 880 amenities include: Outdoor Pool, Outdoor Patio, Fitness Center, Meeting Room, Billiard Room, Business Center, Meeting Room, Computer Lounge, and Theatre. Pet friendly building with no size or breed restrictions. This property is located in the heart of Arlington, situated only 3-4 blocks from two metro stations (Ballston & VA Square). You'll love all that Arlington has to offer. Just steps away to Ballston Quarter, Clarendon, and countless restaurants, shops, biking & walking trails, and grocery stores. Easy access to major roads: 66/50/120. Only 5.3 Miles to Reagan National Airport (DCA). Don't miss out on your chance to own in one of the most sought after ZIP codes in Arlington!

    Zillow last checked:

    Listing updated:

    Listed by:

    Nina Landes 703-539-2986,

    KW Metro Center

    Bought with:

    Avery Boyce

    Compass

    Source: Bright MLS,MLS#: VAAR2055798MLS Logo

    Facts & features

    Interior

    Bedrooms & bathrooms
    • Bedrooms: 2
    • Bathrooms: 1
    • Full bathrooms: 1
    • Main level bathrooms: 1
    • Main level bedrooms: 2
    Rooms
    • Room types: Living Room, Dining Room, Primary Bedroom, Kitchen, Den, Foyer, Primary Bathroom
    Primary bedroom
    • Features: Flooring - Carpet
    • Level: Main
    • Area: 143 Square Feet
    • Dimensions: 13 x 11
    Primary bathroom
    • Features: Flooring - Ceramic Tile, Granite Counters
    • Level: Main
    Den
    • Features: Flooring - Carpet
    • Level: Main
    • Area: 72 Square Feet
    • Dimensions: 9 x 8
    Dining room
    • Features: Flooring - HardWood
    • Level: Main
    • Area: 64 Square Feet
    • Dimensions: 8 x 8
    Foyer
    • Features: Flooring - HardWood
    • Level: Main
    Kitchen
    • Features: Flooring - Ceramic Tile, Granite Counters
    • Level: Main
    • Area: 96 Square Feet
    • Dimensions: 12 x 8
    Living room
    • Features: Flooring - HardWood
    • Level: Main
    • Area: 180 Square Feet
    • Dimensions: 15 x 12
    Heating
    • Heat Pump, Electric
    Cooling
    • Central Air, Electric
    Appliances
    • Included: Refrigerator, Oven/Range - Electric, Microwave, Dishwasher, Disposal, Washer, Dryer, Washer/Dryer Stacked, Electric Water Heater
    • Laundry: Dryer In Unit, Washer In Unit, Has Laundry, In Unit
    Features
    • Bathroom - Tub Shower, Dining Area, Open Floorplan, Formal/Separate Dining Room, Primary Bath(s), Upgraded Countertops, Walk-In Closet(s)
    • Flooring: Ceramic Tile, Hardwood, Carpet, Wood
    • Has basement: No
    • Has fireplace: No
    Interior area
    • Total structure area: 800
    • Total interior livable area: 800 sqft
    • Finished area above ground: 800
    • Finished area below ground: 0

    Property

    Parking
    • Total spaces: 1
    • Parking features: Garage Door Opener, Inside Entrance, Underground, Assigned, Parking Space Conveys, Garage
    • Garage spaces: 1
    • Details: Assigned Parking, Assigned Space #: G1-137
    Accessibility
    • Accessibility features: >84" Garage Door, No Stairs, Accessible Elevator Installed
    Features
    • Levels: One
    • Stories: 1
    • Exterior features: Balcony
    • Pool features: Community
    Lot
    • Features: Urban
    Details
    • Additional structures: Above Grade, Below Grade
    • Parcel number: 14043038
    • Zoning: RC
    • Special conditions: Standard

    Construction

    Type & style
    • Home type: Condo
    • Architectural style: Contemporary
    • Property subtype: Condominium
    • Attached to another structure: Yes
    Materials
    • Brick, Other
    Condition
    • Excellent
    • New construction: No
    • Year built: 2000

    Utilities & green energy

    • Sewer: Public Sewer
    • Water: Public

    Community & HOA

    Community
    • Features: Pool
    • Condo and coop fee: $562 monthly
    • Subdivision: Ballston 880
    HOA
    • Has HOA: No
    • Amenities included: Billiard Room, Clubhouse, Community Center, Elevator(s), Fitness Center, Game Room, Meeting Room, Party Room, Picnic Area, Pool
    • Services included: Common Area Maintenance, Maintenance Structure, Maintenance Grounds, Management, Parking Fee, Pool(s), Recreation Facility, Reserve Funds, Snow Removal, Trash
    • HOA name: Ballston 880
    Location
    • Region: Arlington

    Financial & listing details

    • Price per square foot: $539/sqft
    • Tax assessed value: $423,600
    • Annual tax amount: $4,376
    • Date on market: 4/10/2025
    • Listing agreement: Exclusive Right To Sell
    • Listing terms: Cash,Conventional,VA Loan
    • Ownership: Condominium

    Price history

    DateEventPrice
    6/11/2025Sold$431,000-2%$539/sqft
    Source: Bright MLS #VAAR2055798 Report a problem
    5/25/2025Contingent$440,000$550/sqft
    Source: Bright MLS #VAAR2055798 Report a problem
    4/23/2025Price change$440,000-2.2%$550/sqft
    Source: Bright MLS #VAAR2055798 Report a problem
    4/10/2025Listed for sale$450,000+12.5%$563/sqft
    Source: Bright MLS #VAAR2055798 Report a problem
    2/9/2023Listing removed--
    Source: Zillow Rentals Report a problem
    1/17/2023Listed for rent$2,400+14.3%$3/sqft
    Source: Zillow Rentals Report a problem
    4/14/2021Listing removed--
    Source: Zillow Rental Manager Report a problem
    2/22/2021Price change$2,100-4.5%$3/sqft
    Source: Zillow Rental Manager Report a problem
    2/9/2021Price change$2,200-4.3%$3/sqft
    Source: Zillow Rental Manager Report a problem
    1/18/2021Listed for rent$2,300$3/sqft
    Source: Zillow Rental Manager Report a problem
    3/15/2017Sold$400,000+0%$500/sqft
    Source: Public Record Report a problem
    2/1/2017Pending sale$399,900$500/sqft
    Source: McEnearney Associates Inc. #AR9845024 Report a problem
    1/20/2017Listed for sale$399,900+1.9%$500/sqft
    Source: McEnearney Associates Inc. #AR9845024 Report a problem
    6/20/2005Sold$392,598$491/sqft
    Source: Public Record Report a problem

    Public tax history

    YearProperty taxesTax assessment
    2025$4,376 $423,600
    2024$4,376 +0.3%$423,600
    2023$4,363 $423,600
    2022$4,363 +2.4%$423,600 +2.4%
    2021$4,261 +2.8%$413,700 +2.4%
    2020$4,146 +4.3%$404,100 +4.3%
    2019$3,974 +2.9%$387,300 +0.9%
    2018$3,863 +0.8%$384,000 +0.8%
    2017$3,833 +1.5%$381,000
    2016$3,776 -1.8%$381,000 -1.3%
    2015$3,845 +7.3%$386,000 +7.3%
    2014$3,585 +5.1%$359,900 +6.2%
    2013$3,410 +3.6%$339,000
    2012$3,292 +5.8%--
    2011$3,112 --
    2009-- --
    2008-- --
    2007-- --
    2006-- --
    Find assessor info on the county website

    Neighborhood: Ballston-Virginia Square

    Nearby schools

    GreatSchools rating
    Schools provided by the listing agent
    • Elementary: Arlington Science Focus
    • Middle: Swanson
    • High: Washington Lee
    • District: Arlington County Public Schools

    Source: Bright MLS. This data may not be complete. We recommend contacting the local school district to confirm school assignments for this home.

    Get a cash offer in 3 minutes
    Find out how much your home could sell for in as little as 3 minutes with a no-obligation cash offer.
    Estimated market value
    $437,200
    Get a cash offer in 3 minutes
    Find out how much your home could sell for in as little as 3 minutes with a no-obligation cash offer.
    Estimated market value
    $437,200