Skip main navigation
Sold for $499,999
  • $499,999

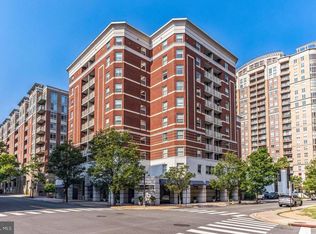
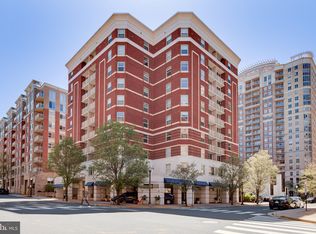
    880 N Pollard St APT 224, Arlington, VA 22203

    2beds
    1,040sqft
    Condominium
    Built in 2000
    -- sqft lot
    $499,300 Zestimate®
    $481/sqft
    $3,468 Estimated rent

    Home value

    $499,300

    $469,000 - $534,000

    $3,468/mo

    Zestimate® history
    Loading
    Loading...

    Owner options

    List your home for rent

    $3,468/mo

    Rent Zestimate®

    Find your next renter with Zillow Rental Manager. Plus, with online applications, you can quickly screen prospective tenants – for free.

    Learn more

    $3,468/mo

    Rent Zestimate®

    Refinance and save

    $3,085/mo

    Est. payment

    Refinancing to a lower rate could help reduce your monthly payments and save thousands over the life of the loan.

    See today's rates

    $3,085/mo

    Est. payment

    Explore your selling options

    Work with a Zillow partner agent

    Leverage their expertise and Zillow's premium Showcase listings to get your home seen by more buyers.

    Get started

    List with your own agent

    Get your home in front of millions of buyers by listing it on Zillow.

    Learn how to do it

    Sell it yourself

    Take full control of how buyers see your home on Zillow by listing For Sale by Owner (FSBO).

    List your home

    What's special

    Freshly painted modern interiorsSpacious kitchenGenerous counter spaceElegant crown moldingUpgraded water-efficient toiletsIn-unit washer and dryer
    Step into this beautifully updated 2-bedroom, 2-bath condo where style, comfort, and convenience come together effortlessly. Thoughtfully designed and move-in ready, this home features rich hardwood floors throughout and freshly painted, modern interiors that create a bright and welcoming atmosphere. The spacious kitchen is a true highlight, offering generous counter space and an easy flow into the open-concept living and dining areas—ideal for everyday living and entertaining guests. Elegant crown molding enhances the living room and both bedrooms, adding a refined touch, while recessed lighting throughout the main living spaces and bathrooms enhances the home’s clean, contemporary design. Both bathrooms have been tastefully renovated with high-end marble tile and upgraded, water-efficient toilets. The hallway bath boasts a sleek walk-in shower with a full glass enclosure, combining both luxury and function. An in-unit washer and dryer provide added convenience, and the private balcony offers a peaceful spot to enjoy fresh air and natural light. Residents enjoy access to a wide array of upscale amenities, including concierge service, a fully equipped fitness center, a sparkling pool, business center, two elevators, and even a private theater—perfect for movie nights at home. Garage parking is included, adding to the everyday ease of living here. Located just blocks from the Virginia Square and Ballston Metro stations, as well as Ballston Quarter Mall, trendy restaurants, and scenic trails, this condo places you in the heart of it all. With its blend of sophistication, modern comfort, and unbeatable location, this is urban living at its finest. Schedule your private showing today! This is the one!

    Zillow last checked:

    Listing updated:

    Listed by:

    Mike Putnam 703-928-6514,

    EXP Realty, LLC

    Bought with:

    Kevin Lyles

    Real Broker, LLC

    Source: Bright MLS,MLS#: VAAR2066450MLS Logo

    Facts & features

    Interior

    Bedrooms & bathrooms
    • Bedrooms: 2
    • Bathrooms: 2
    • Full bathrooms: 2
    • Main level bathrooms: 2
    • Main level bedrooms: 2
    Rooms
    • Room types: Living Room, Dining Room, Primary Bedroom, Bedroom 2, Foyer
    Primary bedroom
    • Features: Flooring - Carpet
    • Level: Main
    Bedroom 2
    • Features: Flooring - Carpet
    • Level: Main
    Dining room
    • Features: Flooring - HardWood
    • Level: Main
    Foyer
    • Features: Flooring - HardWood
    • Level: Main
    Living room
    • Features: Flooring - HardWood
    • Level: Unspecified
    Heating
    • Central, Electric
    Cooling
    • Central Air, Electric
    Appliances
    • Included: Dishwasher, Disposal, Dryer, Washer, Microwave, Cooktop, Refrigerator, Electric Water Heater
    • Laundry: In Unit
    Features
    • Combination Dining/Living, Elevator, Upgraded Countertops, Primary Bath(s), Recessed Lighting, Floor Plan - Traditional, 9'+ Ceilings
    • Flooring: Wood
    • Windows: Window Treatments
    • Has basement: No
    • Has fireplace: No
    Interior area
    • Total structure area: 1,040
    • Total interior livable area: 1,040 sqft
    • Finished area above ground: 1,040
    • Finished area below ground: 0

    Property

    Parking
    • Total spaces: 1
    • Parking features: Garage Door Opener, Underground, Assigned, Attached
    • Attached garage spaces: 1
    • Details: Assigned Parking
    Accessibility
    • Accessibility features: Accessible Elevator Installed
    Features
    • Levels: One
    • Stories: 1
    • Exterior features: Balcony
    • Pool features: Community
    • Has view: Yes
    • View description: Trees/Woods
    Lot
    • Features: Backs - Open Common Area, Landscaped
    Details
    • Additional structures: Above Grade, Below Grade
    • Parcel number: 14043039
    • Zoning: RC
    • Special conditions: Standard

    Construction

    Type & style
    • Home type: Condo
    • Architectural style: Contemporary
    • Property subtype: Condominium
    • Attached to another structure: Yes
    Materials
    • Other
    • Foundation: Block, Concrete Perimeter
    Condition
    • New construction: No
    • Year built: 2000
    Details
    • Builder model: CORNER UNIT!

    Utilities & green energy

    • Sewer: Public Sewer
    • Water: Public

    Community & HOA

    Community
    • Security: 24 Hour Security, Desk in Lobby, Security System, Smoke Detector(s)
    • Condo and coop fee: $730 monthly
    • Subdivision: Bon Air
    HOA
    • Has HOA: No
    • Amenities included: Pool, Concierge, Elevator(s), Fitness Center, Game Room, Meeting Room, Reserved/Assigned Parking
    • Services included: Common Area Maintenance, Maintenance Structure, Custodial Services Maintenance, Insurance, Pool(s), Management, Reserve Funds, Snow Removal, Trash, Water
    • HOA name: Ballston 880 Condominium Unit Owners Association
    Location
    • Region: Arlington

    Financial & listing details

    • Price per square foot: $481/sqft
    • Tax assessed value: $561,400
    • Annual tax amount: $5,799
    • Date on market: 12/8/2025
    • Listing agreement: Exclusive Right To Sell
    • Listing terms: Conventional,FHA,VA Loan,Cash
    • Ownership: Condominium

    Price history

    DateEventPrice
    3/12/2026Sold$499,999$481/sqft
    Source: Bright MLS #VAAR2066450 Report a problem
    2/13/2026Pending sale$499,999$481/sqft
    Source: Bright MLS #VAAR2066450 Report a problem
    1/1/2026Listing removed$3,100$3/sqft
    Source: Bright MLS #VAAR2065472 Report a problem
    12/11/2025Price change$3,100-8.8%$3/sqft
    Source: Bright MLS #VAAR2065472 Report a problem
    12/11/2025Price change$499,999-4.8%$481/sqft
    Source: Bright MLS #VAAR2066450 Report a problem
    12/8/2025Listed for sale$525,000$505/sqft
    Source: Bright MLS #VAAR2066450 Report a problem
    12/1/2025Listing removed$525,000$505/sqft
    Source: Bright MLS #VAAR2060822 Report a problem
    11/27/2025Price change$3,400-5.6%$3/sqft
    Source: Bright MLS #VAAR2065472 Report a problem
    10/24/2025Price change$525,000-1.9%$505/sqft
    Source: Bright MLS #VAAR2060822 Report a problem
    9/26/2025Price change$535,000-2.7%$514/sqft
    Source: Bright MLS #VAAR2060822 Report a problem
    8/22/2025Price change$550,000-4.3%$529/sqft
    Source: Bright MLS #VAAR2060822 Report a problem
    8/6/2025Price change$575,000-4.2%$553/sqft
    Source: Bright MLS #VAAR2060822 Report a problem
    7/16/2025Listed for sale$599,999-2.4%$577/sqft
    Source: Bright MLS #VAAR2060822 Report a problem
    5/2/2025Listing removed$615,000$591/sqft
    Source: Bright MLS #VAAR2055708 Report a problem
    1/31/2025Listed for sale$615,000-1.6%$591/sqft
    Source: Bright MLS #VAAR2052878 Report a problem
    1/26/2025Listing removed$624,888$601/sqft
    Source: Bright MLS #VAAR2050208 Report a problem
    10/31/2024Listed for sale$624,888+27.5%$601/sqft
    Source: Bright MLS #VAAR2050208 Report a problem
    7/14/2014Sold$490,000-5.8%$471/sqft
    Source: Public Record Report a problem
    3/28/2014Listed for sale$519,900+6.3%$500/sqft
    Source: Select Premium Properties, Inc #AR8301760 Report a problem
    2/13/2014Listed for rent$3,600+33.3%$3/sqft
    Source: Attache Corporate Housing Report a problem
    11/14/2013Listing removed$2,700$3/sqft
    Source: Select Premium Properties, Inc #AR8180564 Report a problem
    9/20/2013Price change$2,700-6.9%$3/sqft
    Source: Select Premium Properties, Inc #AR8180564 Report a problem
    9/13/2013Listed for rent$2,900$3/sqft
    Source: Select Premium Properties, Inc #AR8180564 Report a problem
    11/18/2012Listing removed$488,900$470/sqft
    Source: RE/MAX ALLEGIANCE #AR7871822 Report a problem
    6/25/2012Listed for sale$488,900-3.2%$470/sqft
    Source: RE/MAX Allegiance #AR7871822 Report a problem
    9/8/2005Sold$504,900$485/sqft
    Source: Public Record Report a problem

    Public tax history

    YearProperty taxesTax assessment
    2025$5,939 +2.4%$574,900 +2.4%
    2024$5,799 -1.3%$561,400 -1.6%
    2023$5,877 $570,600
    2022$5,877 +4%$570,600 +4%
    2021$5,652 +8.2%$548,700 +7.8%
    2020$5,221 +4.3%$508,900 +4.3%
    2019$5,005 +2%$487,800
    2018$4,907 +0.8%$487,800 +0.8%
    2017$4,867 +4.1%$483,800 +2.5%
    2016$4,676 -0.5%$471,800
    2015$4,699 +6.6%$471,800 +6.6%
    2014$4,407 -1%$442,500
    2013$4,452 +3.6%$442,500
    2012$4,297 +5.8%--
    2011$4,063 --
    2009-- --
    2008-- --
    2007-- --
    2006-- --
    Find assessor info on the county website

    Neighborhood: Ballston-Virginia Square

    Nearby schools

    GreatSchools rating
    Schools provided by the listing agent
    • Elementary: Arlington Science Focus
    • Middle: Swanson
    • High: Washington-liberty
    • District: Arlington County Public Schools

    Source: Bright MLS. This data may not be complete. We recommend contacting the local school district to confirm school assignments for this home.

    Get a cash offer in 3 minutes
    Find out how much your home could sell for in as little as 3 minutes with a no-obligation cash offer.
    Estimated market value
    $499,300
    Get a cash offer in 3 minutes
    Find out how much your home could sell for in as little as 3 minutes with a no-obligation cash offer.
    Estimated market value
    $499,300