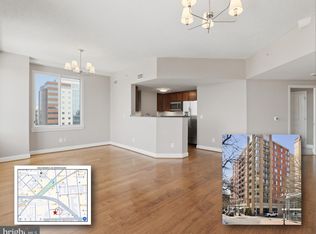
THIS RIGHT HERE ! #813 is the perfect new home for the most organized of us all. Extensive California Closet living room entertainment built in, extra bedroom storage, and a well thought out bedroom closet. Rejuvenate on the Private outdoor patio to soak in some fresh air and city life. Blocks to everything Arlington has to offer! Your new home has a light and bright kitchen with stainless steel appliances, NEW Quartz Countertops, and FRESHLY professionally painted cabinets. The home is filled with natural light, offers an open floor plan, washer/dryer, and 1 designated GARAGE PARKING space. Enjoy the community pool, workout room, reading area with fireplace, and Board room. Community has a one Pet rule. Come live the Phoenix Lifestyle !
Sold for $485,000
$485,000
1020 N Highland St Unit 813, Arlington, VA 22201
1beds
734sqft
Condominium
Built in 2007
-- sqft lot
$484,600 Zestimate®
$661/sqft
$2,640 Estimated rent
Home value
$484,600
$460,000 - $509,000
$2,640/mo
Zestimate® history
Owner options
List your home for rent
$2,640/mo
Rent Zestimate®
Find your next renter with Zillow Rental Manager. Plus, with online applications, you can quickly screen prospective tenants – for free.
$2,640/mo
Rent Zestimate®
Refinance and save
$3,040/mo
Est. payment
Refinancing to a lower rate could help reduce your monthly payments and save thousands over the life of the loan.
$3,040/mo
Est. payment
Explore your selling options
Work with a Zillow partner agent
Leverage their expertise and Zillow's premium Showcase listings to get your home seen by more buyers.
Get startedList with your own agent
Get your home in front of millions of buyers by listing it on Zillow.
Learn how to do itSell it yourself
Take full control of how buyers see your home on Zillow by listing For Sale by Owner (FSBO).
List your homeWhat's special
Community poolPrivate outdoor patioWorkout roomNatural lightNew quartz countertopsExtra bedroom storageLight and bright kitchen
Zillow last checked:
Listing updated:
Listed by:
Trey Grooms 703-915-3501,
EXP Realty, LLC
Bought with:
Sheena Saydam, 638126
Keller Williams Capital Properties
Brittany Dixon, SP200205666
Keller Williams Capital Properties
Source: Bright MLS,MLS#: VAAR2033468
Facts & features
Interior
Bedrooms & bathrooms
- Bedrooms: 1
- Bathrooms: 1
- Full bathrooms: 1
- Main level bathrooms: 1
- Main level bedrooms: 1
Basement
- Area: 0
Heating
- Forced Air, Electric
Cooling
- Central Air, Ceiling Fan(s), Electric
Appliances
- Included: Microwave, Dishwasher, Disposal, Dryer, Oven/Range - Electric, Refrigerator, Washer, Electric Water Heater
- Laundry: Dryer In Unit, Washer In Unit, In Unit
Features
- Dining Area, Entry Level Bedroom, Open Floorplan, Kitchen - Gourmet, Recessed Lighting, Walk-In Closet(s)
- Flooring: Luxury Vinyl, Wood
- Windows: Energy Efficient, Vinyl Clad, Window Treatments
- Has basement: No
- Has fireplace: No
Interior area
- Total structure area: 734
- Total interior livable area: 734 sqft
- Finished area above ground: 734
- Finished area below ground: 0
Property
Parking
- Total spaces: 1
- Parking features: Underground, Attached
- Attached garage spaces: 1
Accessibility
- Accessibility features: Accessible Elevator Installed
Features
- Levels: One
- Stories: 1
- Pool features: Community
- Has view: Yes
- View description: City
Details
- Additional structures: Above Grade, Below Grade
- Parcel number: 19006137
- Zoning: C-R
- Special conditions: Standard
Construction
Type & style
- Home type: Condo
- Architectural style: Contemporary
- Property subtype: Condominium
- Attached to another structure: Yes
Materials
- Brick
Condition
- Very Good
- New construction: No
- Year built: 2007
Utilities & green energy
- Sewer: Public Sewer
- Water: Public
Community & HOA
Community
- Security: Desk in Lobby, Main Entrance Lock, Smoke Detector(s)
- Condo and coop fee: $360 monthly
- Subdivision: The Phoenix Condominiums
HOA
- Has HOA: No
- Amenities included: Billiard Room, Common Grounds, Community Center, Concierge, Elevator(s), Fitness Center, Game Room, Library, Meeting Room, Party Room, Pool, Security
- Services included: Common Area Maintenance, Maintenance Structure, Management, Trash, Reserve Funds, Parking Fee, Pool(s), Recreation Facility, Snow Removal
Location
- Region: Arlington
Financial & listing details
- Price per square foot: $661/sqft
- Tax assessed value: $478,000
- Annual tax amount: $4,923
- Date on market: 7/27/2023
- Listing agreement: Exclusive Right To Sell
- Ownership: Condominium
Price history
| Date | Event | Price |
|---|---|---|
| 12/18/2023 | Sold | $485,000-1%$661/sqft |
Source:  Bright MLS #VAAR2033468 Report a problem Bright MLS #VAAR2033468 Report a problem | ||
| 11/20/2023 | Pending sale | $490,000$668/sqft |
Source: Bright MLS #VAAR2033468 Report a problem | ||
| 11/8/2023 | Contingent | $490,000$668/sqft |
Source: Bright MLS #VAAR2033468 Report a problem | ||
| 11/7/2023 | Price change | $490,000-2%$668/sqft |
Source: Bright MLS #VAAR2033468 Report a problem | ||
| 10/6/2023 | Price change | $500,000-2.9%$681/sqft |
Source: Bright MLS #VAAR2033468 Report a problem | ||
| 8/31/2023 | Listed for sale | $515,000$702/sqft |
Source: Bright MLS #VAAR2033468 Report a problem | ||
| 8/28/2023 | Contingent | $515,000$702/sqft |
Source: Bright MLS #VAAR2033468 Report a problem | ||
| 8/18/2023 | Listed for sale | $515,000-1.9%$702/sqft |
Source: Bright MLS #VAAR2033468 Report a problem | ||
| 8/17/2023 | Contingent | $525,000$715/sqft |
Source: Bright MLS #VAAR2033468 Report a problem | ||
| 7/27/2023 | Listed for sale | $525,000+8.2%$715/sqft |
Source: Bright MLS #VAAR2033468 Report a problem | ||
| 9/28/2022 | Listing removed | $485,000$661/sqft |
Source: Bright MLS #VAAR2020118 Report a problem | ||
| 9/2/2022 | Price change | $485,000-7.6%$661/sqft |
Source: Bright MLS #VAAR2020118 Report a problem | ||
| 8/1/2022 | Listed for sale | $525,000+7.1%$715/sqft |
Source: Bright MLS #VAAR2020118 Report a problem | ||
| 1/13/2021 | Listing removed | -- |
Source:  Keller Williams Report a problem Keller Williams Report a problem | ||
| 12/14/2020 | Price change | $1,900-5%$3/sqft |
Source: KW Metro Center #VAAR173016 Report a problem | ||
| 11/20/2020 | Listed for rent | $2,000$3/sqft |
Source: KW Metro Center #VAAR173016 Report a problem | ||
| 6/26/2019 | Sold | $490,000$668/sqft |
Source: Public Record Report a problem | ||
| 6/2/2019 | Price change | $490,000+4.3%$668/sqft |
Source: RE/MAX Realty Services #VAAR149512 Report a problem | ||
| 5/29/2019 | Pending sale | $469,900$640/sqft |
Source: RE/MAX Realty Services #VAAR149512 Report a problem | ||
| 5/23/2019 | Listed for sale | $469,900+4.4%$640/sqft |
Source: RE/MAX Realty Services #VAAR149512 Report a problem | ||
| 12/13/2013 | Sold | $449,900$613/sqft |
Source: Public Record Report a problem | ||
| 10/30/2013 | Listed for sale | $449,900+15.4%$613/sqft |
Source: ERA Teachers, Inc. #AR8213478 Report a problem | ||
| 11/2/2007 | Sold | $389,900$531/sqft |
Source: Public Record Report a problem | ||
Public tax history
| Year | Property taxes | Tax assessment |
|---|---|---|
| 2025 | $4,977 | $481,800 |
| 2024 | $4,977 +1.9% | $481,800 +1.6% |
| 2023 | $4,883 | $474,100 |
| 2022 | $4,883 -0.8% | $474,100 -0.8% |
| 2021 | $4,923 +6% | $478,000 +5.6% |
| 2020 | $4,645 +3.5% | $452,700 +3.5% |
| 2019 | $4,487 +2% | $437,300 |
| 2018 | $4,399 | $437,300 |
| 2017 | $4,399 +1.5% | $437,300 |
| 2016 | $4,334 -0.5% | $437,300 |
| 2015 | $4,355 +10.4% | $437,300 +10.4% |
| 2014 | $3,945 +4.1% | $396,100 +5.1% |
| 2013 | $3,790 +3.6% | $376,700 |
| 2012 | $3,658 +8.3% | -- |
| 2011 | $3,379 | -- |
| 2009 | -- | -- |
| 2008 | -- | -- |
Find assessor info on the county website
Neighborhood: Clarendon-Courthouse
Nearby homes
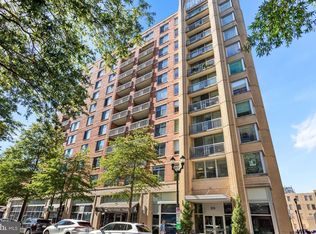
- $490,0001 bd1 ba734 sqft1020 N Highland St UNIT 413, Arlington, VA 22201For Sale

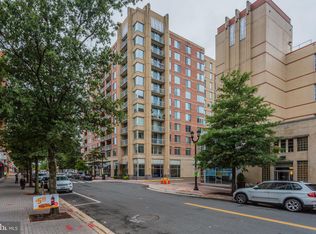
- $865,0002 bd2 ba1.3k sqft1020 N Highland St UNIT 1116, Arlington, VA 22201Sold
- $485,0001 bd1 ba684 sqft1020 N Highland St UNIT 621, Arlington, VA 22201Sold
- $528,0001 bd1 ba817 sqft1020 N Highland St UNIT 1113, Arlington, VA 22201Sold
- $375,000-- bd1 ba527 sqft1020 N Highland St UNIT 620, Arlington, VA 22201Sold
- $729,9002 bd2 ba1k sqft1020 N Highland St UNIT 501, Arlington, VA 22201Sold
- $585,0001 bd1 ba1k sqft1020 N Highland St UNIT 424, Arlington, VA 22201Sold
- $812,2052 bd2 ba1k sqft1020 N Highland St UNIT 1112, Arlington, VA 22201Sold
Nearby schools
GreatSchools rating
- 10/10Arlington Science Focus SchoolGrades: PK-5Distance: 0.5 mi
- 5/10Jefferson Middle SchoolGrades: 6-8Distance: 1 mi
- 7/10Washington Liberty High SchoolGrades: 9-12Distance: 0.8 mi
Schools provided by the listing agent
- Elementary: Taylor
- Middle: Jefferson
- High: Washington-liberty
- District: Arlington County Public Schools
Source: Bright MLS. This data may not be complete. We recommend contacting the local school district to confirm school assignments for this home.
Get a cash offer in 3 minutes
Find out how much your home could sell for in as little as 3 minutes with a no-obligation cash offer.
Estimated market value
$484,600
Get a cash offer in 3 minutes
Find out how much your home could sell for in as little as 3 minutes with a no-obligation cash offer.
Estimated market value
$484,600
- Virginia
- Arlington County
- Arlington
- 22201
- Clarendon-Courthouse
- 1020 N Highland St Unit 813
Nearby cities
Nearby neighborhoods
Nearby zip codes
Other Arlington Topics
