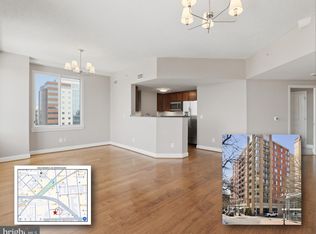
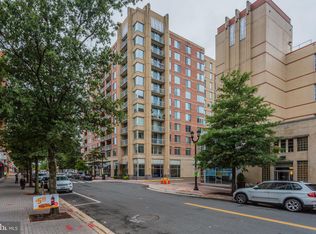
Welcome to The Phoenix — where luxury meets location. This beautifully updated 1-bedroom condo offers the perfect blend of comfort, convenience, and style in one of Clarendon's most sought-after buildings. Enjoy stunning western views from your private balcony, ideal for morning coffee or an evening to unwind. Inside, the spacious open floor plan is filled with natural light, featuring a sleek kitchen with Carrara marble countertops, breakfast bar, and functional island — perfect for cooking or entertaining. The bedroom boasts hardwood floors, modern fixtures, and a custom-designed walk-in closet, while the fully renovated bathroom impresses with a large walk-in shower, glass doors, chic tilework, and a contemporary vanity with upgraded lighting. Additional highlights include in-unit washer/dryer, dedicated garage parking, and the building is pet friendly! Residents enjoy top-tier amenities: a rooftop pool, fitness center, game room with pool table, library/business center, private theater, and friendly front desk staff. All this just one block from the Metro, with endless dining, shopping, grocery stores, and gyms right outside your door. Easy access to DC and major thoroughfares.
Sold for $485,000
$485,000
1020 N Highland St Unit 621, Arlington, VA 22201
1beds
684sqft
Condominium
Built in 2007
-- sqft lot
$484,600 Zestimate®
$709/sqft
$2,559 Estimated rent
Home value
$484,600
$451,000 - $519,000
$2,559/mo
Zestimate® history
Owner options
List your home for rent
$2,559/mo
Rent Zestimate®
Find your next renter with Zillow Rental Manager. Plus, with online applications, you can quickly screen prospective tenants – for free.
$2,559/mo
Rent Zestimate®
Refinance and save
$3,040/mo
Est. payment
Refinancing to a lower rate could help reduce your monthly payments and save thousands over the life of the loan.
$3,040/mo
Est. payment
Explore your selling options
Work with a Zillow partner agent
Leverage their expertise and Zillow's premium Showcase listings to get your home seen by more buyers.
Get startedList with your own agent
Get your home in front of millions of buyers by listing it on Zillow.
Learn how to do itSell it yourself
Take full control of how buyers see your home on Zillow by listing For Sale by Owner (FSBO).
List your homeWhat's special
Private balconySpacious open floor planFully renovated bathroomFunctional islandCustom-designed walk-in closetBreakfast barHardwood floors
Zillow last checked:
Listing updated:
Listed by:
Laura London 240-595-4993,
Compass
Bought with:
Susan Gray, 0225027927
Coldwell Banker Realty
Ann-Marie Grotticelli
Coldwell Banker Realty
Source: Bright MLS,MLS#: VAAR2065184
Facts & features
Interior
Bedrooms & bathrooms
- Bedrooms: 1
- Bathrooms: 1
- Full bathrooms: 1
- Main level bathrooms: 1
- Main level bedrooms: 1
Basement
- Area: 0
Heating
- Central, Electric
Cooling
- Central Air, Electric
Appliances
- Included: Microwave, Dishwasher, Disposal, Dryer, Oven/Range - Electric, Refrigerator, Washer, Washer/Dryer Stacked, Electric Water Heater
- Laundry: In Unit
Features
- Bathroom - Walk-In Shower, Ceiling Fan(s), Combination Dining/Living, Open Floorplan, Kitchen Island, Upgraded Countertops, Walk-In Closet(s)
- Flooring: Hardwood, Wood
- Windows: Double Pane Windows, Window Treatments
- Has basement: No
- Has fireplace: No
Interior area
- Total structure area: 684
- Total interior livable area: 684 sqft
- Finished area above ground: 684
- Finished area below ground: 0
Property
Parking
- Total spaces: 1
- Parking features: Covered, Garage Door Opener, Inside Entrance, Assigned, Secured, Parking Space Conveys, Attached
- Attached garage spaces: 1
- Details: Assigned Parking
Accessibility
- Accessibility features: Accessible Elevator Installed, No Stairs
Features
- Levels: One
- Stories: 1
- Patio & porch: Roof Deck
- Pool features: Community
Details
- Additional structures: Above Grade, Below Grade
- Parcel number: 19006100
- Zoning: C-R
- Special conditions: Standard
Construction
Type & style
- Home type: Condo
- Architectural style: Traditional,Contemporary
- Property subtype: Condominium
- Attached to another structure: Yes
Materials
- Brick, Concrete, Other
Condition
- New construction: No
- Year built: 2007
Utilities & green energy
- Sewer: Public Septic, Public Sewer
- Water: Public
Community & HOA
Community
- Features: Pool
- Security: Desk in Lobby, Main Entrance Lock, Security System, Smoke Detector(s), Fire Sprinkler System
- Condo and coop fee: $418 monthly
- Subdivision: Clarendon
HOA
- Has HOA: No
- Amenities included: Common Grounds, Concierge, Elevator(s), Fitness Center, Meeting Room, Party Room, Pool - Rooftop, Reserved/Assigned Parking, Security, Other
- Services included: Common Area Maintenance, Maintenance Structure, Maintenance Grounds, Management, Parking Fee, Recreation Facility, Reserve Funds, Sewer, Water, Other, Trash, Pool(s)
- HOA name: The Phoenix Condominium
Location
- Region: Arlington
Financial & listing details
- Price per square foot: $709/sqft
- Tax assessed value: $440,200
- Annual tax amount: $4,547
- Date on market: 10/23/2025
- Listing agreement: Exclusive Right To Sell
- Listing terms: Cash,Conventional
- Ownership: Condominium
Price history
| Date | Event | Price |
|---|---|---|
| 1/21/2026 | Sold | $485,000$709/sqft |
Source:  Bright MLS #VAAR2065184 Report a problem Bright MLS #VAAR2065184 Report a problem | ||
| 12/7/2025 | Contingent | $485,000$709/sqft |
Source: Bright MLS #VAAR2065184 Report a problem | ||
| 11/14/2025 | Price change | $485,000-2%$709/sqft |
Source: Bright MLS #VAAR2065184 Report a problem | ||
| 10/23/2025 | Listed for sale | $495,000+23.8%$724/sqft |
Source: Bright MLS #VAAR2065184 Report a problem | ||
| 10/5/2025 | Listing removed | $2,699$4/sqft |
Source: Zillow Rentals Report a problem | ||
| 9/26/2025 | Price change | $2,699-1.9%$4/sqft |
Source: Zillow Rentals Report a problem | ||
| 9/16/2025 | Price change | $2,750-1.8%$4/sqft |
Source: Zillow Rentals Report a problem | ||
| 9/10/2025 | Price change | $2,799-3.4%$4/sqft |
Source: Zillow Rentals Report a problem | ||
| 8/31/2025 | Price change | $2,899-1.7%$4/sqft |
Source: Zillow Rentals Report a problem | ||
| 8/27/2025 | Price change | $2,949-1.7%$4/sqft |
Source: Zillow Rentals Report a problem | ||
| 8/9/2025 | Listed for rent | $2,999+3.4%$4/sqft |
Source: Zillow Rentals Report a problem | ||
| 6/22/2023 | Listing removed | -- |
Source: Zillow Rentals Report a problem | ||
| 6/5/2023 | Listed for rent | $2,899$4/sqft |
Source: Zillow Rentals Report a problem | ||
| 3/10/2021 | Listing removed | -- |
Source: Owner Report a problem | ||
| 12/5/2016 | Sold | $400,000-1%$585/sqft |
Source: Public Record Report a problem | ||
| 11/21/2016 | Listed for sale | $404,000$591/sqft |
Source: Owner Report a problem | ||
| 11/7/2016 | Pending sale | $404,000$591/sqft |
Source: Owner Report a problem | ||
| 10/21/2016 | Listed for sale | $404,000-10.2%$591/sqft |
Source: Owner Report a problem | ||
| 4/18/2015 | Listing removed | $450,000$658/sqft |
Source: Owner #529063 Report a problem | ||
| 9/30/2014 | Listed for sale | $450,000+23.3%$658/sqft |
Source: Owner Report a problem | ||
| 10/25/2007 | Sold | $364,900$533/sqft |
Source: Public Record Report a problem | ||
Public tax history
| Year | Property taxes | Tax assessment |
|---|---|---|
| 2025 | $4,547 | $440,200 |
| 2024 | $4,547 +1.9% | $440,200 +1.6% |
| 2023 | $4,462 | $433,200 |
| 2022 | $4,462 -0.8% | $433,200 -0.8% |
| 2021 | $4,498 +6% | $436,700 +5.6% |
| 2020 | $4,242 +3.5% | $413,500 +3.5% |
| 2019 | $4,098 +2% | $399,400 |
| 2018 | $4,018 -4.4% | $399,400 -4.4% |
| 2017 | $4,204 +1.5% | $417,900 |
| 2016 | $4,141 -0.5% | $417,900 |
| 2015 | $4,162 +10.5% | $417,900 +10.5% |
| 2014 | $3,767 +4.2% | $378,200 +5.2% |
| 2013 | $3,617 +3.6% | $359,500 |
| 2012 | $3,491 +8.3% | -- |
| 2011 | $3,224 | -- |
| 2009 | -- | -- |
| 2008 | -- | -- |
Find assessor info on the county website
Neighborhood: Clarendon-Courthouse
Nearby homes
- $490,0001 bd1 ba734 sqft1020 N Highland St UNIT 413, Arlington, VA 22201For Sale

- $865,0002 bd2 ba1.3k sqft1020 N Highland St UNIT 1116, Arlington, VA 22201Sold
- $528,0001 bd1 ba817 sqft1020 N Highland St UNIT 1113, Arlington, VA 22201Sold
- $375,000-- bd1 ba527 sqft1020 N Highland St UNIT 620, Arlington, VA 22201Sold

- $485,0001 bd1 ba734 sqft1020 N Highland St UNIT 813, Arlington, VA 22201Sold
- $729,9002 bd2 ba1k sqft1020 N Highland St UNIT 501, Arlington, VA 22201Sold
- $585,0001 bd1 ba1k sqft1020 N Highland St UNIT 424, Arlington, VA 22201Sold
- $812,2052 bd2 ba1k sqft1020 N Highland St UNIT 1112, Arlington, VA 22201Sold
Nearby schools
GreatSchools rating
- 10/10Arlington Science Focus SchoolGrades: PK-5Distance: 0.5 mi
- 5/10Jefferson Middle SchoolGrades: 6-8Distance: 1 mi
- 7/10Washington Liberty High SchoolGrades: 9-12Distance: 0.8 mi
Schools provided by the listing agent
- District: Arlington County Public Schools
Source: Bright MLS. This data may not be complete. We recommend contacting the local school district to confirm school assignments for this home.
Get a cash offer in 3 minutes
Find out how much your home could sell for in as little as 3 minutes with a no-obligation cash offer.
Estimated market value
$484,600
Get a cash offer in 3 minutes
Find out how much your home could sell for in as little as 3 minutes with a no-obligation cash offer.
Estimated market value
$484,600
- Virginia
- Arlington County
- Arlington
- 22201
- Clarendon-Courthouse
- 1020 N Highland St Unit 621
Nearby cities
Nearby neighborhoods
Nearby zip codes
Other Arlington Topics
