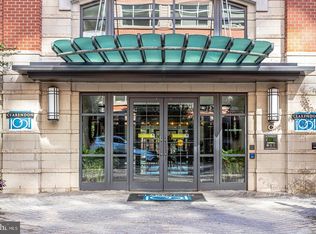
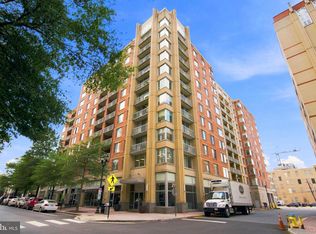
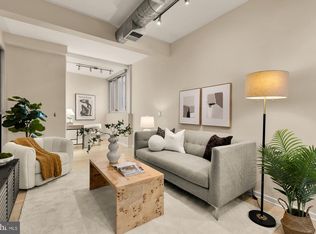
Welcome to Unit #627 at Clarendon 1021, a bright and beautifully refreshed one-bedroom residence perched on the sixth floor of one of Arlington's most sought-after full-service buildings. This 750-square-foot home lives larger than most one-bedrooms in the building, with an open floor plan flooded with natural light from oversized windows and elevated views that come with the higher floor. Brand-new waterproof luxury vinyl plank flooring — with a commercial-grade 20-mil wear layer and built-in acoustic underlayment for a quiet, cushioned feel — flows through the living and dining areas, while the bedroom features plush new carpet and a large walk-in closet. Just off the bedroom, a dedicated home office nook with a granite work surface offers the perfect setup for remote work — a rare and practical bonus in this floor plan. The kitchen is outfitted with sleek modern slab-front cabinetry, granite countertops, stainless steel appliances, a gas range, and diagonally laid ceramic tile, and the convenience of an in-unit washer and dryer makes everyday living effortless. A garage parking space (B3-114) conveys with the unit. Additional recent upgrades include New HVAC in 2021, New Water Heater in 2020, New Dishwasher in 2024, New Washer & Dryer in 2023, and New Refrigerator in 2022, for a true move-in ready unit. Residents of Clarendon 1021 enjoy an exceptional amenity package, including a newly renovated rooftop terrace with pool, hot tub, gas grills, and sweeping panoramic views, a fully equipped fitness center, 24/7 concierge and staffed front desk, resident lounge and meeting rooms, and secure package delivery. All of this sits just two blocks from the Clarendon Metro (Orange and Silver Lines) and steps from Trader Joe's, Whole Foods, Apple, and the best dining, nightlife, and shopping in Arlington. Move-in ready and priced to sell — schedule your tour today!
Under contract
$499,000
1021 Garfield St #627, Arlington, VA 22201
1beds
750sqft
Condominium
Built in 2005
-- sqft lot
$486,400 Zestimate®
$665/sqft
$511/mo HOA
What's special
Sweeping panoramic viewsElevated viewsHot tubGranite countertopsGas grillsGas rangeOversized windows
- 62 days
- 388
- 14
Zillow last checked:
Listing updated:
Listed by:
Alex Goumilevski 240-401-9142,
RE/MAX Realty Services 301-652-0400
Source: Bright MLS,MLS#: VAAR2076494
Facts & features
Interior
Bedrooms & bathrooms
- Bedrooms: 1
- Bathrooms: 1
- Full bathrooms: 1
- Main level bathrooms: 1
- Main level bedrooms: 1
Heating
- Forced Air, Natural Gas
Cooling
- Central Air, Electric
Appliances
- Included: Dryer, Washer, Microwave, Disposal, Dishwasher, Oven/Range - Gas, Refrigerator, Stainless Steel Appliance(s), Water Heater, Gas Water Heater
- Laundry: Has Laundry, Upper Level, Dryer In Unit, In Unit
Features
- Bathroom - Tub Shower, Breakfast Area, Combination Dining/Living, Dining Area, Elevator, Open Floorplan, Primary Bath(s), Upgraded Countertops, Walk-In Closet(s)
- Flooring: Carpet, Ceramic Tile, Luxury Vinyl
- Has basement: No
- Has fireplace: No
- Common walls with other units/homes: 2+ Common Walls
Interior area
- Total structure area: 750
- Total interior livable area: 750 sqft
- Finished area above ground: 750
Video & virtual tour
Property
Parking
- Total spaces: 1
- Parking features: Garage Door Opener, Underground, Assigned, Parking Space Conveys, Garage
- Garage spaces: 1
- Details: Assigned Parking, Assigned Space #: B3-114
Accessibility
- Accessibility features: Accessible Elevator Installed
Features
- Levels: One
- Stories: 1
- Pool features: Community
Details
- Additional structures: Above Grade
- Parcel number: 18025294
- Zoning: C-R
- Special conditions: Standard
Construction
Type & style
- Home type: Condo
- Architectural style: Contemporary
- Property subtype: Condominium
- Attached to another structure: Yes
Materials
- Combination, Concrete, Brick Veneer, Other
Condition
- Excellent
- New construction: No
- Year built: 2005
- Major remodel year: 2026
Utilities & green energy
- Sewer: Public Sewer
- Water: Public
- Utilities for property: Electricity Available, Natural Gas Available, Water Available, Sewer Available, Underground Utilities, Fiber Optic
Community & HOA
Community
- Features: Pool
- Security: Desk in Lobby, Main Entrance Lock, Smoke Detector(s), Fire Sprinkler System
- Condo and coop fee: $511 monthly
- Subdivision: Clarendon 1021
HOA
- Has HOA: No
- Amenities included: Concierge, Elevator(s), Fitness Center, Picnic Area, Pool, Pool - Rooftop, Reserved/Assigned Parking, Meeting Room, Party Room
- Services included: Common Area Maintenance, Maintenance Structure, Health Club, Management, Pool(s), Reserve Funds, Trash
- HOA name: Clarendon 1021
Location
- Region: Arlington
Financial & listing details
- Price per square foot: $665/sqft
- Tax assessed value: $494,200
- Annual tax amount: $5,204
- Date on market: 7/10/2026
- Listing agreement: Exclusive Right To Sell
- Listing terms: Cash,Conventional,Bank Portfolio,FHA,VA Loan
- Ownership: Condominium
Estimated market value
$486,400
$462,000 - $511,000
$2,627/mo
Price history
| Date | Event | Price |
|---|---|---|
| 8/30/2026 | Contingent | $499,000$665/sqft |
Source:  Bright MLS #VAAR2076494 Report a problem Bright MLS #VAAR2076494 Report a problem | ||
| 7/10/2026 | Listed for sale | $499,000$665/sqft |
Source: Bright MLS #VAAR2076494 Report a problem | ||
Public tax history
Tax history is unavailable.
Monthly payment
Est. payment
Payment breakdown
Explore the cost of this home by adjusting the details. Changes won't be saved.Climate risks
Neighborhood: Clarendon-Courthouse
Nearby schools
Schools provided by the listing agent
- Elementary: Arlington Science Focus
- Middle: Dorothy Hamm
- High: Washington-liberty
- District: Arlington County Public Schools
Source: Bright MLS. This data may not be complete. We recommend contacting the local school district to confirm school assignments for this home.


Similar homes
- $499,9001 bd1 ba770 sqft1020 N Highland St Unit 509, Arlington, VA 22201For Sale
 MLS ID #VAAR2078524, Jordan M Aquino, McWilliams/Ballard Inc.. Bright MLS
 - $499,0001 bd1 ba738 sqftPhoenix, Arlington, VA 22201For Sale
 MLS ID #VAAR2079036, LETA POSKUTE, Spring Hill Real Estate, LLC.. Bright MLS
 - $515,0001 bd1 ba738 sqft1020 N Highland St Unit 907, Arlington, VA 22201For Sale
 MLS ID #VAAR2070008, Sara Qureshi, Pearson Smith Realty, LLC. Bright MLS
 - $450,0001 bd1 ba714 sqft3409 Wilson Blvd Unit 303, Arlington, VA 22201For Sale
 MLS ID #VAAR2077814, Jason Cheperdak, Samson Properties. Bright MLS
 - $397,500-- bd1 ba638 sqft1021 Clarendon, Arlington, VA 22201For SaleMLS ID #VAAR2077244, SARA BORDIGNON, RLAH @properties. Bright MLS
- $419,9001 bd1 ba666 sqftWindsor Plaza, Arlington, VA 22201For SaleMLS ID #VAAR2077806, David Tesorero, RE/MAX Allegiance. Bright MLS
- $549,0001 bd1 ba788 sqftResidences At Liberty Center, Arlington, VA 22203For SaleMLS ID #VAAR2076838, Lily Choi, Pacific Realty. Bright MLS
- $575,0002 bd2 ba970 sqft880 N Pollard St APT 801, Arlington, VA 22203For SaleMLS ID #VAAR2075410, Anthony Mokabber, Compass. Bright MLS
- $490,0001 bd1 ba735 sqftOld City 2, Washington, DC 20001For SaleMLS ID #DCDC2276498, Harry Moon, Fairfax Realty Select. Bright MLS
- $575,0001 bd1 ba927 sqft851 N Glebe Rd APT 1309, Arlington, VA 22203For SaleMLS ID #VAAR2077844, Libby Bish, Compass. Bright MLS
- $510,0002 bd1 ba796 sqftThe Atlas, Washington, DC 20037For SaleMLS ID #DCDC2265382, Robert Sanders, TTR Sotheby's International Realty. Bright MLS
- $485,0002 bd1 ba706 sqftOld City 2, Washington, DC 20005For SaleMLS ID #DCDC2275038, Libby Bish, Compass. Bright MLS
- $490,0001 bd1 ba824 sqftThe Eclipse On Center Park, Arlington, VA 22202For SaleMLS ID #VAAR2064734, Michael Robinson, KW Metro Center. Bright MLS
- $499,9001 bd2 ba841 sqftOld City 2, Washington, DC 20001For SaleMLS ID #DCDC2252056, Jumei Zhang, Signature Home Realty LLC. Bright MLS
- $469,0001 bd2 ba722 sqftL At City Vista, Washington, DC 20001For SaleMLS ID #DCDC2269794, Catherine Carlstedt, RLAH @properties. Bright MLS
- $469,0001 bd1 ba848 sqftVentana Condominium, Washington, DC 20001For SaleMLS ID #DCDC2270000, David Ventura, Cranford & Associates. Bright MLS
- $400,0001 bd1 ba765 sqftAtrium Condo, Arlington, VA 22209For SaleMLS ID #VAAR2077910, George Torres, Keller Williams Realty. Bright MLS
- $458,9001 bd1 ba748 sqftOld City 2, Washington, DC 20001For SaleMLS ID #DCDC2271224, Steve Lew, Compass. Bright MLS
- $515,0002 bd2 ba996 sqftCentral, Washington, DC 20001For SaleMLS ID #DCDC2269614, Anna-Louisa Yon, Compass. Bright MLS
- $450,0001 bd1 ba845 sqft400 Mass Avenue, Washington, DC 20001For SaleMLS ID #DCDC2274714, Bob Mathew, MXW Real Estate. Bright MLS
