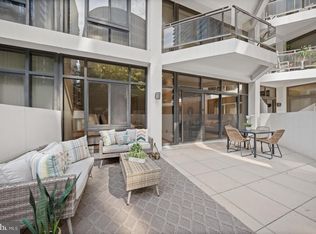

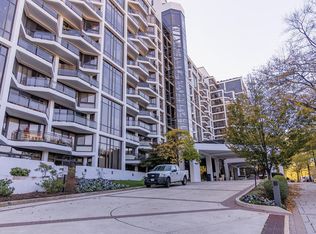
$10,000 SELLER CREDIT TOWARD BUYER’S CLOSING COSTS. Welcome to The Atrium, a sought-after condominium community in the heart of Rosslyn. This updated one-bedroom, one-bath residence offers 765 square feet of comfortable living space with an open floor plan, floor-to-ceiling windows, and abundant natural light. The condo has been freshly painted and the popcorn ceilings have been professionally removed. The spacious bedroom features new carpet, a large walk-in closet, and an en-suite bath. Additional features include: * HVAC system replaced in 2026. * Generously sized private balcony with veiws * One assigned underground parking space * Separate storage unit * Condo fee includes water, sewer, trash, high-speed internet, and basic cable * Pet-friendly building, size and number restrictions The Atrium offers landscaped grounds, 24-hour concierge service, an outdoor pool, tennis and pickleball courts, a fitness center, hot tub, sauna, grilling area, designated dog-walking area, and an on-site dry cleaner. Located approximately two blocks from the Rosslyn Metro, residents have access to the Orange, Blue, and Silver lines, with convenient connections to Dulles International and Reagan National airports. The location also provides easy access to I-66 and I-95, Key Bridge, Georgetown, nearby biking and running trails, easy 5 minute walk to grocery store and abundant options for shopping and restaurants. Plans have also been proposed for a new luxury residential development with a grocery store at the end of the block. Parking Space1095 and Storage Bin A-335.
Accepting backups
$400,000
1530 Key Blvd APT 219, Arlington, VA 22209
1beds
765sqft
Condominium
Built in 1986
-- sqft lot
$392,500 Zestimate®
$523/sqft
$786/mo HOA
What's special
Hot tubOutdoor poolLandscaped groundsOpen floor planNew carpetDesignated dog-walking areaFreshly painted
- 76 days
- 64
- 4
Zillow last checked:
Listing updated:
Listed by:
George Torres 571-228-4362,
Keller Williams Realty 703-636-7300
Source: Bright MLS,MLS#: VAAR2077910
Facts & features
Interior
Bedrooms & bathrooms
- Bedrooms: 1
- Bathrooms: 1
- Full bathrooms: 1
- Main level bathrooms: 1
- Main level bedrooms: 1
Basement
- Area: 0
Heating
- Forced Air, Electric
Cooling
- Central Air, Electric
Appliances
- Included: Microwave, Dishwasher, Disposal, Dryer, Refrigerator, Cooktop, Washer/Dryer Stacked, Electric Water Heater
- Laundry: Dryer In Unit, Washer In Unit, In Unit
Features
- Combination Dining/Living, Floor Plan - Traditional, Upgraded Countertops
- Flooring: Carpet, Hardwood, Wood
- Windows: Window Treatments
- Has basement: No
- Has fireplace: No
Interior area
- Total structure area: 765
- Total interior livable area: 765 sqft
- Finished area above ground: 765
- Finished area below ground: 0
Property
Parking
- Total spaces: 1
- Parking features: Inside Entrance, Underground, Assigned, Garage
- Garage spaces: 1
- Details: Assigned Parking, Assigned Space #: 1095
Accessibility
- Accessibility features: None
Features
- Levels: One
- Stories: 1
- Exterior features: Lighting, Tennis Court(s), Sidewalks, Balcony
- Pool features: Community
- Has spa: Yes
- Spa features: Indoor
- Has view: Yes
- View description: City
Details
- Additional structures: Above Grade, Below Grade
- Parcel number: 16034077
- Zoning: RA4.8
- Special conditions: Standard
Construction
Type & style
- Home type: Condo
- Architectural style: Contemporary
- Property subtype: Condominium
- Attached to another structure: Yes
Materials
- Other
Condition
- Excellent
- New construction: No
- Year built: 1986
Details
- Builder model: F
Utilities & green energy
- Sewer: Public Sewer
- Water: Public
- Utilities for property: Cable
Community & HOA
Community
- Security: Desk in Lobby, Exterior Cameras, Main Entrance Lock, Smoke Detector(s)
- Condo and coop fee: $786 monthly
- Subdivision: Atrium Condo
HOA
- Has HOA: No
- Amenities included: Concierge, Fitness Center, Party Room, Picnic Area, Pool, Tennis Court(s)
- Services included: Cable TV, Internet, Parking Fee, Pool(s), Common Area Maintenance, Snow Removal, Trash, Water
- HOA name: The Atrium
Location
- Region: Arlington
Financial & listing details
- Price per square foot: $523/sqft
- Tax assessed value: $425,100
- Annual tax amount: $4,391
- Date on market: 8/11/2026
- Listing agreement: Exclusive Right To Sell
- Ownership: Condominium
Estimated market value
$392,500
$373,000 - $412,000
$2,516/mo
Price history
| Date | Event | Price |
|---|---|---|
| 10/23/2026 | Listed for sale | $400,000$523/sqft |
Source:  Bright MLS #VAAR2077910 Report a problem Bright MLS #VAAR2077910 Report a problem | ||
| 9/28/2026 | Contingent | $400,000$523/sqft |
Source: Bright MLS #VAAR2077910 Report a problem | ||
| 8/11/2026 | Listed for sale | $400,000+8.4%$523/sqft |
Source: Bright MLS #VAAR2077910 Report a problem | ||
| 3/3/2017 | Listing removed | $1,900$2/sqft |
Source: Coldwell Banker Residential Brokerage - Georgetown #AR9855681 Report a problem | ||
| 2/5/2017 | Listed for rent | $1,900-5%$2/sqft |
Source: Coldwell Banker Residential Brokerage - Georgetown #AR9855681 Report a problem | ||
| 1/30/2015 | Listing removed | $2,000$3/sqft |
Source: NRT MidAtlantic #AR8522324 Report a problem | ||
| 12/23/2014 | Listed for rent | $2,000$3/sqft |
Source: Coldwell Banker Residential Brokerage - Georgetown #AR8522324 Report a problem | ||
| 9/16/2014 | Sold | $369,000$482/sqft |
Source: Public Record Report a problem | ||
| 9/3/2014 | Pending sale | $369,000$482/sqft |
Source: McEnearney Associates, Inc. #AR8445862 Report a problem | ||
| 9/3/2014 | Listed for sale | $369,000+105.1%$482/sqft |
Source: McEnearney Associates, Inc. #AR8445862 Report a problem | ||
| 12/21/2001 | Sold | $179,900+43.9%$235/sqft |
Source: Public Record Report a problem | ||
| 12/8/1999 | Sold | $125,000$163/sqft |
Source: Public Record Report a problem | ||
Public tax history
| Year | Property taxes | Tax assessment |
|---|---|---|
| 2025 | $4,391 | $425,100 |
| 2024 | $4,391 +7.1% | $425,100 +6.8% |
| 2023 | $4,100 +1.9% | $398,100 +1.9% |
| 2022 | $4,024 -4.6% | $390,700 -4.6% |
| 2021 | $4,220 +7.3% | $409,700 +6.9% |
| 2020 | $3,933 +4.3% | $383,300 +4.3% |
| 2019 | $3,772 +3.7% | $367,600 +1.7% |
| 2018 | $3,637 | $361,500 |
| 2017 | $3,637 +4.1% | $361,500 +2.6% |
| 2016 | $3,493 +3.1% | $352,500 +3.6% |
| 2015 | $3,387 +0.9% | $340,100 +0.9% |
| 2014 | $3,357 +3.1% | $337,000 +4.2% |
| 2013 | $3,254 +3.6% | $323,500 |
| 2012 | $3,141 +1.4% | -- |
| 2011 | $3,099 | -- |
| 2009 | -- | -- |
| 2008 | -- | -- |
| 2007 | -- | -- |
| 2006 | -- | -- |
| 2005 | -- | -- |
| 2004 | -- | -- |
| 2003 | -- | -- |
| 2002 | -- | -- |
| 2001 | -- | $121,400 |
Find assessor info on the county website
Monthly payment
Est. payment
Payment breakdown
Explore the cost of this home by adjusting the details. Changes won't be saved.Climate risks
Neighborhood: North Rosslyn
Nearby schools
Schools provided by the listing agent
- Elementary: Innovation
- Middle: Dorothy Hamm
- High: Yorktown
- District: Arlington County Public Schools
Source: Bright MLS. This data may not be complete. We recommend contacting the local school district to confirm school assignments for this home.

Similar homes
- $400,0001 bd1 ba765 sqft1530 Key Blvd APT 307, Arlington, VA 22209For Sale
 MLS ID #VAAR2080098, George Torres, Keller Williams Realty. Bright MLS
 - $389,9001 bd1 ba710 sqftAtrium Condo, Arlington, VA 22209For Sale
 MLS ID #VAAR2080552, Heather Carlson, RE/MAX Allegiance. Bright MLS
 - $360,0001 bd1 ba926 sqftHyde Park, Arlington, VA 22203For Sale
 MLS ID #VAAR2080390, Mary Beth Rich, CENTURY 21 New Millennium. Bright MLS
 - $560,0002 bd2 ba945 sqftBelvedere Condo Phase I & Ii, Arlington, VA 22209For Sale
 MLS ID #VAAR2078620, Carol Simmons, Simmons Realty Group. Bright MLS
 - $399,0001 bd1 ba675 sqftWindsor Plaza, Arlington, VA 22201For SaleMLS ID #VAAR2078908, Renee Mercier, Pearson Smith Realty, LLC. Bright MLS
- $398,0001 bd2 ba1k sqftBella Vista Condominium, Arlington, VA 22202For SaleMLS ID #VAAR2080306, Norm Odeneal, KW Metro Center. Bright MLS
- $415,0001 bd1 ba729 sqftGlover Park, Washington, DC 20007For SaleMLS ID #DCDC2287056, Rick Morrison, Serhant. Bright MLS
- $399,9001 bd1 ba669 sqftThe Eclipse On Center Park, Arlington, VA 22202For SaleMLS ID #VAAR2078618, Colin Gunderson, KW Metro Center. Bright MLS
- $549,9001 bd1 ba1k sqft1200 N Nash St APT 531, Arlington, VA 22209For SaleMLS ID #VAAR2079976, Renata Briggman, RLAH @properties. Bright MLS
- $399,0001 bd1 ba700 sqftPotomac Place Condominiums, Washington, DC 20009For SaleMLS ID #DCDC2287332, Jennifer Kirstein, Compass. Bright MLS
- $440,0001 bd1 ba714 sqft3409 Wilson Blvd Unit 303, Arlington, VA 22201For SaleMLS ID #VAAR2077814, Jason Cheperdak, Samson Properties. Bright MLS
- $265,000-- bd1 ba485 sqftProspect House, Arlington, VA 22209For SaleMLS ID #VAAR2079524, Andrea Courduvelis, TTR Sotheby's International Realty. Bright MLS
- $439,0001 bd1 ba745 sqftCentral, Washington, DC 20005For SaleMLS ID #DCDC2287976, Chelsea Traylor, Redfin Corp. Bright MLS
- $399,0002 bd2 ba1.1k sqft4620 N Park Ave #Penthouse E-6, Chevy Chase, MD 20815For SaleMLS ID #MDMC2248930, William Newsome, Keller Williams Preferred Properties. Bright MLS
- $399,7501 bd1 ba655 sqftThe L At City Vista, Washington, DC 20001For SaleMLS ID #DCDC2267846, Chris Junior, Redfin Corp. Bright MLS
- $499,9001 bd1 ba745 sqft1021 N Garfield St APT 428, Arlington, VA 22201For SaleMLS ID #VAAR2080464, Renata Briggman, RLAH @properties. Bright MLS
- $479,9001 bd1 ba768 sqft1020 N Highland St Unit 403, Arlington, VA 22201For SaleMLS ID #VAAR2079566, Shaun Murphy, Compass. Bright MLS
- $375,0001 bd1 ba574 sqftCleveland Park, Washington, DC 20016For SaleMLS ID #DCDC2260748, Lauren Davis, TTR Sotheby's International Realty. Bright MLS
- $425,0001 bd1 ba672 sqftPotomac Place Condominiums, Washington, DC 20024For SaleMLS ID #DCDC2278820, Michael Makris, Corcoran McEnearney. Bright MLS
- $399,9992 bd2 ba1k sqftRenaissance 2230 Condo, Falls Church, VA 22043For SaleMLS ID #VAFX2340800, Jay Ho, Pearson Smith Realty, LLC. Bright MLS
