Skip main navigation
Under contract
  • $429,000

    1530 Key Blvd APT 119, Arlington, VA 22209

    1beds
    765sqft
    : 
    Loading
    Get pre-qualified
    Condominium
    Built in 1986
    -- sqft lot
    $426,100 Zestimate®
    $561/sqft
    $786/mo HOA

    What's special

    Nest smart home thermostatStylish sliding barn doorSpacious bedroomEnergy-efficient appliancesQuartz countertops
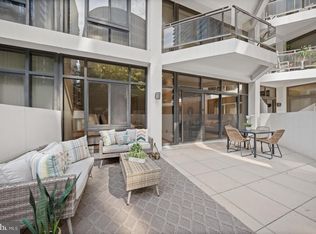

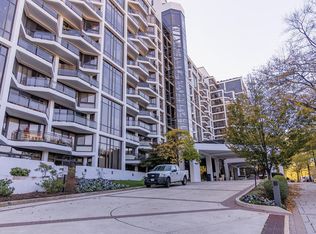
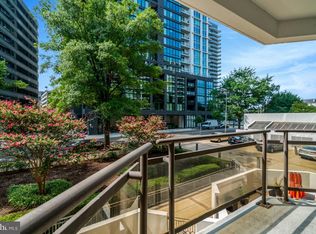
    Experience elevated urban living in this modern 1-bed/1-bath condo in the heart of Rosslyn, highlighted by an exceptional 300-square-foot private terrace—a fantastic outdoor retreat with ample space for dining, lounging, grilling, and entertaining! Whether you're hosting friends or enjoying a relaxing morning, this expansive terrace is a rare find and truly sets the home apart! Another rare find is the soaring 10-ft ceilings throughout the unit which create tremendous volume, and the massive floor to ceiling windows that flood the space with sunlight! The gorgeously updated kitchen (2021) features quartz countertops, energy-efficient appliances, wood-plank style ceramic tile flooring and a barstool countertop connecting the dining area and the kitchen. The spacious bedroom offers a walk-in closet with Elfa shelving and an en-suite bath featuring a large walk-in shower, quartz vanity with ample storage, and stylish sliding barn door. Additional upgrades include new engineered wood flooring throughout (2025), a stackable in-unit Energy Star washer/dryer (2023), and a Nest Smart Home Thermostat. This home includes a same-level hallway storage unit (#A102) and a premium garage parking space (#3034) located just steps from the elevator. Residents enjoy an impressive collection of amenities, including a fitness center with sauna & hot tub, outdoor pool, tennis court, party room, grilling area, on-site dry cleaner, professional management w/repair service, and an active community that hosts regular social events. Ideally located just four blocks from the Rosslyn Metro, with Metrobus service around the corner and grocery shopping half a block away. Georgetown, downtown DC, major commuter routes, Gateway Park, and the Custis Trail are all easily accessible, while restaurants, nightlife, and everyday essentials are just a short trip from your doorstep. Make sure to see the attached interior 3D video tour!
    17 days
    |
    593
    |
    36
    |

    Zillow last checked:

    Listing updated:

    Listed by:

    Jim Connolly 202-550-7460,

    Long & Foster Real Estate, Inc.,

    Co-Listing Agent: Roby C Thompson Iii 202-255-2986,

    Long & Foster Real Estate, Inc.

    Source: Bright MLS,MLS#: VAAR2075714MLS Logo

      Facts & features

      Interior

      Bedrooms & bathrooms
      • Bedrooms: 1
      • Bathrooms: 1
      • Full bathrooms: 1
      • Main level bathrooms: 1
      • Main level bedrooms: 1
      Rooms
      • Room types: Living Room, Dining Room, Kitchen, Bedroom 1, Other, Bathroom 1
      Bedroom 1
      • Features: Attached Bathroom, Cathedral/Vaulted Ceiling, Flooring - Engineered Wood, Window Treatments, Walk-In Closet(s)
      • Level: Main
      Bathroom 1
      • Features: Bathroom - Walk-In Shower, Countertop(s) - Quartz, Lighting - Ceiling
      • Level: Main
      Dining room
      • Features: Dining Area, Flooring - Engineered Wood, Living/Dining Room Combo, Lighting - Ceiling
      • Level: Main
      Kitchen
      • Features: Countertop(s) - Quartz, Flooring - Tile/Brick, Kitchen - Electric Cooking, Lighting - Ceiling
      • Level: Main
      Living room
      • Features: Balcony Access, Cathedral/Vaulted Ceiling, Dining Area, Flooring - Engineered Wood, Living/Dining Room Combo, Window Treatments
      • Level: Main
      Other
      • Features: Flooring - Concrete
      • Level: Main
      Heating
      • Forced Air, Electric
      Cooling
      • Central Air, Electric
      Appliances
      • Included: Dishwasher, Microwave, Disposal, Refrigerator, Cooktop, Washer/Dryer Stacked, Dryer, Washer, Energy Efficient Appliances, ENERGY STAR Qualified Washer, ENERGY STAR Qualified Refrigerator, Oven/Range - Electric, Electric Water Heater
      • Laundry: Has Laundry, Dryer In Unit, Washer In Unit, Main Level, In Unit
      Features
      • Combination Dining/Living, Kitchen - Galley, Bathroom - Walk-In Shower, Entry Level Bedroom, Open Floorplan, Walk-In Closet(s)
      • Flooring: Engineered Wood, Tile/Brick
      • Windows: Double Pane Windows
      • Has basement: No
      • Has fireplace: No
      Interior area
      • Total structure area: 765
      • Total interior livable area: 765 sqft
      • Finished area above ground: 765
      • Finished area below ground: 0
      Video & virtual tour

      Property

      Parking
      • Total spaces: 1
      • Parking features: Basement, Covered, Inside Entrance, Underground, Garage, Off Street
      • Attached garage spaces: 1
      Accessibility
      • Accessibility features: Accessible Elevator Installed, Accessible Approach with Ramp
      Features
      • Levels: One
      • Stories: 1
      • Patio & porch: Patio, Terrace
      • Pool features: Community
      Details
      • Additional structures: Above Grade, Below Grade
      • Parcel number: 16034049
      • Zoning: RA4.8
      • Special conditions: Standard

      Construction

      Type & style
      • Home type: Condo
      • Architectural style: Contemporary
      • Property subtype: Condominium
      • Attached to another structure: Yes
      Materials
      • Brick
      Condition
      • New construction: No
      • Year built: 1986

      Utilities & green energy

      • Sewer: Public Sewer
      • Water: Public

      Community & HOA

      Community
      • Security: Desk in Lobby, 24 Hour Security
      • Condo and coop fee: $786 monthly
      • Subdivision: Rosslyn
      HOA
      • Has HOA: No
      • Amenities included: Concierge, Elevator(s), Fitness Center, Party Room, Picnic Area, Pool, Tennis Court(s), Sauna, Spa/Hot Tub, Storage Bin
      • Services included: Common Area Maintenance, Maintenance Structure, Health Club, Management, Parking Fee, Recreation Facility, Reserve Funds, Sewer, Trash, Cable TV
      • HOA name: Atrium Conodminium
      Location
      • Region: Arlington

      Financial & listing details

      • Price per square foot: $561/sqft
      • Tax assessed value: $422,100
      • Annual tax amount: $4,360
      • Date on market: 6/24/2026
      • Listing agreement: Exclusive Agency
      • Ownership: Condominium

        Estimated market value

        $426,100

        $405,000 - $447,000

        $2,632/mo

        Price history

        DateEventPrice
        7/7/2026Contingent$429,000$561/sqft
        Source: Bright MLS #VAAR2075714 Report a problem
        6/24/2026Listed for sale$429,000+13.5%$561/sqft
        Source: Bright MLS #VAAR2075714 Report a problem
        11/1/2018Sold$378,000+0.1%$494/sqft
        Source: Public Record Report a problem
        10/6/2018Pending sale$377,500$493/sqft
        Source: Loudoun Realty LLC #1002173706 Report a problem
        9/18/2018Price change$377,500-1.7%$493/sqft
        Source: Loudoun Realty LLC #1002173706 Report a problem
        8/23/2018Price change$383,900-2.2%$502/sqft
        Source: Loudoun Realty LLC #1002173706 Report a problem
        8/9/2018Listed for sale$392,500+16.4%$513/sqft
        Source: Loudoun Realty LLC #1002173706 Report a problem
        1/1/2015Sold$337,0700%$441/sqft
        Source: Long & Foster Broker Feed #1001495467_100 Report a problem
        3/23/2004Sold$337,176+40.5%$441/sqft
        Source: Public Record Report a problem
        7/19/2002Sold$240,000+122.2%$314/sqft
        Source: Public Record Report a problem
        8/1/1997Sold$108,000$141/sqft
        Source: Public Record Report a problem

        Public tax history

        YearProperty taxesTax assessment
        2025$4,360 $422,100
        2024$4,360 +7.1%$422,100 +6.8%
        2023$4,070 +1.9%$395,100 +1.9%
        2022$3,993 -4.7%$387,700 -4.7%
        2021$4,189 +7.4%$406,700 +6.9%
        2020$3,902 +4.3%$380,300 +4.3%
        2019$3,741 +3.7%$364,600 +1.7%
        2018$3,607 $358,500
        2017$3,607 +4.1%$358,500 +2.6%
        2016$3,464 +3.2%$349,500 +3.7%
        2015$3,358 +0.9%$337,100 +0.9%
        2014$3,327 +3.2%$334,000 +4.2%
        2013$3,224 +3.6%$320,500
        2012$3,112 +1.4%--
        2011$3,070 --
        2009-- --
        2008-- --
        2007-- --
        2006-- --
        2005-- --
        2004-- --
        2003-- --
        2002-- --
        2001-- $108,400
        Find assessor info on the county website

        Monthly payment

        Est. payment

        Payment breakdown

        Explore the cost of this home by adjusting the details. Changes won't be saved.
        All calculations are estimates and provided by Zillow, Inc. for informational purposes only. Actual amounts may vary.
        HOA fees may include property taxes on listings classified as Co-Ops. Contact the listing agent and/or owner for fee details.
        Mortgage interest rates are dependent on a number of factors, including credit score, down payment, and repayment length. Interest rate data provided by Zillow Group Marketplace, Inc. as of 1/1/1970 from various mortgage lenders with which we have lead or other similar arrangements; the Estimated Payment is an average of those rates.
        See how much you could borrow to make a competitive offer.

        Climate risks

        Neighborhood: North Rosslyn

        Getting around

        96 / 100
        Walker's Paradise
        75 / 100
        Excellent Transit
        81 / 100
        Very Bikeable

        Nearby schools

        GreatSchools rating
        Schools provided by the listing agent
        • Elementary: Innovation
        • Middle: Williamsburg
        • High: Yorktown
        • District: Arlington County Public Schools

        Source: Bright MLS. This data may not be complete. We recommend contacting the local school district to confirm school assignments for this home.

        A local agent can set up tours, give advice and negotiate with sellers.

        Browse local experts

        Similar homes