
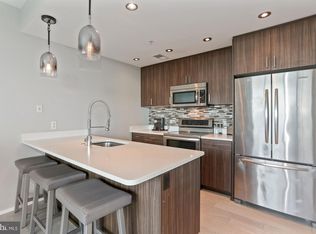
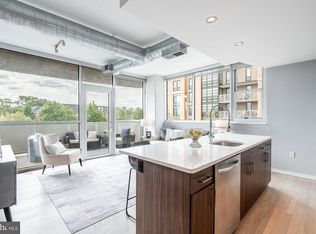
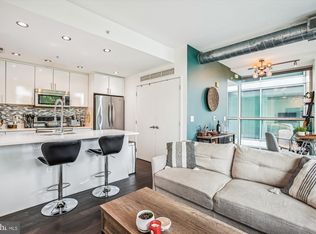
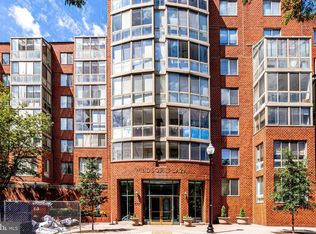
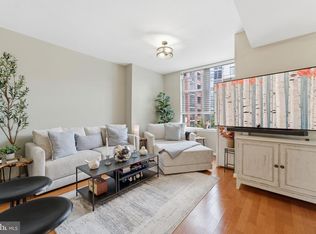
Modern City Living in the Heart of Clarendon, Arlington – Just Steps from Metro, Dining, Shopping & More! Welcome to this stunning 1-bedroom, 1-bathroom modern condo offering the perfect blend of luxury, style, and convenience in one of Arlington's most vibrant neighborhoods. Located in the heart of Clarendon, you'll enjoy an unbeatable walkable lifestyle with the Metro, award-winning restaurants, boutique shopping, cafés, nightlife, parks, and everyday conveniences just steps from your front door. Inside, the open-concept floor plan is centered around a spacious island with seating for four, creating the perfect space for entertaining or relaxing. The gourmet kitchen features sleek custom cabinetry, quartz countertops, stainless steel appliances, and contemporary silver finishes. Light-toned flooring flows throughout the home, creating a bright, airy atmosphere with a clean, modern aesthetic. The spa-inspired bathroom is designed for relaxation, featuring a frameless glass walk-in shower and a separate freestanding soaking tub—your own private retreat. Residents also enjoy exceptional community amenities, including a rooftop terrace with spectacular city views and a fully equipped fitness center. Assigned Parking: #91
Coming soon 08/13
$450,000
3409 Wilson Blvd Unit 303, Arlington, VA 22201
1beds
714sqft
:
Get pre-qualified$3,391/mo
Condominium
Built in 2006
-- sqft lot
$430,600 Zestimate®
$630/sqft
$519/mo HOA
What's special
- 1 day |
- 55 |
- 4 |
Zillow last checked:
Listing updated:
Listed by:
Jason Cheperdak 774-278-1509,
Samson Properties (703) 378-8810,
Listing Team: Shepherd Homes Group, Co-Listing Team: Shepherd Homes Group,Co-Listing Agent: Richard Andrew Frye 304-582-1401,
Samson Properties
Source: Bright MLS,MLS#: VAAR2077814
Facts & features
Interior
Bedrooms & bathrooms
- Bedrooms: 1
- Bathrooms: 1
- Full bathrooms: 1
- Main level bathrooms: 1
- Main level bedrooms: 1
Rooms
- Room types: Living Room, Primary Bedroom, Kitchen
Primary bedroom
- Features: Flooring - HardWood
- Level: Main
- Area: 224 Square Feet
- Dimensions: 14 X 16
Kitchen
- Features: Flooring - HardWood
- Level: Main
- Area: 120 Square Feet
- Dimensions: 8 X 15
Living room
- Features: Flooring - HardWood
- Level: Main
- Area: 559 Square Feet
- Dimensions: 13 X 43
Heating
- Central, Electric
Cooling
- Central Air, Electric
Appliances
- Included: Dishwasher, Freezer, Ice Maker, Microwave, Refrigerator, Oven, Washer/Dryer Stacked, Water Heater
- Laundry: In Unit
Features
- Kitchen Island, Combination Kitchen/Dining, Elevator, Open Floorplan, High Ceilings
- Windows: Double Pane Windows, Window Treatments
- Has basement: No
- Has fireplace: No
Interior area
- Total structure area: 714
- Total interior livable area: 714 sqft
- Finished area above ground: 714
- Finished area below ground: 0
Property
Parking
- Total spaces: 1
- Parking features: Underground, Assigned, Secured, Garage
- Garage spaces: 1
- Details: Assigned Parking
Accessibility
- Accessibility features: Other
Features
- Levels: One
- Stories: 1
- Pool features: None
Details
- Additional structures: Above Grade, Below Grade
- Parcel number: 14034001
- Zoning: C-2
- Special conditions: Standard
Construction
Type & style
- Home type: Condo
- Architectural style: Contemporary
- Property subtype: Condominium
- Attached to another structure: Yes
Materials
- Concrete, Brick, Combination
- Foundation: Slab
Condition
- New construction: No
- Year built: 2006
- Major remodel year: 2014
Details
- Builder name: GOLDSTAR GROUP
Utilities & green energy
- Sewer: Other
- Water: Public
- Utilities for property: Cable Available
Community & HOA
Community
- Security: Main Entrance Lock, Desk in Lobby
- Condo and coop fee: $519 monthly
- Subdivision: Arc 3409
HOA
- Has HOA: No
- Amenities included: Fitness Center, Elevator(s), Common Grounds
- Services included: Sewer, Snow Removal, Trash, Insurance, Management, Other
Location
- Region: Arlington
Financial & listing details
- Price per square foot: $630/sqft
- Tax assessed value: $2,004
- Annual tax amount: $4,556
- Date on market: 8/13/2026
- Listing agreement: Exclusive Right To Sell
- Ownership: Condominium
Estimated market value
$430,600
$409,000 - $452,000
$2,638/mo
Price history
| Date | Event | Price |
|---|---|---|
| 7/14/2025 | Listing removed | $2,300$3/sqft |
Source: Zillow Rentals Report a problem | ||
| 7/12/2025 | Listed for rent | $2,300+4.6%$3/sqft |
Source: Zillow Rentals Report a problem | ||
| 9/7/2021 | Listing removed | -- |
Source: Zillow Rental Manager Report a problem | ||
| 9/4/2021 | Listed for rent | $2,199+0.2%$3/sqft |
Source: Zillow Rental Manager Report a problem | ||
| 2/28/2021 | Listing removed | -- |
Source: Owner Report a problem | ||
| 7/17/2020 | Listing removed | $2,195$3/sqft |
Source: Owner Report a problem | ||
| 7/13/2020 | Price change | $2,195-0.2%$3/sqft |
Source: Owner Report a problem | ||
| 6/26/2020 | Price change | $2,200-2.2%$3/sqft |
Source: Owner Report a problem | ||
| 6/9/2020 | Price change | $2,250-1.1%$3/sqft |
Source: Owner Report a problem | ||
| 5/28/2020 | Price change | $2,275-1.1%$3/sqft |
Source: Owner Report a problem | ||
| 5/2/2020 | Price change | $2,300-2.1%$3/sqft |
Source: Owner Report a problem | ||
| 4/7/2020 | Listed for rent | $2,350+4.4%$3/sqft |
Source: Owner Report a problem | ||
| 3/27/2019 | Listing removed | $2,250$3/sqft |
Source: Owner Report a problem | ||
| 3/14/2019 | Listed for rent | $2,250+2.3%$3/sqft |
Source: Owner Report a problem | ||
| 3/31/2018 | Listing removed | $2,200$3/sqft |
Source: Owner Report a problem | ||
| 3/14/2018 | Price change | $2,200+10%$3/sqft |
Source: Owner Report a problem | ||
| 2/22/2018 | Price change | $2,000-13%$3/sqft |
Source: Owner Report a problem | ||
| 11/27/2017 | Price change | $2,300-4.2%$3/sqft |
Source: Owner Report a problem | ||
| 11/6/2017 | Listed for rent | $2,400$3/sqft |
Source: Owner Report a problem | ||
| 3/30/2015 | Sold | $409,900$574/sqft |
Source: Public Record Report a problem | ||
Public tax history
| Year | Property taxes | Tax assessment |
|---|---|---|
| 2025 | $4,544 +2.5% | $439,900 +2.5% |
| 2024 | $4,435 +0.3% | $429,300 |
| 2023 | $4,422 +1.6% | $429,300 +1.6% |
| 2022 | $4,351 | $422,400 |
| 2021 | $4,351 +4.4% | $422,400 +4% |
| 2020 | $4,166 +0.9% | $406,000 +0.9% |
| 2019 | $4,129 +2% | $402,400 |
| 2018 | $4,048 +6.9% | $402,400 +6.9% |
| 2017 | $3,789 +0.2% | $376,600 -1.3% |
| 2016 | $3,780 -7% | $381,400 +5.2% |
| 2015 | $4,062 | $362,400 |
Find assessor info on the county website
Monthly payment
Est. payment
Payment breakdown
Explore the cost of this home by adjusting the details. Changes won't be saved.Climate risks
Neighborhood: Ballston-Virginia Square
Nearby schools
GreatSchools rating
- 10/10Arlington Science Focus SchoolGrades: PK-5Distance: 0.5 mi
- 8/10Swanson Middle SchoolGrades: 6-8Distance: 2.1 mi
- 7/10Washington Liberty High SchoolGrades: 9-12Distance: 0.6 mi
Schools provided by the listing agent
- District: Arlington County Public Schools
Source: Bright MLS. This data may not be complete. We recommend contacting the local school district to confirm school assignments for this home.
- $1,157,5002 bd2 ba1.5k sqft3409 Wilson Blvd UNIT 611, Arlington, VA 22201Sold
- $475,0001 bd1 ba760 sqft3409 Wilson Blvd UNIT 513, Arlington, VA 22201Sold
- $670,0002 bd2 ba1k sqft3409 Wilson Blvd UNIT 309, Arlington, VA 22201Sold
- $510,0001 bd1 ba760 sqft3409 Wilson Blvd UNIT 413, Arlington, VA 22201Sold
- $685,0002 bd2 ba1.1k sqft3409 Wilson Blvd UNIT 302, Arlington, VA 22201Sold
- $600,0002 bd2 ba1.1k sqft3409 Wilson Blvd UNIT 204, Arlington, VA 22201Sold
- $677,5002 bd2 ba1k sqft3409 Wilson Blvd UNIT 410, Arlington, VA 22201Sold
- $730,0002 bd2 ba1.1k sqft3409 Wilson Blvd UNIT 808, Arlington, VA 22201Sold
A local agent can set up tours, give advice and negotiate with sellers.
Similar homes
- $419,9001 bd1 ba666 sqftWindsor Plaza, Arlington, VA 22201For Sale
 MLS ID #VAAR2077806, David Tesorero, RE/MAX Allegiance. Bright MLS
 - $460,0001 bd1 ba716 sqft1800 Wilson Boulevard Condo, Arlington, VA 22201For Sale
 MLS ID #VAAR2075436, Justine Pope, Compass. Bright MLS
 - $490,0001 bd1 ba734 sqftPhoenix, Arlington, VA 22201For Sale
 MLS ID #VAAR2077204, Trey Grooms, EXP Realty, LLC. Bright MLS
 - $399,999-- bd1 ba638 sqft1021 Clarendon, Arlington, VA 22201For Sale
 MLS ID #VAAR2077244, SARA BORDIGNON, RLAH @properties. Bright MLS
 - $479,0001 bd1 ba669 sqftResidences At Station Square, Arlington, VA 22201For SaleMLS ID #VAAR2073700, Elizabeth Lord, Compass. Bright MLS
- $499,0001 bd1 ba750 sqftClarendon 1021, Arlington, VA 22201For SaleMLS ID #VAAR2076494, Alex Goumilevski, RE/MAX Realty Services. Bright MLS
- $439,9001 bd1 ba748 sqft1001 L St NW APT 211, Washington, DC 20001For SaleMLS ID #DCDC2277352, Chris Sartwell, RLAH @properties. Bright MLS
- $489,0001 bd1 ba824 sqftThe Eclipse On Center Park, Arlington, VA 22202For SaleMLS ID #VAAR2077560, Anthony Athanason, TTR Sotheby's International Realty. Bright MLS
- $379,0001 bd1 ba745 sqftCentral, Washington, DC 20005For SaleMLS ID #DCDC2276734, Melissa Lango, Compass. Bright MLS
- $614,9991 bd1 ba933 sqftClarendon 1021, Arlington, VA 22201For SaleMLS ID #VAAR2076344, Mr. Tom S Hennerty, NetRealtyNow.com, LLC. Bright MLS
- $612,0002 bd2 ba925 sqft1200 N Hartford St APT 505, Arlington, VA 22201For SaleMLS ID #VAAR2073116, Natalie Roy, KW Metro Center. Bright MLS
- $359,9002 bd2 ba1k sqftSkyline Square Condo, Falls Church, VA 22041For SaleMLS ID #VAFX2333724, Susan Oh, Giant Realty, Inc.. Bright MLS
- $575,0002 bd2 ba970 sqft880 N Pollard St APT 801, Arlington, VA 22203For SaleMLS ID #VAAR2075410, Anthony Mokabber, Compass. Bright MLS
- $429,0001 bd1 ba770 sqftWestlee, Arlington, VA 22213For SaleMLS ID #VAAR2072510, Rong Ma, Libra Realty, LLC. Bright MLS
- $458,9001 bd1 ba748 sqftOld City 2, Washington, DC 20001For SaleMLS ID #DCDC2271224, Steve Lew, Compass. Bright MLS
- $450,0002 bd1 ba901 sqftR. L. A. Sw, Washington, DC 20024For SaleMLS ID #DCDC2263028, Bridgette Cline, CENTURY 21 New Millennium. Bright MLS
- $429,0001 bd1 ba694 sqftCondos At Carlyl, Alexandria, VA 22314For SaleMLS ID #VAAX2064424, Andy Peers, Compass. Bright MLS
- $405,0001 bd1 ba669 sqftThe Eclipse On Center Park, Arlington, VA 22202For SaleMLS ID #VAAR2075520, Melissa Lango, Compass. Bright MLS
- $535,0001 bd1 ba796 sqftAtlas Condominium, Washington, DC 20037For SaleMLS ID #DCDC2276742, Akash Dave, EXP Realty, LLC. Bright MLS
- $595,0002 bd1 ba980 sqftOld City 2, Washington, DC 20001For SaleMLS ID #DCDC2276924, Chelsea Traylor, Redfin Corp. Bright MLS
