New price! Best value in Alexandria/Old Town by far! Experience sophisticated urban living at The Condominiums at Carlyle Square. This west-facing one-bedroom residence with garage parking offers modern style and everyday comfort in the heart of Alexandria. The airy, open floor plan features 9-foot concrete ceilings, wide-plank natural wood flooring, and abundant natural light. The designer-inspired kitchen includes striking black cabinetry, quartz countertops with a waterfall edge, and premium stainless steel appliances. It opens to the spacious living and dining area, complete with a built-in bar and beverage refrigerator. The private bedroom is located just off the main living space and features floor-to-ceiling windows, generous closet space, and an en-suite bathroom. An in-unit washer and dryer adds everyday convenience. Residents enjoy professional on-site management, a secure package system, dry-cleaning lockers, bike storage, and a beautifully landscaped courtyard. Optional memberships are available for the community pool at $550 per year per household and the fitness center at $450 per year per household. Up to two pets are permitted. The condominium fee includes common-area and exterior building maintenance, management, insurance, reserve funds, sewer, trash, water, security gate service, snow removal, and custodial services. Located in Eisenhower East, the home is just steps from Metro, Whole Foods, restaurants, cafés, and shops. Historic Old Town Alexandria is only minutes away, with waterfront attractions, dining, shopping, and entertainment. With excellent walkability, convenient transit access, and desirable community amenities, this home offers easy urban living in a prime location.
For sale
Price cut: $25K (8/15)
$399,900
520 John Carlyle St Unit 320, Alexandria, VA 22314
1beds
694sqft
Condominium
Built in 2007
-- sqft lot
$399,100 Zestimate®
$576/sqft
$713/mo HOA
What's special
Airy open floor planDesigner-inspired kitchenPrivate bedroomWest-facing one-bedroom residenceFloor-to-ceiling windowsAbundant natural lightWide-plank natural wood flooring
- 18 days |
- 420 |
- 26 |
Zillow last checked:
Listing updated:
Listed by:
Andy Peers 301-370-4499,
Compass (703) 310-6111
Source: Bright MLS,MLS#: VAAX2064424
Facts & features
Interior
Bedrooms & bathrooms
- Bedrooms: 1
- Bathrooms: 1
- Full bathrooms: 1
- Main level bathrooms: 1
- Main level bedrooms: 1
Rooms
- Room types: Living Room, Primary Bedroom, Kitchen
Primary bedroom
- Features: Flooring - Carpet
- Level: Main
Kitchen
- Features: Flooring - HardWood
- Level: Main
Living room
- Features: Flooring - HardWood
- Level: Main
Heating
- Forced Air, Electric
Cooling
- Central Air, Electric
Appliances
- Included: Microwave, Dishwasher, Disposal, Dryer, Oven/Range - Electric, Refrigerator, Stainless Steel Appliance(s), Washer, Washer/Dryer Stacked, Electric Water Heater
- Laundry: Dryer In Unit, Washer In Unit, In Unit
Features
- Bathroom - Tub Shower, Breakfast Area, Combination Dining/Living, Combination Kitchen/Dining, Combination Kitchen/Living, Dining Area, Open Floorplan, Eat-in Kitchen, Kitchen - Gourmet, Primary Bath(s), Recessed Lighting, Walk-In Closet(s), 9'+ Ceilings, High Ceilings
- Flooring: Wood
- Windows: Window Treatments
- Has basement: No
- Has fireplace: No
Interior area
- Total structure area: 694
- Total interior livable area: 694 sqft
- Finished area above ground: 694
- Finished area below ground: 0
Property
Parking
- Total spaces: 1
- Parking features: Underground, Garage
- Garage spaces: 1
Accessibility
- Accessibility features: Accessible Elevator Installed
Features
- Levels: One
- Stories: 1
- Exterior features: Lighting, Sidewalks, Street Lights
- Pool features: Community
Details
- Additional structures: Above Grade, Below Grade
- Parcel number: 60010370
- Zoning: CDD#1
- Special conditions: Standard
Construction
Type & style
- Home type: Condo
- Architectural style: Contemporary
- Property subtype: Condominium
- Attached to another structure: Yes
Materials
- Brick
Condition
- New construction: No
- Year built: 2007
Utilities & green energy
- Sewer: Public Sewer
- Water: Public
Community & HOA
Community
- Security: Main Entrance Lock, Smoke Detector(s)
- Condo and coop fee: $713 monthly
- Subdivision: Condos At Carlyle Square
HOA
- Has HOA: No
- Amenities included: Common Grounds, Elevator(s), Picnic Area, Pool, Pool Mem Avail
- Services included: Common Area Maintenance, Maintenance Structure, Management, Insurance, Parking Fee, Sewer, Trash, Water
- HOA name: Condos At Carlyle Square
Location
- Region: Alexandria
Financial & listing details
- Price per square foot: $576/sqft
- Tax assessed value: $417,596
- Annual tax amount: $4,739
- Date on market: 7/31/2026
- Listing agreement: Exclusive Right To Sell
- Ownership: Condominium
Estimated market value
$399,100
$379,000 - $419,000
$2,454/mo
Price history
| Date | Event | Price |
|---|---|---|
| 8/15/2026 | Price change | $399,900-5.9%$576/sqft |
Source:  Bright MLS #VAAX2064424 Report a problem Bright MLS #VAAX2064424 Report a problem | ||
| 8/9/2026 | Price change | $424,900-1%$612/sqft |
Source: Bright MLS #VAAX2064424 Report a problem | ||
| 7/31/2026 | Listed for sale | $429,000+20.8%$618/sqft |
Source: Bright MLS #VAAX2064424 Report a problem | ||
| 12/31/2014 | Sold | $355,000$512/sqft |
Source: Public Record Report a problem | ||
| 8/8/2012 | Sold | $355,000-9%$512/sqft |
Source: Public Record Report a problem | ||
| 9/19/2007 | Sold | $389,900$562/sqft |
Source: Public Record Report a problem | ||
Public tax history
| Year | Property taxes | Tax assessment |
|---|---|---|
| 2026 | $4,740 | $417,596 |
| 2025 | $4,740 +2.8% | $417,596 +2.8% |
| 2024 | $4,610 +2.3% | $406,161 |
| 2023 | $4,508 +3.7% | $406,161 +3.7% |
| 2022 | $4,346 -1.5% | $391,500 |
| 2021 | $4,414 | $391,500 +8.1% |
| 2020 | -- | $362,106 +7.2% |
| 2019 | -- | $337,643 |
| 2018 | $2,984 -8.7% | $337,643 +4.9% |
| 2017 | $3,266 | $321,826 +2.8% |
| 2016 | $3,266 | $313,180 |
| 2015 | $3,266 +2.8% | $313,180 +2.8% |
| 2014 | $3,179 +4.7% | $304,787 -1.9% |
| 2013 | $3,037 +3.9% | $310,550 +3.9% |
| 2012 | $2,924 +3.2% | $298,972 +3.2% |
| 2011 | $2,834 +2.5% | $289,783 +2.5% |
| 2010 | $2,765 +0.7% | $282,714 -7% |
| 2009 | $2,745 0% | $303,999 -6.5% |
| 2008 | $2,746 | $324,999 |
| 2007 | -- | -- |
Find assessor info on the county website
Monthly payment
Est. payment
Payment breakdown
Explore the cost of this home by adjusting the details. Changes won't be saved.Climate risks
Neighborhood: Eisenhower East
Nearby schools
GreatSchools rating
- 8/10Lyles-Crouch ElementaryGrades: PK-5Distance: 0.8 mi
- 2/10Jefferson-Houston PreK-8 SchoolGrades: PK-8Distance: 0.6 mi
- 2/10Alexandria City High SchoolGrades: 9-12Distance: 2 mi
Schools provided by the listing agent
- District: Alexandria City Public Schools
Source: Bright MLS. This data may not be complete. We recommend contacting the local school district to confirm school assignments for this home.
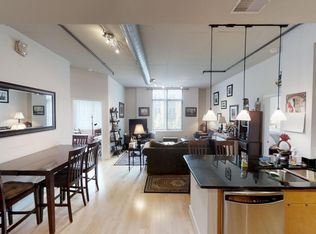
- $625,0002 bd2 ba1k sqft520 John Carlyle St UNIT 238, Alexandria, VA 22314Sold
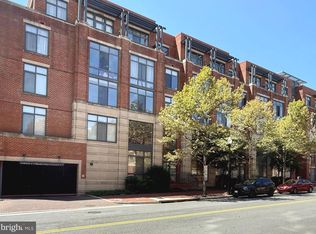
- $449,0001 bd1 ba760 sqft520 John Carlyle St UNIT 417, Alexandria, VA 22314For Sale
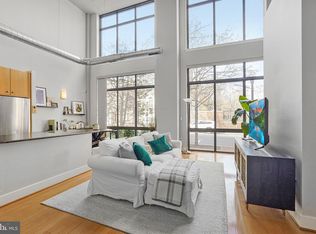
- $620,0002 bd2 ba1.1k sqft520 John Carlyle St UNIT 104, Alexandria, VA 22314Sold
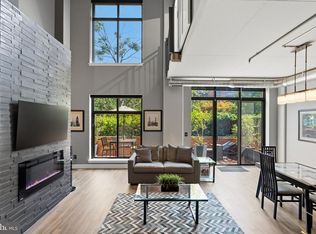
- $974,9951 bd2 ba1.3k sqft520 John Carlyle St UNIT 107, Alexandria, VA 22314For Sale
- $534,0001 bd2 ba1k sqft520 John Carlyle St UNIT 108, Alexandria, VA 22314Sold
- $600,0001 bd2 ba931 sqft520 John Carlyle St UNIT 109, Alexandria, VA 22314Sold
- $537,5001 bd2 ba1k sqft520 John Carlyle St UNIT 110, Alexandria, VA 22314Sold
- $445,0001 bd1 ba760 sqft520 John Carlyle St UNIT 219, Alexandria, VA 22314Sold
- $425,0001 bd1 ba711 sqft520 John Carlyle St UNIT 226, Alexandria, VA 22314Sold
A local agent can set up tours, give advice and negotiate with sellers.
Similar homes
- $435,0001 bd1 ba634 sqftRoyalton At King Street Metro, Alexandria, VA 22314For Sale

 MLS ID #VAAX2064154, Leesa Woodbery, Real Property Management Pros. Bright MLS
 - $449,0001 bd1 ba760 sqftCarlyle Square, Alexandria, VA 22314For SaleMLS ID #VAAX2064774, Paul Thistle, Take 2 Real Estate LLC. Bright MLS
- $439,9001 bd1 ba781 sqftThe Henry, Alexandria, VA 22314For Sale
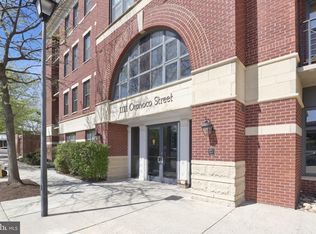 MLS ID #VAAX2058902, Caitlin Kamerman, Compass. Bright MLS
 - $465,0001 bd1 ba732 sqftThe Henry, Alexandria, VA 22314For Sale
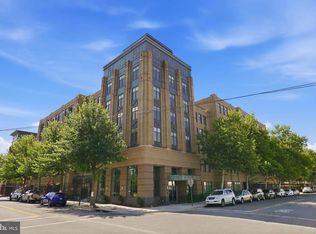 MLS ID #VAAX2063754, Kyle Toomey, Compass. Bright MLS
 - $394,9001 bd1 ba867 sqftMidtown Alexandria Station Condo, Alexandria, VA 22302For SaleMLS ID #VAFX2327384, Jeff Cann, Corcoran McEnearney. Bright MLS
- $399,9001 bd1 ba737 sqftThe Floridian, Washington, DC 20001For SaleMLS ID #DCDC2278210, Tyler Siperko, Compass. Bright MLS
- $399,9001 bd1 ba686 sqftOld City 2, Washington, DC 20001For SaleMLS ID #DCDC2278206, Alison Scimeca, Compass. Bright MLS
- $399,999-- bd1 ba638 sqft1021 Clarendon, Arlington, VA 22201For SaleMLS ID #VAAR2077244, SARA BORDIGNON, RLAH @properties. Bright MLS
- $399,8902 bd2 ba1k sqftOne National Harbor Condo, Oxon Hill, MD 20745For SaleMLS ID #MDPG2196524, Abdul Azeez, Compass. Bright MLS
- $410,0002 bd2 ba994 sqftOne National Harbor Condo, Oxon Hill, MD 20745For SaleMLS ID #MDPG2187112, Leah Molina, Samson Properties. Bright MLS
- $450,0001 bd1 ba714 sqft3409 Wilson Blvd Unit 303, Arlington, VA 22201For SaleMLS ID #VAAR2077814, Jason Cheperdak, Samson Properties. Bright MLS
- $419,9001 bd1 ba666 sqftWindsor Plaza, Arlington, VA 22201For SaleMLS ID #VAAR2077806, David Tesorero, RE/MAX Allegiance. Bright MLS
- $399,7501 bd1 ba655 sqftThe L At City Vista, Washington, DC 20001For SaleMLS ID #DCDC2267846, Chris Junior, Redfin Corp. Bright MLS
- $399,0001 bd1 ba535 sqftShepherd Park, Washington, DC 20012For SaleMLS ID #DCDC2277432, Kimberly Cestari, Long & Foster Real Estate, Inc.. Bright MLS
- $409,0001 bd1 ba525 sqftOld City 1, Washington, DC 20003For SaleMLS ID #DCDC2277082, Aty Biswese, Nid Group, LLC. Bright MLS
- $395,0001 bd1 ba623 sqftOld City 2, Washington, DC 20001For SaleMLS ID #DCDC2266414, Jordan Chronopoulos, RLAH @properties. Bright MLS
- $385,0001 bd1 ba557 sqftSummerwalk I&ii, Arlington, VA 22201For SaleMLS ID #VAAR2077392, Chris Weathers, TTR Sotheby's International Realty. Bright MLS
- $409,7071 bd1 ba558 sqftOld City 2, Washington, DC 20005For SaleMLS ID #DCDC2254984, Keith James, Keller Williams Capital Properties. Bright MLS
- $400,0001 bd2 ba787 sqftGarfield, Washington, DC 20008For SaleMLS ID #DCDC2275066, Stephanie Bredahl, Compass. Bright MLS
- $449,9951 bd1 ba785 sqftOld City 2, Washington, DC 20001For SaleMLS ID #DCDC2274786, Vikas Goel, Fairfax Realty of Tysons. Bright MLS
