Fully updated 1 bed, 1 bath top floor unit in The Henry. Located on the quiet, courtyard side of the building this "penthouse" floor unit provides residents with taller (10ft+) ceilings. One assigned garage parking spot with ample street parking surrounding the building. Remodeled kitchen with stainless steel appliances, granite countertops, an island with storage, gas cooking, under cabinet lighting, recessed lighting, and backsplash. Open living space with vinyl flooring and multiple storage closets. The balcony off the living room overlooks trees and has good storage space in the utility closet. Spacious bedroom and walk-in closet with new carpet, an overhead ceiling light/fan, and beautiful windows perfect for the morning sun. Large bathroom has shower/tub, oversized vanity, and a linen closet. Washer/dryer in unit. Building is located 0.3 miles to Braddock Road metro station and just a few blocks to all things Old Town/King St. Community has a 24-hour fitness room, front desk concierge, business center, library, and Masonic Temple views from the rooftop terrace patio.
Under contract
$465,000
525 N Fayette St Unit 620, Alexandria, VA 22314
1beds
732sqft
:
Get pre-qualified$3,597/mo
Condominium
Built in 2008
-- sqft lot
$461,100 Zestimate®
$635/sqft
$589/mo HOA
What's special
Open living spaceGranite countertopsRecessed lightingSpacious bedroomRemodeled kitchenGas cookingMultiple storage closets
- 21 days |
- 489 |
- 16 |
Zillow last checked:
Listing updated:
Listed by:
Kyle Toomey 703-380-0071,
Compass (703) 229-8935,
Listing Team: The Toomey Group
Source: Bright MLS,MLS#: VAAX2063754
Facts & features
Interior
Bedrooms & bathrooms
- Bedrooms: 1
- Bathrooms: 1
- Full bathrooms: 1
- Main level bathrooms: 1
- Main level bedrooms: 1
Basement
- Area: 0
Heating
- Central, Natural Gas
Cooling
- Central Air, Electric
Appliances
- Included: Microwave, Dishwasher, Disposal, Oven/Range - Gas, Refrigerator, Washer/Dryer Stacked, Gas Water Heater
- Laundry: Washer In Unit, Dryer In Unit, In Unit
Features
- Bathroom - Tub Shower, Ceiling Fan(s), Floor Plan - Traditional, Kitchen Island, Walk-In Closet(s)
- Flooring: Vinyl, Carpet
- Has basement: No
- Has fireplace: No
Interior area
- Total structure area: 732
- Total interior livable area: 732 sqft
- Finished area above ground: 732
- Finished area below ground: 0
Property
Parking
- Total spaces: 1
- Parking features: Underground, Assigned, Garage
- Garage spaces: 1
- Details: Assigned Parking, Assigned Space #: G2-172
Accessibility
- Accessibility features: Accessible Elevator Installed
Features
- Levels: One
- Stories: 1
- Exterior features: Balcony
- Pool features: None
Details
- Additional structures: Above Grade, Below Grade
- Parcel number: 60014450
- Zoning: CRMU/H
- Special conditions: Standard
Construction
Type & style
- Home type: Condo
- Architectural style: Contemporary
- Property subtype: Condominium
- Attached to another structure: Yes
Materials
- Brick
Condition
- Excellent
- New construction: No
- Year built: 2008
Utilities & green energy
- Sewer: Public Sewer
- Water: Public
Community & HOA
Community
- Condo and coop fee: $589 monthly
- Subdivision: The Henry
HOA
- Has HOA: No
- Amenities included: Common Grounds, Concierge, Elevator(s), Fitness Center, Party Room, Picnic Area, Reserved/Assigned Parking
- Services included: Common Area Maintenance, Snow Removal, Trash, Water, Sewer
- HOA name: Associa Management
Location
- Region: Alexandria
Financial & listing details
- Price per square foot: $635/sqft
- Tax assessed value: $445,566
- Annual tax amount: $5,057
- Date on market: 7/15/2026
- Listing agreement: Exclusive Right To Sell
- Ownership: Condominium
Estimated market value
$461,100
$438,000 - $484,000
$2,909/mo
Price history
| Date | Event | Price |
|---|---|---|
| 7/31/2026 | Contingent | $465,000$635/sqft |
Source:  Bright MLS #VAAX2063754 Report a problem Bright MLS #VAAX2063754 Report a problem | ||
| 7/15/2026 | Listed for sale | $465,000+29.9%$635/sqft |
Source: Bright MLS #VAAX2063754 Report a problem | ||
| 11/11/2018 | Listing removed | $1,995$3/sqft |
Source: Legum & Norman realty Inc Report a problem | ||
| 8/29/2018 | Listed for rent | $1,995$3/sqft |
Source: Legum & Norman realty Inc Report a problem | ||
| 1/19/2016 | Sold | $358,000-17.9%$489/sqft |
Source: Public Record Report a problem | ||
| 11/15/2007 | Sold | $435,900$595/sqft |
Source: Public Record Report a problem | ||
Public tax history
| Year | Property taxes | Tax assessment |
|---|---|---|
| 2026 | $5,057 +2.9% | $445,566 +2.9% |
| 2025 | $4,916 +2.9% | $433,098 +2.9% |
| 2024 | $4,778 +4.2% | $420,992 +1.9% |
| 2023 | $4,585 | $413,081 |
| 2022 | $4,585 -1.5% | $413,081 |
| 2021 | $4,654 | $413,081 +5.7% |
| 2020 | -- | $390,690 +1.7% |
| 2019 | -- | $383,989 |
| 2018 | $3,112 -17% | $383,989 +4.8% |
| 2017 | $3,751 | $366,509 +1.9% |
| 2016 | $3,751 -4% | $359,655 -4% |
| 2015 | $3,906 +9.5% | $374,494 +9.5% |
| 2014 | $3,567 +6.6% | $342,040 |
| 2013 | $3,345 +9.7% | $342,040 +9.7% |
| 2012 | $3,050 +1.6% | $311,867 +1.6% |
| 2011 | $3,001 | $306,867 |
| 2010 | $3,001 -8.7% | $306,867 -15.7% |
| 2009 | $3,287 -6.2% | $363,991 -12.2% |
| 2008 | $3,503 | $414,600 |
Find assessor info on the county website
Monthly payment
Est. payment
Payment breakdown
Explore the cost of this home by adjusting the details. Changes won't be saved.Climate risks
Neighborhood: Braddock Road Metro
Nearby schools
GreatSchools rating
- 2/10Jefferson-Houston PreK-8 SchoolGrades: PK-8Distance: 0.3 mi
- 2/10Alexandria City High SchoolGrades: 9-12Distance: 2.1 mi
Schools provided by the listing agent
- District: Alexandria City Public Schools
Source: Bright MLS. This data may not be complete. We recommend contacting the local school district to confirm school assignments for this home.
- $700,0002 bd2 ba1k sqft525 N Fayette St UNIT 523, Alexandria, VA 22314Sold

- $--1 bd1 ba732 sqft525 N Fayette St, Alexandria, VA 22314Off Market
- $558,7001 bd1 ba945 sqft525 N Fayette St UNIT 122, Alexandria, VA 22314Off Market
- $646,2002 bd2 ba1k sqft525 N Fayette St UNIT 123, Alexandria, VA 22314Off Market
- $664,3002 bd2 ba1k sqft525 N Fayette St UNIT 211, Alexandria, VA 22314Off Market
- $672,5002 bd2 ba1k sqft525 N Fayette St UNIT 214, Alexandria, VA 22314Off Market
- $417,1001 bd1 ba688 sqft525 N Fayette St UNIT 215, Alexandria, VA 22314Off Market
- $424,3001 bd1 ba688 sqft525 N Fayette St UNIT 217, Alexandria, VA 22314Off Market
A local agent can set up tours, give advice and negotiate with sellers.
Similar homes
- $435,0001 bd1 ba634 sqftRoyalton At King Street Metro, Alexandria, VA 22314For Sale

 MLS ID #VAAX2064154, Leesa Woodbery, Real Property Management Pros. Bright MLS
 - $449,9001 bd1 ba781 sqftThe Henry, Alexandria, VA 22314For Sale
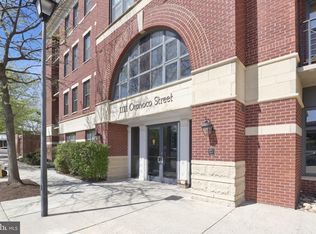 MLS ID #VAAX2058902, Caitlin Kamerman, Compass. Bright MLS
 - $429,0001 bd1 ba694 sqftCondos At Carlyl, Alexandria, VA 22314For Sale
 MLS ID #VAAX2064424, Andy Peers, Compass. Bright MLS
 - $437,5001 bd1 ba670 sqftOld Town Commons, Alexandria, VA 22314For Sale
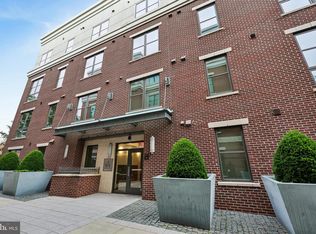 MLS ID #VAAX2060214, Bob Chew, Samson Properties. Bright MLS
 - $425,0001 bd1 ba633 sqft915 N Patrick St APT 407, Alexandria, VA 22314For SaleMLS ID #VAAX2063846, Lori Jung, Galaxy Realty LLC. Bright MLS
- $389,0002 bd2 ba963 sqftQuaker Hill, Alexandria, VA 22314For SaleMLS ID #VAAX2064618, Bethany Stalder, KW Metro Center. Bright MLS
- $464,9001 bd1 ba666 sqftOld City 2, Washington, DC 20001For SaleMLS ID #DCDC2262020, Saneva Zayas, Keller Williams Fairfax Gateway. Bright MLS
- $479,0002 bd2 ba1k sqftMidtown Alexandria Station Condo, Alexandria, VA 22303For SaleMLS ID #VAFX2328202, Steve Patten, KW Metro Center. Bright MLS
- $315,0001 bd1 ba817 sqftRiverton, Alexandria, VA 22314For SaleMLS ID #VAAX2062786, Madeline Lussier, RLAH @properties. Bright MLS
- $450,0001 bd1 ba845 sqft400 Mass Avenue, Washington, DC 20001For SaleMLS ID #DCDC2274714, Bob Mathew, MXW Real Estate. Bright MLS
- $465,0001 bd1 ba775 sqftOld City 2, Washington, DC 20009For SaleMLS ID #DCDC2274468, Heidi Hawkins, Coldwell Banker Realty. Bright MLS
- $458,9001 bd1 ba748 sqftOld City 2, Washington, DC 20001For SaleMLS ID #DCDC2271224, Steve Lew, Compass. Bright MLS
- $469,9002 bd2 ba880 sqft989 S Buchanan St Unit 312, Arlington, VA 22204For SaleMLS ID #VAAR2075838, Brad Kintz, Long & Foster Real Estate, Inc.. Bright MLS
- $535,0001 bd1 ba796 sqftAtlas Condominium, Washington, DC 20037For SaleMLS ID #DCDC2276742, Akash Dave, EXP Realty, LLC. Bright MLS
- $450,0002 bd1 ba901 sqftR. L. A. Sw, Washington, DC 20024For SaleMLS ID #DCDC2263028, Bridgette Cline, CENTURY 21 New Millennium. Bright MLS
- $450,0001 bd1 ba779 sqftCentral, Washington, DC 20001For SaleMLS ID #DCDC2269102, Sean L Ponder, LPT Realty, LLC. Bright MLS
- $500,0001 bd1 ba824 sqftThe Eclipse On Center Park, Arlington, VA 22202For SaleMLS ID #VAAR2064734, Michael Robinson, KW Metro Center. Bright MLS
- $405,0001 bd1 ba669 sqftThe Eclipse On Center Park, Arlington, VA 22202For SaleMLS ID #VAAR2075520, Melissa Lango, Compass. Bright MLS
- $479,0001 bd1 ba669 sqftResidences At Station Square, Arlington, VA 22201For SaleMLS ID #VAAR2073700, Elizabeth Lord, Compass. Bright MLS
- $480,0001 bd2 ba910 sqftOld City 1, Washington, DC 20002For SaleMLS ID #DCDC2273990, Sobeida Scherif, Argent Realty, LLC. Bright MLS
