Stunning 1-bedroom condo located just moments from the heart of Old Town! This beautifully maintained home offers an open, airy layout filled with natural light. The modern kitchen features sleek cabinetry, stainless steel appliances, and ample counter space — perfect for cooking and entertaining. The spacious full bathroom boasts a gorgeous walk-in shower, and the convenience of an in-unit stacked washer and dryer enhances everyday living. This unit comes with a garage space and a separate storage unit as well! Enjoy being steps from premier shopping, dining, and entertainment options, with easy access to major commuter routes and Reagan National Airport. Settlement preferred on or after September 1, 2026. ONLY SHOWING AT OPEN HOUSE ON 7/18 (SATURDAY) 7/19 (SUNDAY) BETWEEN 1:00 AND 4:00 PM.
For sale
$425,000
915 N Patrick St APT 407, Alexandria, VA 22314
1beds
633sqft
:
Get pre-qualified$3,139/mo
Condominium
Built in 2014
-- sqft lot
$420,600 Zestimate®
$671/sqft
$360/mo HOA
What's special
Garage spaceSeparate storage unitAmple counter spaceGorgeous walk-in showerModern kitchenSleek cabinetryStainless steel appliances
- 9 days |
- 276 |
- 21 |
Zillow last checked:
Listing updated:
Listed by:
Lori Jung 703-625-9909,
Galaxy Realty LLC 7036220312
Source: Bright MLS,MLS#: VAAX2063846
Facts & features
Interior
Bedrooms & bathrooms
- Bedrooms: 1
- Bathrooms: 1
- Full bathrooms: 1
- Main level bathrooms: 1
- Main level bedrooms: 1
Rooms
- Room types: Living Room, Kitchen, Bathroom 1
Bathroom 1
- Features: Flooring - Carpet
- Level: Main
Bathroom 1
- Level: Main
Kitchen
- Features: Flooring - Tile/Brick
- Level: Main
Living room
- Features: Balcony Access, Flooring - HardWood
- Level: Main
Heating
- ENERGY STAR Qualified Equipment, Forced Air, Electric
Cooling
- Central Air, Ceiling Fan(s), ENERGY STAR Qualified Equipment, Programmable Thermostat, Electric
Appliances
- Included: Microwave, Built-In Range, Dishwasher, Dryer, Energy Efficient Appliances, ENERGY STAR Qualified Dishwasher, Oven/Range - Electric, Refrigerator, Stainless Steel Appliance(s), Washer, Water Heater, Electric Water Heater
- Laundry: Dryer In Unit, Washer In Unit, In Unit
Features
- Air Filter System, Ceiling Fan(s), Combination Dining/Living, Crown Molding, Floor Plan - Traditional
- Flooring: Hardwood, Carpet, Ceramic Tile, Wood
- Doors: Sliding Glass
- Windows: ENERGY STAR Qualified Windows, Double Pane Windows, Low Emissivity Windows, Screens
- Has basement: No
- Has fireplace: No
Interior area
- Total structure area: 633
- Total interior livable area: 633 sqft
- Finished area above ground: 633
- Finished area below ground: 0
Property
Parking
- Total spaces: 1
- Parking features: Basement, Garage Door Opener, Underground, Assigned, Parking Space Conveys, Secured, Detached, Other
- Attached garage spaces: 1
- Details: Assigned Parking, Assigned Space #: 9C
Accessibility
- Accessibility features: 2+ Access Exits
Features
- Levels: One
- Stories: 1
- Exterior features: Play Area, Sidewalks, Sport Court, Balcony
- Pool features: None
- Has view: Yes
- View description: City, Street
Lot
- Features: Downtown
Details
- Additional structures: Above Grade, Below Grade
- Parcel number: 054.020D407
- Zoning: CDD#16
- Special conditions: Standard
Construction
Type & style
- Home type: Condo
- Architectural style: Contemporary
- Property subtype: Condominium
- Attached to another structure: Yes
Materials
- Concrete
Condition
- New construction: No
- Year built: 2014
Details
- Builder name: EYA
Utilities & green energy
- Sewer: Public Sewer
- Water: Public
- Utilities for property: Cable Available, Electricity Available, Natural Gas Available, Sewer Available, Water Available
Green energy
- Energy efficient items: Construction, HVAC
- Water conservation: Efficient Hot Water Distribution
Community & HOA
Community
- Condo and coop fee: $360 monthly
- Subdivision: Old Town Commons
HOA
- Has HOA: No
- Amenities included: Reserved/Assigned Parking, Storage Bin
- Services included: Maintenance Structure, Common Area Maintenance, Maintenance Grounds, Management, Parking Fee, Snow Removal, Trash
- HOA name: Old Town Commons
Location
- Region: Alexandria
Financial & listing details
- Price per square foot: $671/sqft
- Tax assessed value: $424,900
- Annual tax amount: $4,920
- Date on market: 7/18/2026
- Listing agreement: Exclusive Right To Sell
- Listing terms: Cash,Conventional,FHA,VA Loan
- Ownership: Condominium
Estimated market value
$420,600
$400,000 - $442,000
$2,534/mo
Price history
| Date | Event | Price |
|---|---|---|
| 7/18/2026 | Listed for sale | $425,000+34.9%$671/sqft |
Source:  Bright MLS #VAAX2063846 Report a problem Bright MLS #VAAX2063846 Report a problem | ||
| 3/1/2019 | Listing removed | $1,799$3/sqft |
Source: Brodie Realty Group Inc #VAAX163482 Report a problem | ||
| 2/25/2019 | Price change | $1,799+0.2%$3/sqft |
Source: Brodie Realty Group Inc #VAAX163482 Report a problem | ||
| 1/21/2019 | Price change | $1,795-5.3%$3/sqft |
Source: Engel & V lkers - Tysons/Lansdowne Report a problem | ||
| 12/7/2018 | Listed for rent | $1,895$3/sqft |
Source: Brodie Realty Group Inc #VAAX163482 Report a problem | ||
| 11/27/2018 | Sold | $315,000-3.1%$498/sqft |
Source: Public Record Report a problem | ||
| 10/22/2018 | Pending sale | $325,000$513/sqft |
Source: Linton Hall Realtors #1000294778 Report a problem | ||
| 9/14/2018 | Price change | $325,000-1.5%$513/sqft |
Source: Linton Hall Realtors #1000294778 Report a problem | ||
| 8/22/2018 | Price change | $330,000-2.9%$521/sqft |
Source: Linton Hall Realtors #1000294778 Report a problem | ||
| 7/12/2018 | Price change | $340,000-2.9%$537/sqft |
Source: Linton Hall Realtors #1000294778 Report a problem | ||
| 7/4/2018 | Listed for sale | $350,000$553/sqft |
Source: Linton Hall Realtors #1000294778 Report a problem | ||
Public tax history
| Year | Property taxes | Tax assessment |
|---|---|---|
| 2026 | $4,823 | $424,900 |
| 2025 | $4,823 +4.8% | $424,900 +4.8% |
| 2024 | $4,601 +5.1% | $405,365 +2.8% |
| 2023 | $4,378 +3.7% | $394,432 +3.7% |
| 2022 | $4,223 -1.6% | $380,415 |
| 2021 | $4,291 | $380,415 +3.5% |
| 2020 | -- | $367,650 +3.6% |
| 2019 | -- | $355,000 -4.1% |
| 2018 | -- | $370,000 |
| 2017 | $3,859 | $370,000 |
| 2016 | $3,859 | $370,000 |
| 2015 | $3,859 | $370,000 |
Find assessor info on the county website
Monthly payment
Est. payment
Payment breakdown
Explore the cost of this home by adjusting the details. Changes won't be saved.Climate risks
Neighborhood: Braddock Road Metro
Nearby schools
GreatSchools rating
- 2/10Jefferson-Houston PreK-8 SchoolGrades: PK-8Distance: 0.6 mi
- 2/10Alexandria City High SchoolGrades: 9-12Distance: 2.1 mi
Schools provided by the listing agent
- High: T.c. Williams
- District: Alexandria City Public Schools
Source: Bright MLS. This data may not be complete. We recommend contacting the local school district to confirm school assignments for this home.
- $480,7001 bd1 ba858 sqft915 N Patrick St APT 103, Alexandria, VA 22314Off Market
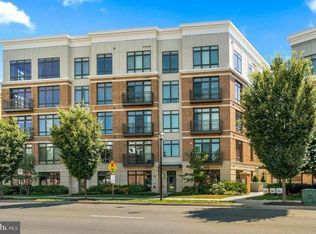
- $430,0001 bd1 ba724 sqft915 N Patrick St APT 102, Alexandria, VA 22314Sold
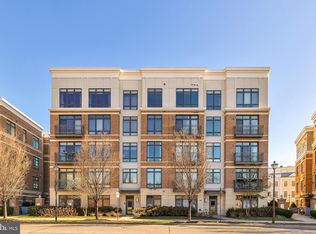
- $692,9002 bd2 ba1 sqft915 N Patrick St APT 205, Alexandria, VA 22314Off Market
- $649,0002 bd2 ba1k sqft915 N Patrick St APT 401, Alexandria, VA 22314For Sale

- $656,1002 bd2 ba1.1k sqft915 N Patrick St APT 502, Alexandria, VA 22314Off Market
- $424,9001 bd1 ba700 sqft915 N Patrick St APT 406, Alexandria, VA 22314Sold
- $666,0002 bd2 ba1k sqft915 N Patrick St APT 304, Alexandria, VA 22314Off Market
- $670,9002 bd2 ba1.1k sqft915 N Patrick St APT 302, Alexandria, VA 22314Off Market
A local agent can set up tours, give advice and negotiate with sellers.
Similar homes
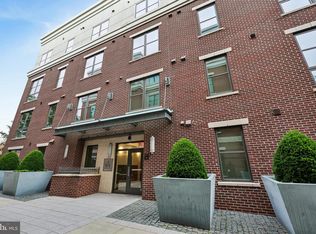
- $437,5001 bd1 ba670 sqftOld Town Commons, Alexandria, VA 22314For Sale
 MLS ID #VAAX2060214, Bob Chew, Samson Properties. Bright MLS
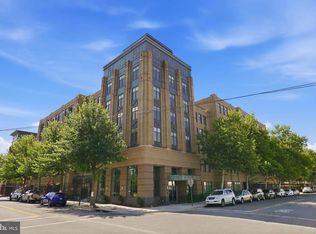
 - $465,0001 bd1 ba732 sqftThe Henry, Alexandria, VA 22314For Sale
 MLS ID #VAAX2063754, Kyle Toomey, Compass. Bright MLS
 - $449,9001 bd1 ba781 sqftThe Henry, Alexandria, VA 22314For Sale
 MLS ID #VAAX2058902, Caitlin Kamerman, Compass. Bright MLS
 - $539,0002 bd2 ba879 sqft610 N West St APT 406, Alexandria, VA 22314For Sale
 MLS ID #VAAX2062630, Casi Carey, Property Collective. Bright MLS
 - $400,0001 bd1 ba636 sqft350 G St SW APT N320, Washington, DC 20024For SaleMLS ID #DCDC2272316, Jose Barreto Matos, Spring Hill Real Estate, LLC.. Bright MLS
- $450,0001 bd1 ba845 sqft400 Mass Avenue, Washington, DC 20001For SaleMLS ID #DCDC2274714, Bob Mathew, MXW Real Estate. Bright MLS
- $420,0001 bd1 ba653 sqftMount Pleasant, Washington, DC 20010For SaleMLS ID #DCDC2274772, Yo-G Gozner, Compass. Bright MLS
- $399,0001 bd1 ba700 sqftThe Eclipse On Center Park, Arlington, VA 22202For SaleMLS ID #VAAR2067958, Brian Wilson, Redfin Corporation. Bright MLS
- $425,0001 bd1 ba686 sqft460 New York Ave NW Unit 205, Washington, DC 20001For SaleMLS ID #DCDC2248620, Alison Scimeca, Compass. Bright MLS
- $465,0001 bd1 ba775 sqftOld City 2, Washington, DC 20009For SaleMLS ID #DCDC2274468, Heidi Hawkins, Coldwell Banker Realty. Bright MLS
- $415,0001 bd1 ba658 sqftOld City 2, Washington, DC 20001For SaleMLS ID #DCDC2259122, Ms. Kristin M Francis, EXP Realty, LLC. Bright MLS
- $458,9001 bd1 ba748 sqftOld City 2, Washington, DC 20001For SaleMLS ID #DCDC2271224, Steve Lew, Compass. Bright MLS
- $450,0001 bd1 ba779 sqftCentral, Washington, DC 20001For SaleMLS ID #DCDC2269102, Sean L Ponder, LPT Realty, LLC. Bright MLS
- $438,0001 bd1 ba627 sqftLexington Square, Arlington, VA 22203For SaleMLS ID #VAAR2075144, Jason Surbey, Corcoran McEnearney. Bright MLS
- $450,0002 bd1 ba901 sqftR. L. A. Sw, Washington, DC 20024For SaleMLS ID #DCDC2263028, Bridgette Cline, CENTURY 21 New Millennium. Bright MLS
- $429,0001 bd1 ba675 sqftOld City 1, Washington, DC 20003For SaleMLS ID #DCDC2249238, Harrison Beacher, Keller Williams Capital Properties. Bright MLS
- $425,0001 bd1 ba780 sqftOld City 2, Washington, DC 20001For SaleMLS ID #DCDC2246032, Ari Davis, Compass. Bright MLS
- $400,0001 bd1 ba623 sqftOld City 2, Washington, DC 20001For SaleMLS ID #DCDC2266414, Jordan Chronopoulos, RLAH @properties. Bright MLS
- $385,0001 bd1 ba634 sqft1001 N Randolph St APT 106, Arlington, VA 22201For SaleMLS ID #VAAR2075228, Subba Kolla, Advin Realty, LLC. Bright MLS
- $459,0001 bd1 ba643 sqft2550 17th St NW Unit 317, Washington, DC 20009For SaleMLS ID #DCDC2253116, Kurt Matsa, Compass. Bright MLS
