Tucked away in a quiet corner of Adams Morgan, this sun-filled residence offers a rare sense of calm, space, and livability—just moments from one of DC’s most vibrant neighborhoods. Perched on the third floor with a coveted southern exposure, the home is filled with warm, consistent natural light throughout the day. From the living room and private balcony, enjoy a quintessential DC streetscape view overlooking HD Cooke Elementary and the surrounding rowhomes—an unexpectedly peaceful backdrop for your morning coffee or evening unwind. Inside, the layout sets this home apart. Unlike the long, narrow floorplans often found in one-bedroom condos, the expansive, open living space here offers remarkable width and flexibility. There is ample room to comfortably accommodate distinct living, dining, and work-from-home areas—all while maintaining an open, airy feel that lives far larger than its 643 square feet. Large sliding glass doors create a seamless connection to the balcony, enhancing the indoor/outdoor flow and further expanding the sense of space. The private balcony serves as a true extension of the home—perfect for morning coffee, a casual meal, or a relaxing evening cocktail. Simply opening the sliding door brings in fresh air and creates a natural connection to the outdoors that elevates everyday living. The kitchen is contemporary and practical, featuring white shaker cabinetry, stainless steel appliances, and efficient storage—designed to meet the needs of daily living with ease and comfort. Tucked away in the quietest part of the home, the bedroom offers a peaceful retreat from the city. Spacious enough to comfortably accommodate a king-sized bed along with additional furniture, it is complemented by a generous walk-in closet—a rare and valuable feature for a one-bedroom residence. Residents also enjoy access to a stunning rooftop deck with sweeping views of the DC skyline and iconic monuments. Whether hosting guests, working outdoors, or taking in the city at sunset, it’s a true “wow” moment—and the perfect place to experience the beauty of Washington from above. A standout feature that truly sets this home apart is the included garage parking space. In a neighborhood where parking can be a challenge, this modern, secure space—with direct elevator access—is a game changer. Whether used for personal convenience or rented out for supplemental income, it offers exceptional flexibility and value. Ideally located, the home is just a short walk to the Metro, grocery stores, and the heart of Adams Morgan’s dining and nightlife, while still feeling removed, quiet, and serene. The building itself is newer than many in the area and features a welcoming, modern lobby along with thoughtfully maintained common spaces. Perfectly suited for a first-time buyer, someone upgrading from a studio, a pied-à-terre, or an investor, this home offers a rare combination of light, space, outdoor living, and parking—all in one of DC’s most dynamic neighborhoods.
Sold for $449,000
Zillow last checked:
Listing updated:
Bought with:
David Evans, 5010992
Compass
Source: Bright MLS,MLS#: DCDC2253116
Price history
| Date | Event | Price |
|---|---|---|
| 9/16/2026 | Sold | $449,000$698/sqft |
Source:  Bright MLS #DCDC2253116 Report a problem Bright MLS #DCDC2253116 Report a problem | ||
| 8/23/2026 | Listing removed | $2,550$4/sqft |
Source: Zillow Rentals Report a problem | ||
| 8/23/2026 | Contingent | $449,000$698/sqft |
Source: Bright MLS #DCDC2253116 Report a problem | ||
| 8/7/2026 | Listed for rent | $2,550+15.9%$4/sqft |
Source: Zillow Rentals Report a problem | ||
| 7/31/2026 | Price change | $449,000-2.2%$698/sqft |
Source: Bright MLS #DCDC2253116 Report a problem | ||
| 7/15/2026 | Price change | $459,000-3.2%$714/sqft |
Source: Bright MLS #DCDC2253116 Report a problem | ||
| 5/7/2026 | Listed for sale | $474,000+4.2%$737/sqft |
Source: Bright MLS #DCDC2253116 Report a problem | ||
| 5/17/2021 | Listing removed | -- |
Source: Zillow Rental Manager Report a problem | ||
| 4/22/2021 | Price change | $2,200-4.3%$3/sqft |
Source: Zillow Rental Manager Report a problem | ||
| 4/16/2021 | Price change | $2,300-4.2%$4/sqft |
Source: Zillow Rental Manager Report a problem | ||
| 4/12/2021 | Listed for rent | $2,400+4.3%$4/sqft |
Source: Zillow Rental Manager Report a problem | ||
| 2/28/2021 | Listing removed | -- |
Source: Owner Report a problem | ||
| 7/7/2020 | Listing removed | $2,300$4/sqft |
Source: Owner Report a problem | ||
| 6/11/2020 | Price change | $2,300-6.1%$4/sqft |
Source: Owner Report a problem | ||
| 4/13/2020 | Listed for rent | $2,450+2.1%$4/sqft |
Source: Owner Report a problem | ||
| 1/19/2019 | Listing removed | $2,400$4/sqft |
Source: Owner Report a problem | ||
| 12/28/2018 | Listed for rent | $2,400$4/sqft |
Source: Owner Report a problem | ||
| 9/3/2015 | Sold | $454,900$707/sqft |
Source: Public Record Report a problem | ||
Nearby homes
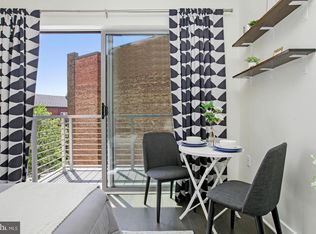
- $240,000-- bd1 ba353 sqft2550 17th St NW UNIT 302, Washington, DC 20009For Sale
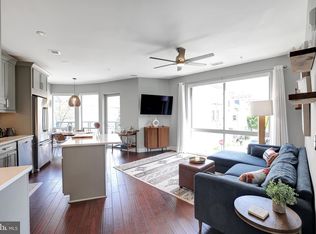
- $770,0002 bd2 ba1k sqft2550 17th St NW UNIT 214, Washington, DC 20009Sold
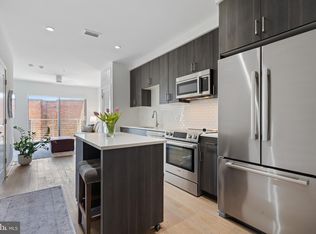
- $450,0001 bd1 ba608 sqft2550 17th St NW UNIT 401, Washington, DC 20009Sold
- $299,999-- bd1 ba353 sqft2550 17th St NW UNIT 403, Washington, DC 20009For Sale

Get a cash offer in 3 minutes
Find out how much your home could sell for in as little as 3 minutes with a no-obligation cash offer.
Estimated market value
$449,000
