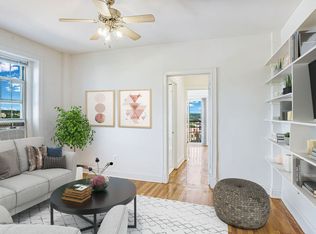
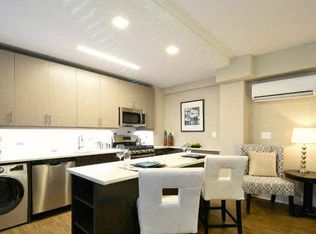

This classy studio has everything you need for city living! Just off Columbia Road in Adams Morgan, you are conveniently located near everything the city has to offer. The unit is fresh and modern with neutral colors, beautiful hardwood floors, and high-end finishes in a newly renovated building. Step into the open-concept kitchen and large living area with floor-to-ceiling patio doors leading to a small balcony.
The contemporary kitchen features stainless steel appliances and a subway tile backsplash. Continue through to the bathroom, which has bright white tile and clean finishes. With additional storage space in the garage and an in-unit washer-dryer, this unit is luxurious and one-of-a-kind!
Location:
-Located in Adams Morgan, a vibrant and highly walkable neighborhood known for its restaurants, nightlife, independent shops, and colorful historic streets. The property is just steps from the 18th Street corridor, with easy access to U Street and 14th Street.
-Nearby dining includes Lapis, No Goodbyes at The LINE DC, Perry's, and the many restaurants and bars along 18th Street. Both Lapis and The LINE DC are currently operating.
-Grocery shopping is convenient with Harris Teeter, Hana Market, and Trader Joe's nearby, along with Safeway for everyday essentials.
-Recreation is close by at Meridian Hill Park, Rock Creek Park, and the Smithsonian National Zoo, offering green space, walking trails, and outdoor activities.
-Transit is convenient, with Metrobus service just blocks away and Woodley Park and Columbia Heights Metro Stations providing easy connections throughout DC.
Rent: $1900 /month
Security Deposit: One month's rent
Utilities: Water is included. Tenant is responsible for electricity, internet, and cable.
Parking: Street parking
Pets: Pets are welcome!
Schedule a tour for the latest availability.
Nest DC happily accepts applicants whose rent is paid either in part or in full via rental housing assistance provided by the District or the federal government
Electric Stove
Oven
Pet Friendly
Roof
Washer/Dryer
Water
Apartment for rent
Apartment
Available Thu Oct 15 2026
Cats, dogs OK
On street parking
What's special
Open-concept kitchenIn-unit washer-dryerContemporary kitchenNewly renovated buildingFloor-to-ceiling patio doorsSmall balconyElectric stove
- 1 day |
- -- |
- -- |
Zillow last checked:
Listing updated:
District law requires that a housing provider state that the housing provider will not refuse to rent a rental unit to a person because the person will provide the rental payment, in whole or in part, through a voucher for rental housing assistance provided by the District or federal government.
Travel times

Let’s turn your rent into credit progress
Build credit history with every on-time payment and get credit for the payment you’re already making.
Facts & features
Interior
Bedrooms & bathrooms
- Bedrooms: 0
- Bathrooms: 1
- Full bathrooms: 1
Appliances
- Included: Dishwasher, Microwave Oven, Refrigerator
Interior area
- Total interior livable area: 350 sqft
Video & virtual tour
Property
Parking
- Parking features: On Street
- Details: Contact manager
Features
- Exterior features: Cats Ok, Dogs Ok
Details
- Parcel number: 25652045
Construction
Type & style
- Home type: Apartment
- Property subtype: Apartment
Condition
- Year built: 2015
Utilities & green energy
- Utilities for property: Water
Building
Management
- Pets allowed: Yes
Community & HOA
Location
- Region: Washington
Financial & listing details
- Lease term: Contact For Details
Nearby apartments for rent

Price history
| Date | Event | Price |
|---|---|---|
| 10/7/2026 | Listed for rent | $1,900+12.1%$5/sqft |
Source: Zillow Rentals Report a problem | ||
| 9/29/2026 | Listing removed | $240,000$686/sqft |
Source:  Bright MLS #DCDC2244440 Report a problem Bright MLS #DCDC2244440 Report a problem | ||
| 6/4/2026 | Price change | $240,000-7.7%$686/sqft |
Source: Bright MLS #DCDC2244440 Report a problem | ||
| 3/17/2026 | Price change | $260,000-3.7%$743/sqft |
Source: Bright MLS #DCDC2244440 Report a problem | ||
| 2/5/2026 | Listed for sale | $270,000-9.7%$771/sqft |
Source: Bright MLS #DCDC2244440 Report a problem | ||
| 2/3/2026 | Listing removed | $1,695$5/sqft |
Source: Zillow Rentals Report a problem | ||
| 11/19/2025 | Price change | $1,695-5.6%$5/sqft |
Source: Zillow Rentals Report a problem | ||
| 10/4/2025 | Listed for rent | $1,795-0.3%$5/sqft |
Source: Zillow Rentals Report a problem | ||
| 8/6/2024 | Listing removed | -- |
Source: Zillow Rentals Report a problem | ||
| 7/16/2024 | Listed for rent | $1,800+1.4%$5/sqft |
Source: Zillow Rentals Report a problem | ||
| 10/24/2022 | Listing removed | -- |
Source: Zillow Rental Network Premium Report a problem | ||
| 7/11/2022 | Listed for rent | $1,775+1.4%$5/sqft |
Source: Zillow Rental Network Premium Report a problem | ||
| 6/29/2022 | Listing removed | $299,000$854/sqft |
Source: Bright MLS #DCDC2049590 Report a problem | ||
| 5/25/2022 | Listed for sale | $299,000+4.9%$854/sqft |
Source: Bright MLS #DCDC2049590 Report a problem | ||
| 5/14/2022 | Listing removed | -- |
Source: Zillow Rental Manager Report a problem | ||
| 4/7/2022 | Price change | $1,750+9.4%$5/sqft |
Source: Zillow Rental Manager Report a problem | ||
| 4/1/2022 | Listed for rent | $1,600+6.7%$5/sqft |
Source: Zillow Rental Manager Report a problem | ||
| 7/16/2021 | Listing removed | -- |
Source: Zillow Rental Manager Report a problem | ||
| 6/30/2021 | Listed for rent | $1,500$4/sqft |
Source: Zillow Rental Manager Report a problem | ||
| 3/29/2016 | Sold | $284,900$814/sqft |
Source: Public Record Report a problem | ||