Experience elevated living in this sunlit, corner-unit condo located in the heart of the Parker-Gray Historic District of Old Town Alexandria. This open 2-bedroom, 2-bathroom residence features a bright, airy floorplan that seamlessly connects the kitchen, living room, and dining room, all enhanced by elegant crown molding and updated pendant lighting. Natural light floods the space through extra windows, while a private balcony with views of the surrounding neighborhood provides a perfect outdoor retreat. The primary ensuite bedroom includes a spacious bathroom with a glass-framed shower, and the home is equipped with a 2024 Bosch dishwasher, in-unit laundry, and dedicated garage parking and storage. Residents enjoy secure building access and proximity to endless neighborhood amenities, including the Braddock Road Metro, Harris Teeter, Oronoco Bay Park, the Torpedo Factory, and a wide array of local shops and dining. With easy access to Reagan-National Airport, Rt 1, I-395, and I-495, this home offers unparalleled convenience for any lifestyle.
For sale
$649,000
915 N Patrick St APT 401, Alexandria, VA 22314
2beds
1,025sqft
:
Get pre-qualified$4,830/mo
Condominium
Built in 2014
-- sqft lot
$642,300 Zestimate®
$633/sqft
$587/mo HOA
What's special
Sunlit corner-unit condoIn-unit laundryPrimary ensuite bedroomUpdated pendant lightingElegant crown molding
- 3 days |
- 395 |
- 38 |
Zillow last checked:
Listing updated:
Listed by:
Tammy Le 703-223-6730,
Redfin Corporation 703-665-6665,
Co-Listing Team: Le & Barney Group, Co-Listing Agent: Jacob Albert Barney 703-403-9780,
Redfin Corporation
Source: Bright MLS,MLS#: VAAX2064344
Facts & features
Interior
Bedrooms & bathrooms
- Bedrooms: 2
- Bathrooms: 2
- Full bathrooms: 2
- Main level bathrooms: 2
- Main level bedrooms: 2
Basement
- Area: 0
Heating
- Heat Pump, Electric
Cooling
- Central Air, Electric
Appliances
- Included: Microwave, Dishwasher, Disposal, Refrigerator, Washer, Dryer, Cooktop, Electric Water Heater
- Laundry: Dryer In Unit, Washer In Unit, In Unit
Features
- Dining Area, Open Floorplan, Kitchen Island, Recessed Lighting, Upgraded Countertops
- Flooring: Hardwood, Carpet, Wood
- Doors: Sliding Glass
- Windows: Double Pane Windows, Screens, Window Treatments
- Has basement: No
- Has fireplace: No
Interior area
- Total structure area: 1,025
- Total interior livable area: 1,025 sqft
- Finished area above ground: 1,025
- Finished area below ground: 0
Property
Parking
- Total spaces: 1
- Parking features: Covered, Garage
- Garage spaces: 1
Accessibility
- Accessibility features: None
Features
- Levels: One
- Stories: 1
- Exterior features: Flood Lights, Sidewalks, Balcony
- Pool features: None
- Has view: Yes
- View description: City
Details
- Additional structures: Above Grade, Below Grade
- Parcel number: 054.020D401
- Zoning: CDD#16
- Special conditions: Standard
- Other equipment: Intercom
Construction
Type & style
- Home type: Condo
- Property subtype: Condominium
- Attached to another structure: Yes
Materials
- Brick
Condition
- New construction: No
- Year built: 2014
Utilities & green energy
- Sewer: Public Sewer
- Water: Public
Community & HOA
Community
- Security: Main Entrance Lock
- Condo and coop fee: $587 monthly
- Subdivision: Old Town Commons
HOA
- Has HOA: No
- Amenities included: Common Grounds, Elevator(s), Reserved/Assigned Parking, Storage Bin
- Services included: Maintenance Structure, Gas, Insurance, Maintenance Grounds, Management, Reserve Funds, Sewer, Snow Removal, Trash
- HOA name: Old Town Commons
Location
- Region: Alexandria
Financial & listing details
- Price per square foot: $633/sqft
- Tax assessed value: $655,714
- Annual tax amount: $7,442
- Date on market: 7/23/2026
- Listing agreement: Exclusive Right To Sell
- Ownership: Condominium
Estimated market value
$642,300
$610,000 - $674,000
$3,586/mo
Price history
| Date | Event | Price |
|---|---|---|
| 7/23/2026 | Listed for sale | $649,000+9.1%$633/sqft |
Source:  Bright MLS #VAAX2064344 Report a problem Bright MLS #VAAX2064344 Report a problem | ||
| 11/26/2023 | Listing removed | -- |
Source: Bright MLS #VAAX2001138 Report a problem | ||
| 11/24/2021 | Sold | $595,000$580/sqft |
Source: Bright MLS #VAAX2001138 Report a problem | ||
| 10/28/2021 | Pending sale | $595,000$580/sqft |
Source: Bright MLS #VAAX2001138 Report a problem | ||
| 10/25/2021 | Listed for sale | $595,000$580/sqft |
Source: Bright MLS #VAAX2001138 Report a problem | ||
Public tax history
| Year | Property taxes | Tax assessment |
|---|---|---|
| 2026 | $7,442 | $655,714 |
| 2025 | $7,442 +4.9% | $655,714 +4.9% |
| 2024 | $7,093 +5.2% | $624,902 +2.9% |
| 2023 | $6,744 +3.8% | $607,574 +3.8% |
| 2022 | $6,497 -1.1% | $585,360 |
| 2021 | $6,566 | $585,360 +3.1% |
| 2020 | -- | $567,600 +3.2% |
| 2019 | -- | $550,000 |
| 2018 | -- | $550,000 |
| 2017 | $5,737 | $550,000 |
| 2016 | $5,737 | $550,000 |
| 2015 | $5,737 | $550,000 |
Find assessor info on the county website
Monthly payment
Est. payment
Payment breakdown
Explore the cost of this home by adjusting the details. Changes won't be saved.Climate risks
Neighborhood: Braddock Road Metro
Nearby schools
GreatSchools rating
- 2/10Jefferson-Houston PreK-8 SchoolGrades: PK-8Distance: 0.6 mi
- 2/10Alexandria City High SchoolGrades: 9-12Distance: 2.1 mi
Schools provided by the listing agent
- Elementary: Jefferson-houston
- Middle: Jefferson-houston
- High: Alexandria City
- District: Alexandria City Public Schools
Source: Bright MLS. This data may not be complete. We recommend contacting the local school district to confirm school assignments for this home.
- $480,7001 bd1 ba858 sqft915 N Patrick St APT 103, Alexandria, VA 22314Off Market
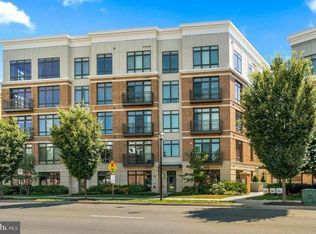
- $430,0001 bd1 ba724 sqft915 N Patrick St APT 102, Alexandria, VA 22314Sold
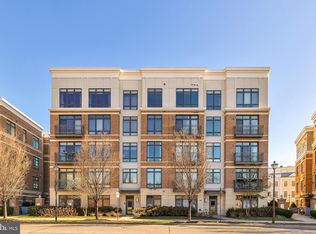
- $692,9002 bd2 ba1 sqft915 N Patrick St APT 205, Alexandria, VA 22314Off Market
- $425,0001 bd1 ba633 sqft915 N Patrick St APT 407, Alexandria, VA 22314For Sale

- $656,1002 bd2 ba1.1k sqft915 N Patrick St APT 502, Alexandria, VA 22314Off Market
- $424,9001 bd1 ba700 sqft915 N Patrick St APT 406, Alexandria, VA 22314Sold
- $666,0002 bd2 ba1k sqft915 N Patrick St APT 304, Alexandria, VA 22314Off Market
- $670,9002 bd2 ba1.1k sqft915 N Patrick St APT 302, Alexandria, VA 22314Off Market
A local agent can set up tours, give advice and negotiate with sellers.
Similar homes
- $735,0002 bd2 ba1k sqft910 Powhatan St Unit 303S, Alexandria, VA 22314For Sale

 MLS ID #VAAX2063828, Eric Hernandez, Compass. Bright MLS
 - $720,0002 bd2 ba1.1k sqftThe Prescott, Alexandria, VA 22314For Sale
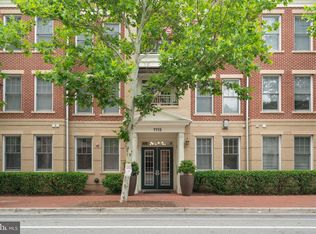 MLS ID #VAAX2063322, Bridget Mendes, EXP Realty, LLC. Bright MLS
 - $539,0002 bd2 ba879 sqft610 N West St APT 406, Alexandria, VA 22314For Sale
 MLS ID #VAAX2062630, Casi Carey, Property Collective. Bright MLS
 - $500,0002 bd2 ba1.2k sqftThe Preston, Alexandria, VA 22305For Sale
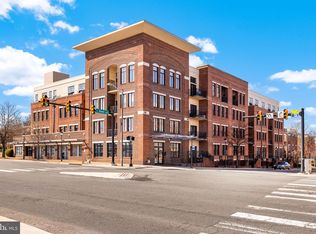 MLS ID #VAAX2064558, Melissa Terzis, TTR Sotheby's International Realty. Bright MLS
 - $799,9002 bd2 ba1k sqft521 N Washington St Unit 101, Alexandria, VA 22314For SaleMLS ID #VAAX2060108, Joan Shannon, Compass. Bright MLS
- $739,4352 bd2 ba934 sqft701 N Henry St #312, Alexandria, VA 22314New ConstructionBright MLS
- $425,0001 bd1 ba633 sqft915 N Patrick St APT 407, Alexandria, VA 22314For SaleMLS ID #VAAX2063846, Lori Jung, Galaxy Realty LLC. Bright MLS
- $510,0002 bd2 ba1k sqft400 Cameron Station Blvd APT 421, Alexandria, VA 22304For SaleMLS ID #VAAX2064528, Jenny Partington, Taylor Properties. Bright MLS
- $799,0002 bd2 ba1.3k sqftThe Jamieson, Alexandria, VA 22314For SaleMLS ID #VAAX2062896, Suki Woodward, Weichert, REALTORS. Bright MLS
- $465,0001 bd1 ba732 sqftThe Henry, Alexandria, VA 22314For SaleMLS ID #VAAX2063754, Kyle Toomey, Compass. Bright MLS
- $649,6003 bd2 ba1.3k sqftThe Haven Condom, National Harbor, MD 20745For SaleMLS ID #MDPG2206736, Ben Nash, Samson Properties. Bright MLS
- $539,9002 bd2 ba1.1k sqftPreston, Alexandria, VA 22305For SaleMLS ID #VAAX2062918, Greg Moss, Compass. Bright MLS
- $549,9001 bd1 ba687 sqftTorpedo Factory, Alexandria, VA 22314For SaleMLS ID #VAAX2063030, Kelly Virbickas, Compass. Bright MLS
- $649,0002 bd2 ba1.1k sqftOld City 2, Washington, DC 20001For SaleMLS ID #DCDC2261684, Rosina del Monaco, Compass. Bright MLS
- $675,0002 bd2 ba1k sqftJenkins Row, Washington, DC 20003For SaleMLS ID #DCDC2271540, Ellen Klein, Compass. Bright MLS
- $350,0001 bd1 ba996 sqftQuaker Hill, Alexandria, VA 22314For SaleMLS ID #VAAX2062168, Colin Gunderson, KW Metro Center. Bright MLS
- $425,0002 bd2 ba1.1k sqftWindy Hill Condo, Alexandria, VA 22312For SaleMLS ID #VAFX2327132, Blake Davenport, TTR Sotheby's International Realty. Bright MLS
- $595,0002 bd2 ba1.4k sqftBarkley Condo, Arlington, VA 22204For SaleMLS ID #VAAR2076046, Ms. Marybeth G Fraser, KW Metro Center. Bright MLS
- $608,0002 bd1 ba958 sqftMonroe Condominium, Arlington, VA 22201For SaleMLS ID #VAAR2075926, Bo Bloomer, Century 21 Redwood Realty. Bright MLS
- $824,7502 bd3 ba1.3k sqft400 Mass Ave Condo, Washington, DC 20001For SaleMLS ID #DCDC2273498, Rob Carter, TTR Sotheby's International Realty. Bright MLS
