Luxury penthouse living in the heart of Old Town North! This stunning top-floor corner residence is filled with natural light and features soaring vaulted ceilings, rich Brazilian cherry hardwood floors, extensive millwork, and elegant finishes throughout. Enjoy unobstructed southern and western exposures with expansive views that are not impacted by neighboring buildings. The gourmet kitchen is appointed with Sub-Zero refrigerator, stainless steel KitchenAid appliances, quartz countertops, custom cabinetry, and abundant storage. The spacious primary suite offers a spa-like bath with marble dual vanities, deep soaking tub, and separate, seamless shower with marble subway tiles. Additional highlights include a geothermal HVAC system (2023), full size washer and dryer (2022), new dishwasher (2025), solid core doors throughout, Elfa closet systems, two garage parking spaces and a private climate controlled storage unit (303S). Residents enjoy premium amenities including two roof top terraces, 3 exercise rooms, community room, elevators, and keyless secure access. Ideally located just steps from Braddock Road Metro, Harris Teeter, Trader Joe's, waterfront parks, dining, and shopping. Conveniently situated approximately 4 miles from Reagan National Airport, 6 miles from the Pentagon, and 7 miles from downtown Washington, D.C. This exceptional residence offers the perfect combination of luxury, convenience, and the vibrant Old Town Alexandria lifestyle.
For sale
$735,000
910 Powhatan St Unit 303S, Alexandria, VA 22314
2beds
1,075sqft
Condominium
Built in 2010
-- sqft lot
$727,700 Zestimate®
$684/sqft
$720/mo HOA
What's special
Elegant finishes throughoutTwo roof top terracesTop-floor corner residenceTwo garage parking spacesExtensive millworkExpansive viewsStainless steel kitchenaid appliances
- 14 days |
- 620 |
- 34 |
Likely to sell faster than
Zillow last checked:
Listing updated:
Listed by:
Eric Hernandez 703-200-3858,
Compass (703) 266-7277
Source: Bright MLS,MLS#: VAAX2063828
Facts & features
Interior
Bedrooms & bathrooms
- Bedrooms: 2
- Bathrooms: 2
- Full bathrooms: 2
- Main level bathrooms: 2
- Main level bedrooms: 2
Basement
- Area: 0
Heating
- Forced Air, Central, Geothermal
Cooling
- Geothermal, Central Air
Appliances
- Included: Microwave, Cooktop, Dishwasher, Disposal, Dryer, Exhaust Fan, Ice Maker, Oven, Water Heater, Washer, Refrigerator, Range Hood, Electric Water Heater
- Laundry: In Unit
Features
- Elevator
- Has basement: No
- Has fireplace: No
Interior area
- Total structure area: 1,075
- Total interior livable area: 1,075 sqft
- Finished area above ground: 1,075
- Finished area below ground: 0
Property
Parking
- Total spaces: 2
- Parking features: Covered, Basement, Attached
- Attached garage spaces: 2
Accessibility
- Accessibility features: Other
Features
- Levels: One
- Stories: 1
- Pool features: None
Details
- Additional structures: Above Grade, Below Grade
- Parcel number: 60020540
- Zoning: OCM(50)
- Special conditions: Standard
Construction
Type & style
- Home type: Condo
- Architectural style: Colonial
- Property subtype: Condominium
- Attached to another structure: Yes
Materials
- Masonry
Condition
- New construction: No
- Year built: 2010
Utilities & green energy
- Sewer: Public Sewer
- Water: Public
Community & HOA
Community
- Condo and coop fee: $720 monthly
- Subdivision: North Washington St Cond
HOA
- Has HOA: No
- Amenities included: Fitness Center, Storage
- Services included: Common Area Maintenance, Insurance, Maintenance Grounds, Management, Sewer, Snow Removal, Trash, Water
- HOA name: North Washington St Condo
Location
- Region: Alexandria
Financial & listing details
- Price per square foot: $684/sqft
- Tax assessed value: $654,148
- Annual tax amount: $6,824
- Date on market: 7/8/2026
- Listing agreement: Exclusive Right To Sell
- Ownership: Condominium
Estimated market value
$727,700
$691,000 - $764,000
$4,136/mo
Price history
| Date | Event | Price |
|---|---|---|
| 7/8/2026 | Listed for sale | $735,000+29.4%$684/sqft |
Source:  Bright MLS #VAAX2063828 Report a problem Bright MLS #VAAX2063828 Report a problem | ||
| 4/23/2024 | Listing removed | -- |
Source: Bright MLS #VAAX2032712 Report a problem | ||
| 4/16/2024 | Listed for rent | $3,700+31%$3/sqft |
Source: Bright MLS #VAAX2032712 Report a problem | ||
| 11/8/2019 | Listing removed | $2,825$3/sqft |
Source: Compass #VAAX240338 Report a problem | ||
| 10/1/2019 | Price change | $2,825-0.9%$3/sqft |
Source: Compass #VAAX240338 Report a problem | ||
| 9/12/2019 | Price change | $2,851-1.7%$3/sqft |
Source: Compass #VAAX238228 Report a problem | ||
| 8/27/2019 | Price change | $2,9000%$3/sqft |
Source: Compass #VAAX238228 Report a problem | ||
| 8/6/2019 | Price change | $2,901+0%$3/sqft |
Source: Compass #VAAX238228 Report a problem | ||
| 7/25/2019 | Listed for rent | $2,900+1.8%$3/sqft |
Source: Compass #VAAX238228 Report a problem | ||
| 9/11/2018 | Listing removed | $2,850$3/sqft |
Source: Keller Williams Realty -- Arlington #1002123506 Report a problem | ||
| 7/30/2018 | Listed for rent | $2,850$3/sqft |
Source: Keller Williams Realty #1002123506 Report a problem | ||
| 10/2/2014 | Sold | $568,000+46.6%$528/sqft |
Source: Public Record Report a problem | ||
| 11/15/2012 | Sold | $387,500-5.5%$360/sqft |
Source: Agent Provided Report a problem | ||
| 10/4/2012 | Pending sale | $409,900$381/sqft |
Source: Long & Foster Real Estate #AX7922790 Report a problem | ||
| 9/8/2012 | Listed for sale | $409,900-22.9%$381/sqft |
Source: Long & Foster Real Estate #AX7922790 Report a problem | ||
| 9/29/2011 | Sold | $531,900$495/sqft |
Source: Public Record Report a problem | ||
Public tax history
| Year | Property taxes | Tax assessment |
|---|---|---|
| 2026 | $8,231 | $725,229 |
| 2025 | $8,231 +6.8% | $725,229 +6.8% |
| 2024 | $7,711 +6.2% | $679,354 +3.9% |
| 2023 | $7,261 | $654,148 |
| 2022 | $7,261 -0.9% | $654,148 |
| 2021 | $7,330 | $654,148 +7.7% |
| 2020 | -- | $607,471 +5.7% |
| 2019 | -- | $574,444 +2.8% |
| 2018 | $4,969 -11.5% | $558,757 +3.8% |
| 2017 | $5,613 | $538,189 |
| 2016 | $5,613 -1.9% | $538,189 -1.9% |
| 2015 | $5,723 +9% | $548,683 +9% |
| 2014 | $5,248 +6.6% | $503,188 |
| 2013 | $4,921 +1.1% | $503,188 +1.1% |
| 2012 | $4,870 +5.1% | $497,910 +5.1% |
| 2011 | $4,635 | $473,910 |
Find assessor info on the county website
Monthly payment
Est. payment
Payment breakdown
Explore the cost of this home by adjusting the details. Changes won't be saved.Climate risks
Neighborhood: Northeast
Nearby schools
GreatSchools rating
- 2/10Jefferson-Houston PreK-8 SchoolGrades: PK-8Distance: 0.6 mi
- 2/10Alexandria City High SchoolGrades: 9-12Distance: 2.2 mi
Schools provided by the listing agent
- District: Alexandria City Public Schools
Source: Bright MLS. This data may not be complete. We recommend contacting the local school district to confirm school assignments for this home.
- $797,1002 bd2 ba1.2k sqft910 Powhatan St UNIT 306S, Alexandria, VA 22314Off Market
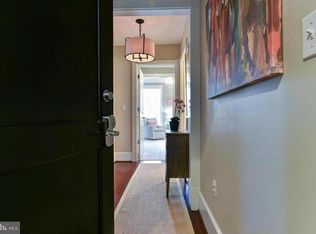
- $788,3002 bd2 ba1.2k sqft910 Powhatan St UNIT 301N, Alexandria, VA 22314Off Market

- $724,9002 bd2 ba1.1k sqft910 Powhatan St UNIT 103S, Alexandria, VA 22314Off Market
- $768,4002 bd2 ba1.1k sqft910 Powhatan St UNIT 301S, Alexandria, VA 22314Off Market
- $535,3001 bd1 ba835 sqft910 Powhatan St UNIT 302S, Alexandria, VA 22314Off Market
- $753,3003 bd3 ba2.4k sqft910 Powhatan St UNIT 102S, Alexandria, VA 22314Off Market
- $738,6002 bd2 ba1.2k sqft910 Powhatan St UNIT 101S, Alexandria, VA 22314Off Market
- $516,2001 bd1 ba750 sqft910 Powhatan St #105S, Alexandria, VA 22314Off Market
A local agent can set up tours, give advice and negotiate with sellers.
Similar homes
- $720,0002 bd2 ba1.1k sqftThe Prescott, Alexandria, VA 22314For Sale
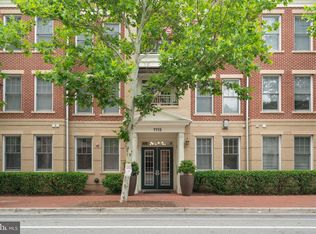
 MLS ID #VAAX2063322, Bridget Mendes, EXP Realty, LLC. Bright MLS
 - $949,0002 bd3 ba1.4k sqftCarlyle Towers, Alexandria, VA 22314For Sale
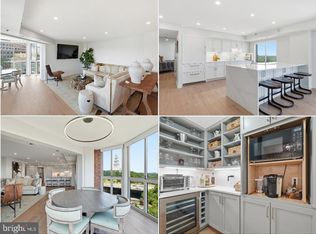 MLS ID #VAAX2063072, Katie Wethman, EXP Realty, LLC. Bright MLS
 - $750,0002 bd2 ba1.1k sqftZenith Condominium, Washington, DC 20005For Sale
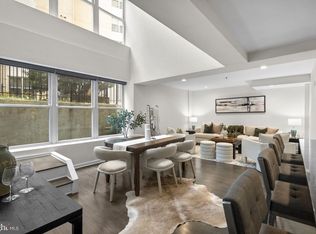 MLS ID #DCDC2270202, Melissa Davey, Keller Williams Realty Centre. Bright MLS
 - $600,0002 bd2 ba1k sqftOld City 2, Washington, DC 20009For Sale
 MLS ID #DCDC2274242, Thomas Kolker, TTR Sotheby's International Realty. Bright MLS
 - $549,9001 bd1 ba687 sqftTorpedo Factory, Alexandria, VA 22314For SaleMLS ID #VAAX2063030, Kelly Virbickas, Compass. Bright MLS
- $539,9002 bd2 ba1.1k sqftPreston, Alexandria, VA 22305For SaleMLS ID #VAAX2062918, Greg Moss, Compass. Bright MLS
- $725,0003 bd3 ba1k sqftOld City 1, Washington, DC 20024For SaleMLS ID #DCDC2264486, Jennifer Chow, RLAH @properties. Bright MLS
- $675,0002 bd2 ba1k sqftJenkins Row, Washington, DC 20003For SaleMLS ID #DCDC2271540, Ellen Klein, Compass. Bright MLS
- $539,0551 bd1 ba651 sqft701 N Henry St #413, Alexandria, VA 22314New ConstructionBright MLS
- $695,0002 bd2 ba703 sqftThe Flats At Pierce Court, Arlington, VA 22209For SaleMLS ID #VAAR2074888, Linda Lizzio, TTR Sotheby's International Realty. Bright MLS
- $749,0001 bd2 ba1k sqft1700 Kalorama Lofts, Washington, DC 20009For SaleMLS ID #DCDC2270052, Alex Fox, Allfirst Realty, Inc.. Bright MLS
- $595,0002 bd2 ba1.4k sqftBarkley Condo, Arlington, VA 22204For SaleMLS ID #VAAR2076046, Ms. Marybeth G Fraser, KW Metro Center. Bright MLS
- $510,0002 bd2 ba1k sqft400 Cameron Station Blvd APT 421, Alexandria, VA 22304For SaleMLS ID #VAAX2062694, Jenny Partington, Taylor Properties. Bright MLS
- $820,0002 bd2 ba1.1k sqftKalorama, Washington, DC 20008For SaleMLS ID #DCDC2268760, Patrick Chauvin, Washington Fine Properties, LLC. Bright MLS
- $759,9002 bd3 ba1.4k sqft3327 Kemper Rd, Arlington, VA 22206For SaleMLS ID #VAAR2071710, Will Montminy, Berkshire Hathaway HomeServices PenFed Realty. Bright MLS
- $659,0002 bd2 ba1.5k sqftNone Available, Oxon Hill, MD 20745For SaleMLS ID #MDPG2191648, Zeny Tabligan, Fairfax Realty Premier. Bright MLS
- $485,0002 bd2 ba1.2k sqft6551 Grange Ln Unit 202, Alexandria, VA 22315For SaleMLS ID #VAFX2324214, Sherri Rice, CENTURY 21 New Millennium. Bright MLS
- $599,9992 bd1 ba890 sqftCourthouse Hill, Arlington, VA 22201For SaleMLS ID #VAAR2075390, Zabrine Stair, Compass. Bright MLS
- $749,9002 bd2 ba1.3k sqftAtrium At Metrowest Cond, Fairfax, VA 22031For SaleMLS ID #VAFX2326182, Carole Stadfield, Samson Properties. Bright MLS
- $490,0002 bd3 ba1.3k sqftKingsgate, Alexandria, VA 22302For SaleMLS ID #VAAX2059224, Faith Saunders, Samson Properties. Bright MLS
