Welcome to this beautifully appointed, elegant, and eco-friendly two-bedroom, two-bath condominium. This fabulous end unit features a lovely patio lined with planters and accessible through double French doors from the main living area. The home exudes timeless charm with modern comfort, enhanced by elegant crown and base molding, large windows framed with fluted and rosette trim, and over $10,000 in thoughtful updates. The open-concept floor plan showcases 9-foot ceilings and recessed lighting. The sleek, modern kitchen features stainless steel appliances, a Sub-Zero refrigerator with freezer chest, a four-element electric cooktop by Kitchen Aid, pendant lighting over the island and breakfast bar, and contemporary cabinetry for a sophisticated aesthetic. The second bedroom offers endless possibilities, perfect for a home office, guest room, or creative space. All closets are outfitted with Elfa organizational systems. The spacious owner’s suite impresses with a large walk-in closet and a spa-inspired ensuite bath featuring marble finishes, an expansive vanity with marble countertop and dual sinks, a deep soaking tub, and a frameless walk-in shower with Kohler fixtures and Grohe hardware. The geothermal HVAC system and Wi-Fi smart thermostat (newly installed in 2021) ensure year-round comfort and energy efficiency with low utility costs. Additional upgrades include new hardwood floors (2020), new carpet in the owner’s suite (2020), and a new large-capacity smart front-loading washer and dryer (2025). Residents enjoy a suite of premium amenities, including a rooftop terrace, two fitness centers, a meeting room, bicycle storage, and an additional shared storage closet all within a community that embodies charm, elegance, and class. This residence offers the ideal pied-à-terre for those seeking refined and effortless living. Perfectly positioned near the new Potomac Yard Metro, Amazon HQ2, and Virginia Tech’s Innovation Campus, the home provides exceptional access to all that Northern Virginia has to offer. Enjoy proximity to the heart of Old Town Alexandria and the vibrant shops and restaurants of Del Ray, along with convenient connectivity to the George Washington Parkway, Mount Vernon bike trail, I-495, I-395, and I-95. Downtown D.C. and Reagan National Airport are just minutes away, making this location a commuter’s dream. Blending elegance, lifestyle, and convenience, the home is also moments from Trader Joe’s, Harris Teeter, the Potomac River, and Old Town North’s growing Arts District. The total monthly condo fee is $624.17, which includes $307.35 for common areas, $134.44 for the condo assessment, $23.00 for parking, and $158.38 for reserves. Parking space #80 is conveniently located near the elevators, and storage unit #104 is located on the fourth floor.
Sold for $719,000
$719,000
910 Powhatan St Unit 104N, Alexandria, VA 22314
2beds
1,110sqft
Condominium
Built in 2010
-- sqft lot
$724,200 Zestimate®
$648/sqft
$3,893 Estimated rent
Home value
$724,200
$681,000 - $775,000
$3,893/mo
Zestimate® history
Owner options
List your home for rent
$3,893/mo
Rent Zestimate®
Find your next renter with Zillow Rental Manager. Plus, with online applications, you can quickly screen prospective tenants – for free.
$3,893/mo
Rent Zestimate®
Refinance and save
$4,443/mo
Est. payment
Refinancing to a lower rate could help reduce your monthly payments and save thousands over the life of the loan.
$4,443/mo
Est. payment
Explore your selling options
Work with a Zillow partner agent
Leverage their expertise and Zillow's premium Showcase listings to get your home seen by more buyers.
Get startedList with your own agent
Get your home in front of millions of buyers by listing it on Zillow.
Learn how to do itSell it yourself
Take full control of how buyers see your home on Zillow by listing For Sale by Owner (FSBO).
List your homeWhat's special
Contemporary cabinetryOpen-concept floor planLovely patioRecessed lightingNew hardwood floorsElectric cooktopMarble finishes
Zillow last checked:
Listing updated:
Listed by:
Nicole McCullar 703-883-7629,
KW Metro Center
Bought with:
Bonnie Rivkin, 0225082285
Compass
Source: Bright MLS,MLS#: VAAX2050752
Facts & features
Interior
Bedrooms & bathrooms
- Bedrooms: 2
- Bathrooms: 2
- Full bathrooms: 2
- Main level bathrooms: 2
- Main level bedrooms: 2
Basement
- Area: 0
Heating
- Forced Air, Programmable Thermostat, Geothermal
Cooling
- Central Air, Geothermal, Programmable Thermostat
Appliances
- Included: Microwave, Cooktop, Dishwasher, Disposal, Dryer, Oven, Refrigerator, Stainless Steel Appliance(s), Washer, Water Heater, Electric Water Heater
- Laundry: Dryer In Unit, Has Laundry, Washer In Unit, In Unit
Features
- Soaking Tub, Bathroom - Tub Shower, Bathroom - Walk-In Shower, Crown Molding, Open Floorplan, Kitchen - Gourmet, Kitchen Island, Recessed Lighting, Upgraded Countertops, Walk-In Closet(s), High Ceilings
- Flooring: Carpet, Hardwood, Slate, Wood
- Windows: Window Treatments
- Has basement: No
- Has fireplace: No
Interior area
- Total structure area: 1,110
- Total interior livable area: 1,110 sqft
- Finished area above ground: 1,110
- Finished area below ground: 0
Property
Parking
- Total spaces: 1
- Parking features: Covered, Inside Entrance, Underground, Assigned, Garage
- Garage spaces: 1
- Details: Assigned Parking, Assigned Space #: 80
Accessibility
- Accessibility features: Accessible Elevator Installed, Accessible Entrance
Features
- Levels: One
- Stories: 1
- Patio & porch: Patio
- Pool features: None
Details
- Additional structures: Above Grade, Below Grade
- Parcel number: 60022490
- Zoning: OCM(50)
- Special conditions: Standard
Construction
Type & style
- Home type: Condo
- Architectural style: Traditional
- Property subtype: Condominium
- Attached to another structure: Yes
Materials
- Brick
Condition
- Excellent
- New construction: No
- Year built: 2010
Utilities & green energy
- Sewer: Public Sewer
- Water: Public
Community & HOA
Community
- Security: Main Entrance Lock
- Condo and coop fee: $624 monthly
- Subdivision: North Washington St Cond
HOA
- Has HOA: No
- Amenities included: Common Grounds, Elevator(s), Fitness Center, Meeting Room, Reserved/Assigned Parking, Storage Bin
- Services included: Common Area Maintenance, Maintenance Structure, Management, Reserve Funds, Water, Trash
- HOA name: North Washington Street Condominium
Location
- Region: Alexandria
Financial & listing details
- Price per square foot: $648/sqft
- Tax assessed value: $684,929
- Annual tax amount: $7,773
- Date on market: 10/23/2025
- Listing agreement: Exclusive Right To Sell
- Ownership: Condominium
Price history
| Date | Event | Price |
|---|---|---|
| 1/13/2026 | Sold | $719,000-0.8%$648/sqft |
Source:  Bright MLS #VAAX2050752 Report a problem Bright MLS #VAAX2050752 Report a problem | ||
| 12/4/2025 | Pending sale | $725,000$653/sqft |
Source: Bright MLS #VAAX2050752 Report a problem | ||
| 12/1/2025 | Contingent | $725,000$653/sqft |
Source: Bright MLS #VAAX2050752 Report a problem | ||
| 10/23/2025 | Listed for sale | $725,000+48%$653/sqft |
Source: Bright MLS #VAAX2050752 Report a problem | ||
| 8/29/2012 | Sold | $489,900$441/sqft |
Source: Public Record Report a problem | ||
Public tax history
| Year | Property taxes | Tax assessment |
|---|---|---|
| 2026 | $7,774 | $684,929 |
| 2025 | $7,774 +6.9% | $684,929 +6.9% |
| 2024 | $7,274 +6.3% | $640,905 +3.9% |
| 2023 | $6,846 | $616,716 |
| 2022 | $6,846 -1% | $616,716 |
| 2021 | $6,914 | $616,716 +7.8% |
| 2020 | -- | $571,923 +5.9% |
| 2019 | -- | $540,229 +2.8% |
| 2018 | -- | $525,612 +3.9% |
| 2017 | $5,276 | $505,857 |
| 2016 | $5,276 -2% | $505,857 -2% |
| 2015 | $5,381 +9.1% | $515,936 +9.1% |
| 2014 | $4,932 +6.6% | $472,828 |
| 2013 | $4,624 +1.1% | $472,828 +1.1% |
| 2012 | $4,576 | $467,910 |
Find assessor info on the county website
Neighborhood: Northeast
Nearby homes
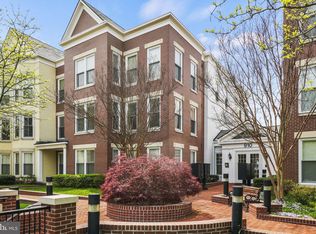
- $770,0002 bd2 ba1.2k sqft910 Powhatan St UNIT 206S, Alexandria, VA 22314Sold
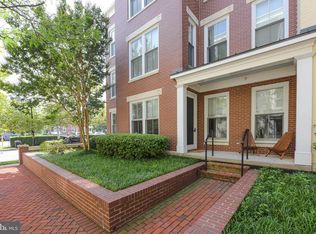
- $719,9002 bd2 ba1.1k sqft910 Powhatan St UNIT 104S, Alexandria, VA 22314Sold
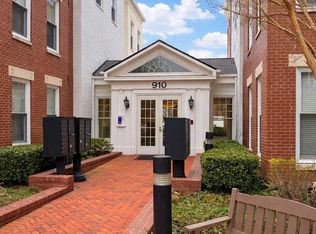
- $701,9902 bd2 ba1.1k sqft910 Powhatan St UNIT 304S, Alexandria, VA 22314For Sale
- $710,0002 bd2 ba1.1k sqft910 Powhatan St UNIT 106N, Alexandria, VA 22314Sold
- $750,2012 bd2 ba1.2k sqft910 Powhatan St UNIT 201N, Alexandria, VA 22314Sold
- $700,0002 bd2 ba1.1k sqft910 Powhatan St UNIT 204N, Alexandria, VA 22314Sold
- $805,0002 bd2 ba1.1k sqft910 Powhatan St UNIT 303N, Alexandria, VA 22314Sold
- $794,2002 bd2 ba1.2k sqft910 Powhatan St UNIT 306S, Alexandria, VA 22314Off Market
Nearby schools
GreatSchools rating
- 2/10Jefferson-Houston PreK-8 SchoolGrades: PK-8Distance: 0.7 mi
- 2/10Alexandria City High SchoolGrades: 9-12Distance: 2.3 mi
Schools provided by the listing agent
- Elementary: Jefferson-houston
- Middle: Jefferson-houston
- High: Alexandria City
- District: Alexandria City Public Schools
Source: Bright MLS. This data may not be complete. We recommend contacting the local school district to confirm school assignments for this home.
Get a cash offer in 3 minutes
Find out how much your home could sell for in as little as 3 minutes with a no-obligation cash offer.
Estimated market value
$724,200
Get a cash offer in 3 minutes
Find out how much your home could sell for in as little as 3 minutes with a no-obligation cash offer.
Estimated market value
$724,200
- Virginia
- Alexandria City
- Alexandria
- 22314
- Northeast
- 910 Powhatan St Unit 104N
Nearby cities
Nearby neighborhoods
Nearby zip codes
Other Alexandria Topics
