SPACIOUS Two Bedroom, Two Full Bathroom Home located next to the VIENNA METRO. TWO DEEDED SPACES located in a Secure, Private Garage…Features an Oversized Patio/Porch with Scenic Views. Gourmet Kitchen includes Stainless Steel Appliances: New Refrigerator /Freezer with Icemaker. Plenty of Cabinet and Countertop Space. Recessed Lighting. Formal Dining Area provides room for entertaining guests. Exceptional Hardwood Floors… Spacious Primary Bedroom with Ceiling Fan includes an Extra Large Walk-In Closet Space. Large Primary Bathroom with Shower and Soaking Tub. Second Bedroom/Bathroom. Office/Private study is separate from the Living/Great Room space. Efficient Laundry Area includes Washer/Dryer. Access to nearby Community Center with Fitness Facilities. Newly Built Pool is scheduled to open in 2027. Minutes from I-66 and I-495. Inova Fairfax Hospital is just around the corner off Gallows Road. ***Monthly Fee INCLUDES Water & Sewer, Common Area Maintenance, Exterior Building Maintenance, Lawn Maintenance, Snow Removal, Trash Collection and Property Management.
For sale
Price cut: $10.1K (7/10)
$689,900
2907 Bleeker St #3-206, Fairfax, VA 22031
2beds
1,506sqft
:
Get pre-qualified$4,904/mo
Condominium
Built in 2015
-- sqft lot
$683,500 Zestimate®
$458/sqft
$399/mo HOA
What's special
Exceptional hardwood floorsRecessed lighting
- 77 days |
- 293 |
- 13 |
Zillow last checked:
Listing updated:
Listed by:
Harry Bowen 904-738-4419,
Long & Foster Real Estate, Inc. 703-522-0500,
Co-Listing Agent: Mary Bowen 703-887-8618,
Long & Foster Real Estate, Inc.
Source: Bright MLS,MLS#: VAFX2309358
Facts & features
Interior
Bedrooms & bathrooms
- Bedrooms: 2
- Bathrooms: 2
- Full bathrooms: 2
- Main level bathrooms: 2
- Main level bedrooms: 2
Basement
- Area: 0
Heating
- Central, Electric
Cooling
- Central Air, Electric
Appliances
- Included: Microwave, Dishwasher, Disposal, Dryer, Exhaust Fan, Range Hood, Refrigerator, Stainless Steel Appliance(s), Cooktop, Washer, Electric Water Heater
- Laundry: Washer In Unit, Dryer In Unit, In Unit
Features
- Has basement: No
- Has fireplace: No
Interior area
- Total structure area: 1,506
- Total interior livable area: 1,506 sqft
- Finished area above ground: 1,506
- Finished area below ground: 0
Property
Parking
- Total spaces: 2
- Parking features: Basement, Assigned, Garage, On Street
- Attached garage spaces: 2
- Has uncovered spaces: Yes
- Details: Assigned Parking, Assigned Space #: 45/46
Accessibility
- Accessibility features: Accessible Elevator Installed
Features
- Levels: One
- Stories: 1
- Pool features: None
Details
- Additional structures: Above Grade, Below Grade
- Parcel number: 0484 29 0206
- Zoning: 316
- Special conditions: Standard
Construction
Type & style
- Home type: Condo
- Architectural style: Contemporary
- Property subtype: Condominium
- Attached to another structure: Yes
Materials
- Brick
Condition
- New construction: No
- Year built: 2015
Details
- Builder model: Garrison
- Builder name: Pulte
Utilities & green energy
- Sewer: Public Sewer
- Water: Public
Community & HOA
Community
- Security: Main Entrance Lock
- Condo and coop fee: $399 monthly
- Subdivision: Flats At Metrowest
HOA
- Has HOA: No
- Amenities included: Basketball Court, Fitness Center
- Services included: Water, Sewer, Snow Removal, Trash, Recreation Facility, Maintenance Grounds, Common Area Maintenance, Maintenance Structure
- HOA name: Flats At Metrowest
Location
- Region: Fairfax
Financial & listing details
- Price per square foot: $458/sqft
- Tax assessed value: $673,850
- Annual tax amount: $7,349
- Date on market: 5/8/2026
- Listing agreement: Exclusive Right To Sell
- Listing terms: Cash,Conventional,FHA,VA Loan
- Ownership: Condominium
Estimated market value
$683,500
$649,000 - $718,000
$3,064/mo
Price history
| Date | Event | Price |
|---|---|---|
| 7/10/2026 | Price change | $689,900-1.4%$458/sqft |
Source:  Bright MLS #VAFX2309358 Report a problem Bright MLS #VAFX2309358 Report a problem | ||
| 5/29/2026 | Price change | $699,990-1.4%$465/sqft |
Source: Bright MLS #VAFX2309358 Report a problem | ||
| 5/8/2026 | Listed for sale | $710,000-0.7%$471/sqft |
Source: Bright MLS #VAFX2309358 Report a problem | ||
| 5/5/2026 | Listing removed | $715,000$475/sqft |
Source: Bright MLS #VAFX2303970 Report a problem | ||
| 4/17/2026 | Price change | $715,000-1.4%$475/sqft |
Source: Bright MLS #VAFX2303970 Report a problem | ||
| 3/5/2026 | Listed for sale | $725,000$481/sqft |
Source: Bright MLS #VAFX2293634 Report a problem | ||
Public tax history
| Year | Property taxes | Tax assessment |
|---|---|---|
| 2025 | $7,349 +9.8% | $635,710 +10% |
| 2024 | $6,695 +2.7% | $577,920 |
| 2023 | $6,522 +0.7% | $577,920 +2% |
| 2022 | $6,479 | $566,590 +1% |
| 2021 | -- | $560,980 |
| 2020 | $6,639 +2% | $560,980 +2% |
| 2019 | $6,509 | $549,980 |
| 2018 | $6,509 -0.1% | $549,980 -2% |
| 2017 | $6,516 +7.2% | $561,200 +7% |
| 2016 | $6,076 | $524,490 |
Find assessor info on the county website
Monthly payment
Est. payment
Payment breakdown
Explore the cost of this home by adjusting the details. Changes won't be saved.Climate risks
Neighborhood: 22031
Nearby schools
GreatSchools rating
- 5/10Marshall Road Elementary SchoolGrades: PK-6Distance: 0.6 mi
- 9/10Thoreau Middle SchoolGrades: 7-8Distance: 1.9 mi
- 9/10Oakton High SchoolGrades: 9-12Distance: 0.7 mi
Schools provided by the listing agent
- Elementary: Marshall Road
- Middle: Thoreau
- High: Oakton
- District: Fairfax County Public Schools
Source: Bright MLS. This data may not be complete. We recommend contacting the local school district to confirm school assignments for this home.
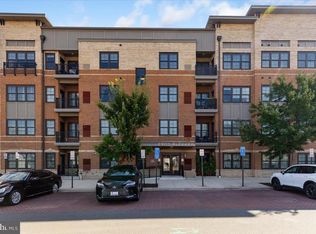
- $665,0002 bd2 ba1.5k sqft2907 Bleeker St #3-106, Fairfax, VA 22031Sold
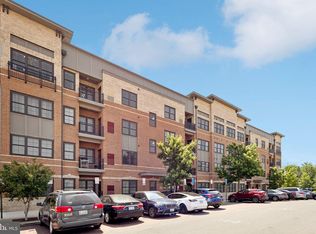
- $682,0002 bd2 ba1.5k sqft2907 Bleeker St #3-404, Fairfax, VA 22031Sold
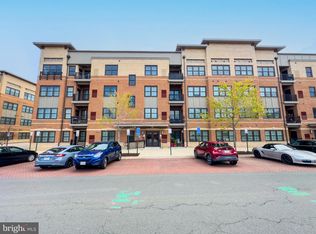
- $700,0002 bd2 ba1.5k sqft2907 Bleeker St SUITE 407, Fairfax, VA 22031Sold
- $606,5002 bd2 ba1.5k sqft2907 Bleeker St #306, Fairfax, VA 22031Sold
- $--2 bd2 ba1.3k sqft2907 Bleeker St SUITE 403, Fairfax, VA 22031Off Market
- $--2 bd2 ba1.5k sqft2907 Bleeker St UNIT 104, Fairfax, VA 22031Off Market
- $652,3002 bd2 ba1.5k sqft2907 Bleeker St #3-201, Fairfax, VA 22031Off Market
- $241,3002 bd2 ba761 sqft2907 Bleeker St #3-202, Fairfax, VA 22031Off Market
A local agent can set up tours, give advice and negotiate with sellers.
Similar homes
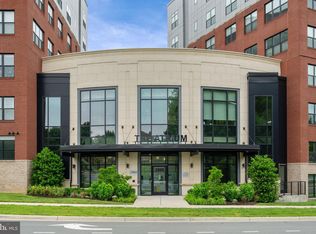
- $749,9002 bd2 ba1.3k sqftAtrium At Metrowest Cond, Fairfax, VA 22031For Sale
 MLS ID #VAFX2326182, Carole Stadfield, Samson Properties. Bright MLS
 - $649,9902 bd2 ba1.3k sqftAtrium At Metrowest Cond, Fairfax, VA 22031For Sale
 MLS ID #VAFX2274800, Jiun Ahn, Pearson Smith Realty, LLC. Bright MLS
 - $515,0002 bd2 ba1k sqftHalstead At The Metro Ii, Fairfax, VA 22031For Sale
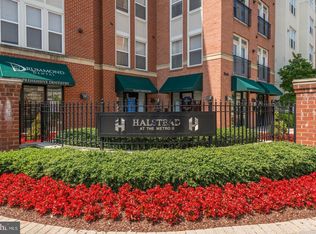 MLS ID #VAFX2306266, Khalil El-Ghoul, Glass House Real Estate. Bright MLS
 - $485,0002 bd2 ba1k sqftHalstead At The Metro 1, Fairfax, VA 22031For Sale
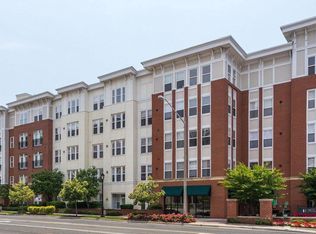 MLS ID #VAFX2309856, Elizabeth Lord, Compass. Bright MLS
 - $649,0002 bd3 ba1.3k sqft12001 Market St APT 443, Reston, VA 20190For SaleMLS ID #VAFX2305928, Angela Shelton, Bay Property Mgmt Group Northern Virginia, LLC.. Bright MLS
- $470,0003 bd2 ba1.3k sqftFairfax Ridge Condo, Fairfax, VA 22030For SaleMLS ID #VAFX2320852, Ashley Saahir, Coldwell Banker Realty. Bright MLS
- $675,0002 bd2 ba1.2k sqftOld City 1, Washington, DC 20003For SaleMLS ID #DCDC2261752, Damian Buckley, Compass. Bright MLS
- $675,0002 bd2 ba1k sqftJenkins Row, Washington, DC 20003For SaleMLS ID #DCDC2271540, Ellen Klein, Compass. Bright MLS
- $659,9002 bd3 ba1.2k sqft233 S St. Luxury Condominiums, Washington, DC 20002For SaleMLS ID #DCDC2261648, Alleyah Miner, Samson Properties. Bright MLS
- $654,9004 bd5 ba1.9k sqft2736 Velocity Rd, Herndon, VA 20171For SaleMLS ID #VAFX2329720, Kathryn Graves, Weichert, REALTORS. Bright MLS
- $615,0003 bd4 ba1.8k sqft6018 Crocus Ct, Alexandria, VA 22310For SaleMLS ID #VAFX2329858, Joe Dettor, Keller Williams Fairfax Gateway. Bright MLS
- $735,0002 bd2 ba1k sqft910 Powhatan St Unit 303S, Alexandria, VA 22314For SaleMLS ID #VAAX2063828, Eric Hernandez, Compass. Bright MLS
- $610,0003 bd2 ba1.2k sqft12001 Market St APT 434, Reston, VA 20190For SaleMLS ID #VAFX2300936, Hengameh Nikmaram, Fairfax Realty Select. Bright MLS
- $404,9992 bd2 ba1.2k sqft12501 Hayes Ct Unit 202, Fairfax, VA 22033For SaleMLS ID #VAFX2306254, Noel Tuggle, Pearson Smith Realty, LLC. Bright MLS
- $694,5003 bd4 ba1.6k sqft8374 Sallyport St, Lorton, VA 22079For SaleMLS ID #VAFX2326500, Kristin Usaitis, Long & Foster Real Estate, Inc.. Bright MLS
- $547,9002 bd2 ba1.2k sqft1675 Bandit Loop #105B, Reston, VA 20190For SaleMLS ID #VAFX2314306, Ms. Anastasia Fincher Jones, Coldwell Banker Realty. Bright MLS
- $389,9002 bd2 ba1k sqftExchange At Van Dorn, Alexandria, VA 22304For SaleMLS ID #VAAX2064514, Jenny Betres Kirkland, KW Metro Center. Bright MLS
- $675,0002 bd2 ba1.7k sqftNational Habor, Oxon Hill, MD 20745For SaleMLS ID #MDPG2197882, Kalena Alam, Keller Williams Capital Properties. Bright MLS
- $599,9992 bd1 ba890 sqftCourthouse Hill, Arlington, VA 22201For SaleMLS ID #VAAR2075390, Zabrine Stair, Compass. Bright MLS
- $690,0003 bd3 ba2k sqft8358 Sallyport St, Lorton, VA 22079For SaleMLS ID #VAFX2326164, Valerie Hardee, Long & Foster Real Estate, Inc.. Bright MLS
