2.5% VA ASSUMABLE LOAN to Veteran or Non Veteran - ASK ABOUT THE DETAILS - WELCOME HOME to This Gorgeous Townhome, where Comfort, Style and Convenience Come Together Beautifully - 6-YEARS-YOUNG - Main Level Entrance with Spacious Living Room & Lovely Flooring**OPEN FLOOR PLAN on Upper Level with Family Room, Ceiling Fans & Recessed Lighting**Gourmet Kitchen with Stainless Appliances, Gas Cooking, Quartz Island and Breakfast Bar - Plus 2 Pantries**Large Primary Bedroom with Private Bath (Double Vanity & Walk-In Shower)**Washer/Dryer on Bedroom Level**FRESHLY PAINTED THROUGHOUT**Custom Window Shades, Ecobee Thermostat, Lutron Lighting & Yale Front Door Lock**2 CAR GARAGE** Low Quarterly HOA Fee which Includes access to a Large Outdoor Pool, Clubhouse w/Fitness Room, Playground, Picnic Area, Lawn Maintenance, Trash & Snow Removal - ENJOY THE COMMUNITY EVENTS**Conveniently Located near Shopping, Restaurants and Major Commuter Routes - This Home Truly HAS IT ALL - Don't Miss Your Opportunity to Make This EXCEPTIONAL Townhome Your Own - SELLER IS MOTIVATED
For sale
Price cut: $5K (7/6)
$694,500
8374 Sallyport St, Lorton, VA 22079
3beds
1,643sqft
:
Get pre-qualified$4,653/mo
Townhouse
Built in 2020
1,080 Square Feet Lot
$690,800 Zestimate®
$423/sqft
$211/mo HOA
What's special
- 20 days |
- 635 |
- 9 |
Zillow last checked:
Listing updated:
Listed by:
Kristin Usaitis 703-863-0367,
Long & Foster Real Estate, Inc. 703-522-0500
Source: Bright MLS,MLS#: VAFX2326500
Facts & features
Interior
Bedrooms & bathrooms
- Bedrooms: 3
- Bathrooms: 4
- Full bathrooms: 2
- 1/2 bathrooms: 2
- Main level bathrooms: 1
Rooms
- Room types: Living Room, Bedroom 2, Bedroom 3, Kitchen, Family Room, Bedroom 1
Bedroom 1
- Features: Walk-In Closet(s), Flooring - Luxury Vinyl Plank, Recessed Lighting
- Level: Upper
- Area: 168 Square Feet
- Dimensions: 12 X 14
Bedroom 2
- Features: Recessed Lighting, Flooring - Luxury Vinyl Plank
- Level: Upper
- Area: 117 Square Feet
- Dimensions: 9 X 13
Bedroom 3
- Features: Recessed Lighting, Flooring - Luxury Vinyl Plank
- Level: Upper
- Area: 100 Square Feet
- Dimensions: 10 X 10
Family room
- Features: Recessed Lighting, Flooring - Luxury Vinyl Plank, Ceiling Fan(s)
- Level: Upper
- Area: 361 Square Feet
- Dimensions: 19 X 19
Kitchen
- Features: Kitchen Island, Breakfast Bar, Flooring - Luxury Vinyl Plank, Ceiling Fan(s), Countertop(s) - Quartz, Dining Area
- Level: Upper
- Area: 342 Square Feet
- Dimensions: 18 X 19
Living room
- Features: Recessed Lighting, Flooring - Luxury Vinyl Plank, Ceiling Fan(s)
- Level: Main
- Area: 361 Square Feet
- Dimensions: 19 X 19
Heating
- Forced Air, Natural Gas
Cooling
- Ceiling Fan(s), Central Air, Electric
Appliances
- Included: Dishwasher, Disposal, Dryer, Exhaust Fan, Ice Maker, Microwave, Oven/Range - Gas, Refrigerator, Washer, Water Heater, Gas Water Heater
- Laundry: Upper Level
Features
- Bathroom - Walk-In Shower, Breakfast Area, Ceiling Fan(s), Combination Kitchen/Dining, Combination Kitchen/Living, Eat-in Kitchen, Kitchen - Gourmet, Kitchen Island, Recessed Lighting, Walk-In Closet(s), 9'+ Ceilings
- Flooring: Luxury Vinyl
- Doors: Sliding Glass
- Windows: Double Pane Windows, Screens, Sliding
- Has basement: No
- Has fireplace: No
Interior area
- Total structure area: 1,643
- Total interior livable area: 1,643 sqft
- Finished area above ground: 1,643
- Finished area below ground: 0
Property
Parking
- Total spaces: 3
- Parking features: Garage Faces Rear, Garage Door Opener, Attached, Driveway, On Street
- Attached garage spaces: 2
- Uncovered spaces: 1
Accessibility
- Accessibility features: None
Features
- Levels: Three
- Stories: 3
- Patio & porch: Deck
- Exterior features: Street Lights
- Pool features: Community
Lot
- Size: 1,080 Square Feet
Details
- Additional structures: Above Grade, Below Grade
- Parcel number: 1071 10J 0009
- Zoning: RESIDENTIAL
- Special conditions: Standard
Construction
Type & style
- Home type: Townhouse
- Architectural style: Traditional
- Property subtype: Townhouse
Materials
- Vinyl Siding
- Foundation: Concrete Perimeter
Condition
- Excellent
- New construction: No
- Year built: 2020
Utilities & green energy
- Sewer: Other
- Water: Other
Community & HOA
Community
- Subdivision: Liberty
HOA
- Has HOA: Yes
- Amenities included: Clubhouse, Fitness Center, Pool, Tot Lots/Playground
- Services included: Common Area Maintenance, Maintenance Grounds, Pool(s), Snow Removal, Trash, Sewer
- HOA fee: $633 quarterly
Location
- Region: Lorton
Financial & listing details
- Price per square foot: $423/sqft
- Tax assessed value: $675,290
- Annual tax amount: $7,789
- Date on market: 7/6/2026
- Listing agreement: Exclusive Right To Sell
- Listing terms: Cash,Conventional,FHA,VA Loan,Assumable
- Ownership: Fee Simple
Estimated market value
$690,800
$656,000 - $725,000
$3,547/mo
Price history
| Date | Event | Price |
|---|---|---|
| 7/6/2026 | Price change | $694,500-0.7%$423/sqft |
Source:  Bright MLS #VAFX2326500 Report a problem Bright MLS #VAFX2326500 Report a problem | ||
| 4/7/2026 | Listed for sale | $699,500+20.8%$426/sqft |
Source: Bright MLS #VAFX2301058 Report a problem | ||
| 10/21/2020 | Sold | $578,995$352/sqft |
Source: Public Record Report a problem | ||
Public tax history
| Year | Property taxes | Tax assessment |
|---|---|---|
| 2025 | $7,438 +3.8% | $643,410 +4% |
| 2024 | $7,166 +2.8% | $618,520 +0.2% |
| 2023 | $6,967 +4.7% | $617,380 +6.1% |
| 2022 | $6,655 | $581,960 +5.1% |
| 2021 | -- | $553,590 +269.1% |
| 2020 | $1,775 +7.1% | $150,000 +7.1% |
| 2019 | $1,657 | $140,000 |
Find assessor info on the county website
Monthly payment
Est. payment
Payment breakdown
Explore the cost of this home by adjusting the details. Changes won't be saved.Climate risks
Neighborhood: 22079
Nearby schools
GreatSchools rating
- 9/10Laurel Hill Elementary SchoolGrades: PK-6Distance: 0.4 mi
- 9/10South County Middle SchoolGrades: 7-8Distance: 0.7 mi
- 8/10South County High SchoolGrades: 9-12Distance: 0.5 mi
Schools provided by the listing agent
- Elementary: Laurel Hill
- Middle: South County
- High: South County
- District: Fairfax County Public Schools
Source: Bright MLS. This data may not be complete. We recommend contacting the local school district to confirm school assignments for this home.
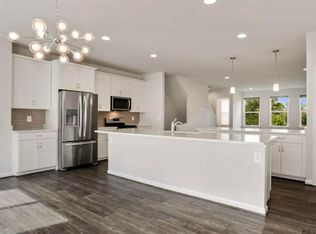
- $715,2003 bd2 ba1.8k sqft8376 Sallyport St, Lorton, VA 22079Off Market
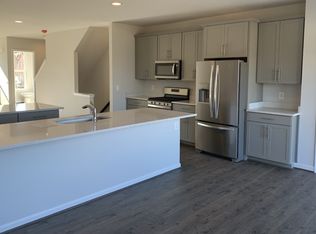
- $732,9003 bd5 ba2.2k sqft8372 Sallyport St, Lorton, VA 22079Off Market
- $688,3003 bd4 ba1.8k sqft8378 Sallyport St, Lorton, VA 22079Off Market

- $678,0003 bd3 ba1.5k sqft8370 Sallyport St, Lorton, VA 22079Off Market
- $721,7003 bd3 ba1.7k sqft8380 Sallyport St, Lorton, VA 22079Off Market
- $768,9003 bd4 ba2.2k sqft8368 Sallyport St, Lorton, VA 22079Off Market
- $678,3003 bd4 ba1.8k sqft8360 Sallyport St, Lorton, VA 22079Off Market
- $690,0003 bd3 ba2k sqft8358 Sallyport St, Lorton, VA 22079For Sale
A local agent can set up tours, give advice and negotiate with sellers.
Similar homes
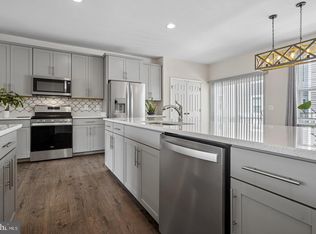
- $690,0003 bd3 ba2k sqft8358 Sallyport St, Lorton, VA 22079For Sale
 MLS ID #VAFX2326164, Valerie Hardee, Long & Foster Real Estate, Inc.. Bright MLS
 - $719,0003 bd4 ba2.4k sqft9179 Furey Rd, Lorton, VA 22079For Sale
 MLS ID #VAFX2316208, Angela Allison, Houwzer, LLC. Bright MLS
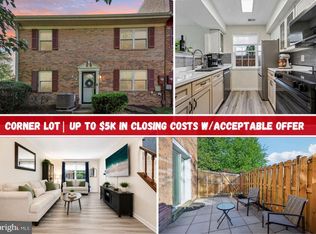
 - $413,5003 bd2 ba1.3k sqft9899 Hagel Cir, Lorton, VA 22079For Sale
 MLS ID #VAFX2305904, Mercy Lugo-Struthers, Casals, Realtors. Bright MLS
 - $615,0003 bd4 ba1.8k sqft6018 Crocus Ct, Alexandria, VA 22310For Sale
 MLS ID #VAFX2329858, Joe Dettor, Keller Williams Fairfax Gateway. Bright MLS
 - $650,0003 bd4 ba1.8k sqft7514 Oldham Way, Alexandria, VA 22315For SaleMLS ID #VAFX2321248, Manavi Boeser, RLAH @properties. Bright MLS
- $635,0004 bd4 ba1.5k sqft8510 Hallie Rose Pl, Alexandria, VA 22309For SaleMLS ID #VAFX2319282, Vernon Giscombe, KW United. Bright MLS
- $649,0003 bd4 ba2.3k sqft13044 Jessica Grove Pl, Woodbridge, VA 22192For SaleMLS ID #VAPW2120142, Cheryl Spangler, Spangler Real Estate. Bright MLS
- $726,5003 bd4 ba2k sqft2837 Hokie Ln, Alexandria, VA 22306For SaleMLS ID #VAFX2312388, Nicole Canole, KW Metro Center. Bright MLS
- $515,0003 bd3 ba2.3k sqft1337 Cranes Bill Way, Woodbridge, VA 22191For SaleMLS ID #VAPW2125780, Qamar Ijaz, Samson Properties. Bright MLS
- $749,9002 bd3 ba2.2k sqft6545 River Tweed Ln, Alexandria, VA 22312For SaleMLS ID #VAFX2330504, Chris Plog, Long & Foster Real Estate, Inc.. Bright MLS
- $600,0003 bd3 ba2.2k sqft1506 Sandpiper Bay Loop, Dumfries, VA 22026For SaleMLS ID #VAPW2125014, Christine Weedon, KW United. Bright MLS
- $750,0003 bd4 ba2.3k sqft6614 Thurlton Dr, Alexandria, VA 22315For SaleMLS ID #VAFX2295568, Lindsey Schmidt, Fathom Realty. Bright MLS
- $638,0004 bd4 ba2.3k sqft1756 Hickory Woods Rd, Dumfries, VA 22026For SaleMLS ID #VAPW2123674, Francine Harmon, Century 21 Redwood Realty. Bright MLS
- $835,0003 bd5 ba2.2k sqft4673 Charger Pl, Chantilly, VA 20151For SaleMLS ID #VAFX2330932, Kris Thomas, Compass. Bright MLS
- $739,9003 bd3 ba1.8k sqft4659 Lambert Dr, Alexandria, VA 22311For SaleMLS ID #VAAX2063378, Joshua Waxman, Long & Foster Real Estate, Inc.. Bright MLS
- $545,0004 bd3 ba2.1k sqft15641 Plain Dealing Pl, Manassas, VA 20111For SaleMLS ID #VAPW2121778, Nancy Higgins, Long & Foster Real Estate, Inc.. Bright MLS
- $640,0003 bd3 ba2.2k sqft3703 Havertill Ln, Woodbridge, VA 22193For SaleMLS ID #VAPW2104222, Brad Gibson, Coldwell Banker Realty. Bright MLS
- $599,9904 bd4 ba2k sqft1790 Hickory Woods Rd, Dumfries, VA 22026For SaleMLS ID #VAPW2124612, Sofia Edwards, Realty ONE Group Capital. Bright MLS
- $834,9993 bd3 ba2.2k sqft109 Martin Ln, Alexandria, VA 22304For SaleMLS ID #VAAX2063236, Irina Babb, Samson Properties. Bright MLS
- $640,0004 bd4 ba2k sqft1784 Hickory Woods Rd, Dumfries, VA 22026For SaleMLS ID #VAPW2120900, Leah Sbitan, RE/MAX One. Bright MLS
