Tremendously Tweed! This freshly refined, four-level end-unit stunner in coveted Pinecrest is TURN KEY - new windows (2019), new HVAC and water heater (2026) and roof replacement (2019) including a transferable warranty - polished, primped, and primed from top to bottom! Wander a winding, tree-lined street abutting Pinecrest Golf Course, Green Spring Gardens, and a serene community pond where you’re greeted by a beautifully landscaped yard, an attached two-car garage, and large entry foyer equipped with a custom bench and built-ins. Warm wood floors, modern finishings and fixtures, fresh paint, soaring ceilings, and an abundance of windows and natural light set the scene here, offering a truly luxurious sense of volume. Make your way into the two-story living room (with fireplace!) as you venture to the elegantly wainscoted dining room, which spills marvelously into the gourmet kitchen featuring quartz countertops, a farm-style sink, and stainless-steel appliances (including a new fridge!). Ready for feasting, entertaining, or midnight snacking! Just off of the kitchen, you’ll find a perfectly placed power room. Upstairs, a lovely lofted space overlooks the living room below and leads to two generously scaled bedrooms each with its own an ensuite bath and abundant closet space – including a primary suite crowned by vaulted ceilings, skylights, its very own fireplace, loft space, and a spa like bathroom (with an additional skylight!) and soaking tub engineered for extreme relaxation. A genuine double-decker! The living room walks out to a large deck for dining al fresco, while the walk-out lower-level flows onto a private patio and deck below. Freshly carpeted and aglow with new recessed lighting, the basement offers a gloriously versatile space ready to serve as a third bedroom, guest retreat, rec room, gym or home office - however your imagination sees fit! There is tremendous, attentively placed, storage too – pantries, nooks, and closets galore! Venturing out is also a breeze with a garage for two cars (featuring even more sensational storage) plus a driveway with room for two more as well as ample street parking! Commuting is most accessible with I-395, the Beltway, and major transportation routes at your fingertips and the Pentagon, Amazon HQ2 / National Landing, and DC all within easy reach. Beyond Pinecrest's tot lots, tennis courts, walking trails, ponds, and gazebos, there’s a host of grocery stores, local outdoor destinations (parks, dog parks, lakes, and a nature center) and shopping and dining via Annandale's famed food scene, Shirlington, Mosaic District, and Old Town. A distinctly tasteful modern aesthetic nestled in nature and delightfully positioned to explore the surrounds - come live a life of tranquility! There’s no place like #hometweedhome!
For sale
$749,900
6545 River Tweed Ln, Alexandria, VA 22312
2beds
2,225sqft
:
Get pre-qualified$4,899/mo
Townhouse
Built in 1987
3,378 Square Feet Lot
$-- Zestimate®
$337/sqft
$103/mo HOA
What's special
- 8 days |
- 244 |
- 26 |
Zillow last checked:
Listing updated:
Listed by:
Chris Plog 240-687-8454,
Long & Foster Real Estate, Inc. 202-299-0424
Source: Bright MLS,MLS#: VAFX2330504
Facts & features
Interior
Bedrooms & bathrooms
- Bedrooms: 2
- Bathrooms: 3
- Full bathrooms: 2
- 1/2 bathrooms: 1
- Main level bathrooms: 1
Basement
- Area: 660
Heating
- Central, Natural Gas
Cooling
- Central Air, Electric
Appliances
- Included: Gas Water Heater
Features
- Basement: Finished,Walk-Out Access
- Number of fireplaces: 2
Interior area
- Total structure area: 2,951
- Total interior livable area: 2,225 sqft
- Finished area above ground: 1,985
- Finished area below ground: 240
Property
Parking
- Total spaces: 4
- Parking features: Inside Entrance, Storage, Attached, Driveway
- Attached garage spaces: 2
- Uncovered spaces: 2
Accessibility
- Accessibility features: None
Features
- Levels: Four
- Stories: 4
- Pool features: None
Lot
- Size: 3,378 Square Feet
Details
- Additional structures: Above Grade, Below Grade
- Parcel number: 0721 26010078
- Zoning: PDH-8
- Zoning description: Residential 8 DU/AC
- Special conditions: Standard
Construction
Type & style
- Home type: Townhouse
- Architectural style: Colonial
- Property subtype: Townhouse
Materials
- Aluminum Siding
- Foundation: Slab
Condition
- New construction: No
- Year built: 1987
- Major remodel year: 2019
Utilities & green energy
- Sewer: Public Sewer
- Water: Public
Community & HOA
Community
- Subdivision: Pinecrest
HOA
- Has HOA: Yes
- Amenities included: Common Grounds, Jogging Path, Tennis Court(s), Tot Lots/Playground
- Services included: Common Area Maintenance, Management, Trash, Snow Removal
- HOA fee: $309 quarterly
Location
- Region: Alexandria
Financial & listing details
- Price per square foot: $337/sqft
- Tax assessed value: $742,180
- Annual tax amount: $8,561
- Date on market: 7/23/2026
- Listing agreement: Exclusive Right To Sell
- Ownership: Fee Simple
Estimated market value
Not available
Estimated sales range
Not available
Not available
Price history
| Date | Event | Price |
|---|---|---|
| 7/23/2026 | Listed for sale | $749,900-2%$337/sqft |
Source:  Bright MLS #VAFX2330504 Report a problem Bright MLS #VAFX2330504 Report a problem | ||
| 7/23/2026 | Listing removed | $765,000$344/sqft |
Source: Bright MLS #VAFX2327452 Report a problem | ||
| 7/15/2026 | Price change | $765,000-3.8%$344/sqft |
Source: Bright MLS #VAFX2327452 Report a problem | ||
| 7/11/2026 | Listed for sale | $795,000+26.2%$357/sqft |
Source: Bright MLS #VAFX2327452 Report a problem | ||
| 7/24/2020 | Sold | $630,000+0%$283/sqft |
Source: Public Record Report a problem | ||
| 6/22/2020 | Pending sale | $629,900$283/sqft |
Source: RE/MAX Executives #VAFX1135356 Report a problem | ||
| 6/18/2020 | Listed for sale | $629,900+26%$283/sqft |
Source: RE/MAX Executives LLC #VAFX1135356 Report a problem | ||
| 11/1/2017 | Sold | $500,000+0.3%$225/sqft |
Source: Public Record Report a problem | ||
| 9/8/2017 | Pending sale | $498,500$224/sqft |
Source: Long & Foster Real Estate, Inc. #FX10016011 Report a problem | ||
| 8/29/2017 | Price change | $498,500-3.7%$224/sqft |
Source: Long & Foster Real Estate, Inc. #FX10016011 Report a problem | ||
| 7/27/2017 | Listed for sale | $517,500$233/sqft |
Source: Long & Foster Real Estate, Inc. #FX10016011 Report a problem | ||
Public tax history
| Year | Property taxes | Tax assessment |
|---|---|---|
| 2025 | $8,161 +1% | $706,010 +1.2% |
| 2024 | $8,083 +14% | $697,680 +11% |
| 2023 | $7,093 -0.9% | $628,540 +0.4% |
| 2022 | $7,160 | $626,150 +8.8% |
| 2021 | -- | $575,500 +8.4% |
| 2020 | $6,282 +1.5% | $530,830 +1.5% |
| 2019 | $6,189 +1.9% | $522,940 +1.9% |
| 2018 | $6,071 +11% | $512,940 +8.9% |
| 2017 | $5,467 +0.2% | $470,920 |
| 2016 | $5,456 +11.1% | $470,920 +7% |
| 2015 | $4,911 +4.8% | $440,090 +4.6% |
| 2014 | $4,685 | $420,740 +3.7% |
| 2013 | -- | $405,710 +1.5% |
| 2012 | -- | $399,740 |
| 2011 | -- | $399,740 |
| 2010 | -- | $399,740 -11.5% |
| 2009 | -- | $451,780 -8.6% |
| 2008 | -- | $494,110 -1.1% |
| 2007 | -- | $499,630 +59.1% |
| 2003 | -- | $314,030 +19% |
| 2002 | -- | $263,890 +15.6% |
| 2001 | -- | $228,355 |
Find assessor info on the county website
Monthly payment
Est. payment
Payment breakdown
Explore the cost of this home by adjusting the details. Changes won't be saved.Climate risks
Neighborhood: 22312
Nearby schools
GreatSchools rating
- 7/10Columbia Elementary SchoolGrades: PK-5Distance: 0.7 mi
- 3/10Holmes Middle SchoolGrades: 6-8Distance: 0.7 mi
- 3/10Annandale High SchoolGrades: 9-12Distance: 2.4 mi
Schools provided by the listing agent
- District: Fairfax County Public Schools
Source: Bright MLS. This data may not be complete. We recommend contacting the local school district to confirm school assignments for this home.
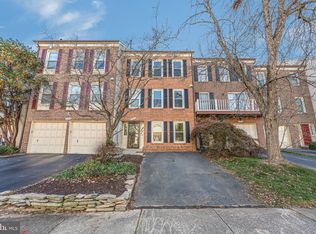
- $675,0003 bd4 ba1.8k sqft6547 River Tweed Ln, Alexandria, VA 22312Sold
- $671,6002 bd2 ba1.8k sqft6549 River Tweed Ln, Alexandria, VA 22312Off Market
- $646,3003 bd4 ba1.7k sqft6551 River Tweed Ln, Alexandria, VA 22312Off Market
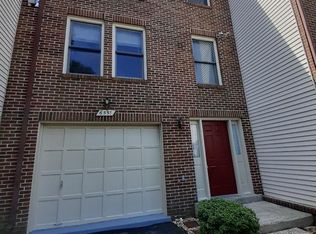
- $673,3003 bd3 ba1.7k sqft6553 River Tweed Ln, Alexandria, VA 22312Off Market
- $745,0003 bd4 ba2.4k sqft4600 King Duncan Rd, Alexandria, VA 22312Pending
- $677,4002 bd3 ba1.9k sqft6546 Tartan Vista Dr, Alexandria, VA 22312Off Market
- $745,0002 bd4 ba2.5k sqft6544 River Tweed Ln, Alexandria, VA 22312Sold
- $718,1003 bd4 ba1.8k sqft6555 River Tweed Ln, Alexandria, VA 22312Off Market
A local agent can set up tours, give advice and negotiate with sellers.
Similar homes
- $699,9003 bd4 ba2.3k sqftLdca, Alexandria, VA 22315For Sale
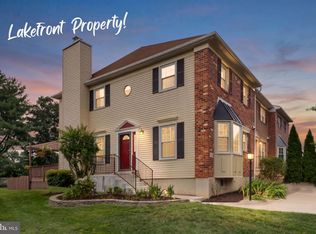
 MLS ID #VAFX2324302, Derek Cole, Samson Properties. Bright MLS
 - $725,0003 bd4 ba2.1k sqft6240 Walkers Croft Way, Alexandria, VA 22315For Sale
 MLS ID #VAFX2328566, Melissa Landau, Keller Williams Realty. Bright MLS
 - $750,0003 bd4 ba2.3k sqft6614 Thurlton Dr, Alexandria, VA 22315For Sale
 MLS ID #VAFX2295568, Lindsey Schmidt, Fathom Realty. Bright MLS
 - $725,0003 bd4 ba2.5k sqft6125 Wellington Commons Dr, Alexandria, VA 22310For Sale
 MLS ID #VAFX2323686, Nikki Lagouros, Berkshire Hathaway HomeServices PenFed Realty. Bright MLS
 - $765,0003 bd4 ba2.2k sqft6138 Cinnamon Ct, Alexandria, VA 22310For SaleMLS ID #VAFX2312678, Denise Buck, RE/MAX Allegiance. Bright MLS
- $878,0004 bd4 ba2.8k sqft6453 4th St, Alexandria, VA 22312For SaleMLS ID #VAFX2320854, Bev Tatum, TTR Sotheby's International Realty. Bright MLS
- $715,0004 bd2 ba2.2k sqft6206 Hillview Ave, Alexandria, VA 22310For SaleMLS ID #VAFX2331604, Ms. Kristin M Francis, EXP Realty, LLC. Bright MLS
- $725,0003 bd4 ba1.8k sqft6416 Fleetside Ct, Alexandria, VA 22310For SaleMLS ID #VAFX2308012, Warren Kluth, Long & Foster Real Estate, Inc.. Bright MLS
- $735,0003 bd4 ba2.5k sqft6417 English Ivy Way, Springfield, VA 22152For SaleMLS ID #VAFX2326546, Randy Iqbal Iqbal, Global Real Estate, Inc.. Bright MLS
- $665,0002 bd2 ba1.5k sqftFairlington Meadows, Arlington, VA 22206For SaleMLS ID #VAAR2077112, Chris Weathers, TTR Sotheby's International Realty. Bright MLS
- $834,9993 bd3 ba2.2k sqft109 Martin Ln, Alexandria, VA 22304For SaleMLS ID #VAAX2063236, Irina Babb, Samson Properties. Bright MLS
- $735,0005 bd3 ba1.9k sqft4525 Flintstone Rd, Alexandria, VA 22306For SaleMLS ID #VAFX2330432, Diana Cianto, Samson Properties. Bright MLS
- $649,0003 bd4 ba2k sqft7483 Digby Grn, Alexandria, VA 22315For SaleMLS ID #VAFX2327226, Lindsey Emami, Samson Properties. Bright MLS
- $839,0004 bd3 ba1.7k sqft3825 Elbert Ave, Alexandria, VA 22305For SaleMLS ID #VAAX2064442, Daniela Spigai, Compass. Bright MLS
- $550,0002 bd3 ba1.7k sqftOverlook Condo, Alexandria, VA 22312For SaleMLS ID #VAFX2322814, Chris Chambers, Samson Properties. Bright MLS
- $775,0003 bd4 ba2.2k sqft7203 Mountaineer Dr, Alexandria, VA 22306For SaleMLS ID #VAFX2331228, HAMRAJ Grewal, Smart Realty, LLC. Bright MLS
- $629,0003 bd4 ba1.7k sqftCameron Knolls, Alexandria, VA 22304For SaleMLS ID #VAAX2063596, Joseph Dao, Redfin Corporation. Bright MLS
- $618,8902 bd2 ba1.5k sqftFairlington Glen, Arlington, VA 22206For SaleMLS ID #VAAR2076660, John Mentis, Long & Foster Real Estate, Inc.. Bright MLS
- $754,0003 bd4 ba2.2k sqft13121 Misty Glen Ln, Fairfax, VA 22033For SaleMLS ID #VAFX2321562, Thambi Gangadhar, Gaja Associates Inc.. Bright MLS
- $625,0004 bd4 ba1.9k sqft4936 Sauquoit Ln, Annandale, VA 22003For SaleMLS ID #VAFX2322588, Mike Putnam, EXP Realty, LLC. Bright MLS
