Skip main navigation
Sold for $745,000
  • $745,000

    4600 King Duncan Rd, Alexandria, VA 22312

    3beds
    2,404sqft
    Townhouse
    Built in 1986
    3,329 Square Feet Lot
    $745,100 Zestimate®
    $310/sqft
    $3,768 Estimated rent

    Home value

    $745,100

    $700,000 - $790,000

    $3,768/mo

    Zestimate® history
    Loading
    Loading...

    Owner options

    List your home for rent

    $3,768/mo

    Rent Zestimate®

    Find your next renter with Zillow Rental Manager. Plus, with online applications, you can quickly screen prospective tenants – for free.

    Learn more

    $3,768/mo

    Rent Zestimate®

    Refinance and save

    $4,768/mo

    Est. payment

    Refinancing to a lower rate could help reduce your monthly payments and save thousands over the life of the loan.

    See today's rates

    $4,768/mo

    Est. payment

    Explore your selling options

    Work with a Zillow partner agent

    Leverage their expertise and Zillow's premium Showcase listings to get your home seen by more buyers.

    Get started

    List with your own agent

    Get your home in front of millions of buyers by listing it on Zillow.

    Learn how to do it

    Sell it yourself

    Take full control of how buyers see your home on Zillow by listing For Sale by Owner (FSBO).

    List your home

    What's special

    Wood-burning fireplacePrivate fenced backyardRefinished fenceInviting spaceBeautiful new french doorsRich refinished hardwood floorsSoaring vaulted ceilings
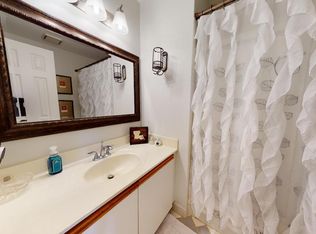

    Expect a long love affair with this home. Some homes simply check the boxes. Others make you slow down, take a deep breath, and picture your life there before you’ve even stepped inside. Tucked into one of Pinecrest’s most desirable end-unit locations, this beautifully updated townhome offers the perfect balance of privacy, timeless design, and effortless everyday living. Step through the front door and you’ll immediately appreciate the generous scale of the main level. Designed for gathering as much as everyday living, the layout flows effortlessly from one inviting space to the next. The dramatic sunken living room is the heart of the home, where rich refinished hardwood floors, a wood-burning fireplace, and beautiful new French doors create a space that feels both elegant and inviting. The dining room is equally suited for intimate dinners or holiday celebrations, while an additional flex room—currently enjoyed as a piano room—offers endless possibilities as a home office, library, sitting room, or creative space. Upstairs, the oversized primary suite is a retreat all its own. Soaring vaulted ceilings and three skylights fill the room with natural light, while the spacious loft creates the perfect home office, reading nook, fitness area, or creative space. The laundry is thoughtfully located on the bedroom level for everyday convenience. Thoughtful storage is woven throughout the home. The primary suite features two professionally designed custom closets with built-in shelving and drawers, while one of the guest bedrooms boasts an oversized double closet with custom built-ins that maximize both storage and organization. Custom cabinetry in the laundry area continues the home’s attention to detail. Two generously sized guest bedrooms share a beautifully renovated full bathroom completed in 2025, creating a timeless space that’s ready for everyday living. The lower level adds even more versatility with tall ceilings, a custom wet bar, and thoughtfully designed built-ins, including a beautiful bookcase and built-in storage bench. Whether you’re hosting friends, enjoying movie nights, watching the big game, or creating the perfect hobby space, this level easily adapts to your lifestyle. A beautifully renovated bathroom completed in 2026 completes the space. Outside, your private fenced backyard becomes an extension of the home itself. The brand-new deck invites morning coffee, summer dinners, and evenings under the stars, while the refinished fence and mature landscaping create a peaceful setting that feels wonderfully tucked away. The updates allow you to simply move in and enjoy. Major improvements include a new roof and all new windows in 2017; refinished hardwood floors, a custom wet bar, and 26 recessed lights in 2019; professionally customized primary closets, a custom guest bedroom closet system, and custom laundry cabinetry in 2022; new skylights and a new refrigerator in 2024; a beautifully renovated guest bathroom and new front door in 2025; and in 2026 fresh interior paint, a renovated primary suite vanity, renovated basement bathroom, a brand-new deck, refinished fence, and a new garage door with new garage door motor. Beyond the front door, the lifestyle is just as appealing. Start your mornings along the community’s scenic 2.5-mile paved trail that winds through Pinecrest and around the golf course, enjoy quick access to the first tee at Pinecrest Golf Course, explore the beautiful gardens and paths at Green Spring Gardens, or stop by the shopping center nearby for groceries, coffee, smoothies, sushi, a workout, or everyday errands. The warmth of the fire on a winter evening. Sunlight streaming through the skylights. Morning coffee on the deck. Dinner with friends nearby before coming home to unwind. Beautifully updated. Thoughtfully designed. Perfectly located. This is more than a home—it’s a lifestyle you’ll love coming home t

    Zillow last checked:

    Listing updated:

    Listed by:

    Leah Molina 202-445-3585,

    Samson Properties,

    Listing Team: Fox Homes Team

    Bought with:

    Liz Hart

    Pearson Smith Realty, LLC

    Source: Bright MLS,MLS#: VAFX2324278MLS Logo

    Facts & features

    Interior

    Bedrooms & bathrooms
    • Bedrooms: 3
    • Bathrooms: 4
    • Full bathrooms: 2
    • 1/2 bathrooms: 2
    • Main level bathrooms: 1
    Rooms
    • Room types: Living Room, Dining Room, Primary Bedroom, Bedroom 2, Bedroom 3, Kitchen, Game Room, Family Room, Basement, Laundry, Loft, Storage Room, Utility Room
    Primary bedroom
    • Features: Flooring - HardWood
    • Level: Upper
    • Area: 210 Square Feet
    • Dimensions: 14 X 15
    Bedroom 2
    • Features: Flooring - HardWood
    • Level: Upper
    • Area: 144 Square Feet
    • Dimensions: 12 X 12
    Bedroom 3
    • Features: Flooring - HardWood
    • Level: Upper
    • Area: 108 Square Feet
    • Dimensions: 9 X 12
    Basement
    • Level: Lower
    • Area: 204 Square Feet
    • Dimensions: 12 X 17
    Dining room
    • Features: Flooring - HardWood
    • Level: Main
    • Area: 143 Square Feet
    • Dimensions: 11 X 13
    Family room
    • Level: Unspecified
    Game room
    • Level: Unspecified
    Kitchen
    • Features: Flooring - HardWood
    • Level: Main
    • Area: 90 Square Feet
    • Dimensions: 9 X 10
    Laundry
    • Level: Unspecified
    Living room
    • Features: Flooring - HardWood, Fireplace - Wood Burning
    • Level: Main
    • Area: 198 Square Feet
    • Dimensions: 11 X 18
    Loft
    • Level: Unspecified
    Storage room
    • Level: Unspecified
    Utility room
    • Level: Unspecified
    Heating
    • Forced Air, Natural Gas
    Cooling
    • Ceiling Fan(s), Central Air, Electric
    Appliances
    • Included: Dishwasher, Disposal, Dryer, Exhaust Fan, Microwave, Oven/Range - Gas, Refrigerator, Ice Maker, Washer, Gas Water Heater
    • Laundry: Has Laundry, Laundry Room
    Features
    • Dining Area, Primary Bath(s), Ceiling Fan(s), Floor Plan - Traditional, Kitchen - Gourmet, Recessed Lighting, 9'+ Ceilings, Vaulted Ceiling(s)
    • Flooring: Wood, Ceramic Tile
    • Doors: French Doors, Six Panel
    • Windows: Double Pane Windows, Skylight(s)
    • Basement: Full,Improved,Sump Pump,Connecting Stairway,Finished,Heated
    • Number of fireplaces: 1
    • Fireplace features: Screen, Wood Burning, Mantel(s)
    Interior area
    • Total structure area: 3,180
    • Total interior livable area: 2,404 sqft
    • Finished area above ground: 1,861
    • Finished area below ground: 543

    Property

    Parking
    • Total spaces: 1
    • Parking features: Garage Door Opener, Attached, Driveway
    • Attached garage spaces: 1
    • Has uncovered spaces: Yes
    Accessibility
    • Accessibility features: None
    Features
    • Levels: Three
    • Stories: 3
    • Patio & porch: Patio
    • Exterior features: Sidewalks
    • Pool features: None
    • Fencing: Board,Privacy
    Lot
    • Size: 3,329 Square Feet
    • Features: Landscaped
    Details
    • Additional structures: Above Grade, Below Grade
    • Parcel number: 0721 26010024
    • Zoning: 308
    • Special conditions: Standard

    Construction

    Type & style
    • Home type: Townhouse
    • Architectural style: Contemporary
    • Property subtype: Townhouse
    Materials
    • Brick Front, Combination
    • Foundation: Permanent
    • Roof: Fiberglass
    Condition
    • New construction: No
    • Year built: 1986
    Details
    • Builder model: DERBY WITH LOFT

    Utilities & green energy

    • Sewer: Public Sewer
    • Water: Public
    • Utilities for property: Cable Available, Multiple Phone Lines

    Community & HOA

    Community
    • Subdivision: Pinecrest
    HOA
    • Has HOA: Yes
    • Amenities included: Common Grounds, Tennis Court(s), Tot Lots/Playground
    • Services included: Common Area Maintenance, Management, Snow Removal, Trash
    • HOA fee: $103 monthly
    • HOA name: THE PINECREST COMMUNITY ASSOCIATION
    Location
    • Region: Alexandria

    Financial & listing details

    • Price per square foot: $310/sqft
    • Tax assessed value: $693,400
    • Annual tax amount: $7,999
    • Date on market: 7/10/2026
    • Listing agreement: Exclusive Right To Sell
    • Ownership: Fee Simple

    Price history

    DateEventPrice
    8/12/2026Sold$745,000$310/sqft
    Source: Bright MLS #VAFX2324278 Report a problem
    7/14/2026Pending sale$745,000$310/sqft
    Source: Bright MLS #VAFX2324278 Report a problem
    7/10/2026Listed for sale$745,000+30.9%$310/sqft
    Source: Bright MLS #VAFX2324278 Report a problem
    5/28/2019Sold$569,000-1.7%$237/sqft
    Source: Public Record Report a problem
    4/25/2019Pending sale$579,000$241/sqft
    Source: Long & Foster Real Estate, Inc. #VAFX1001662 Report a problem
    4/2/2019Listed for sale$579,000+8.2%$241/sqft
    Source: Long & Foster Real Estate, Inc. #VAFX1001662 Report a problem
    5/26/2006Sold$535,000+84.5%$223/sqft
    Source: Public Record Report a problem
    10/22/2001Sold$290,000+11.1%$121/sqft
    Source: Public Record Report a problem
    12/6/2000Sold$261,000$109/sqft
    Source: Public Record Report a problem

    Public tax history

    YearProperty taxesTax assessment
    2025$7,558 +0.1%$653,810 +0.4%
    2024$7,547 +14%$651,430 +11%
    2023$6,623 -0.9%$586,870 +0.4%
    2022$6,684 $584,540 +8.9%
    2021-- $536,600 +3.1%
    2020$6,160 +1.7%$520,530 +1.7%
    2019$6,057 +2%$511,780 +2%
    2018$5,939 +8.9%$501,780 +6.8%
    2017$5,453 +0.2%$469,650
    2016$5,441 +11.1%$469,650 +7%
    2015$4,898 +4.8%$438,900 +4.6%
    2014$4,672 $419,600 +3.4%
    2013-- $405,780 +2.8%
    2012-- $394,710
    2011-- $394,710
    2010-- $394,710 -10.5%
    2009-- $441,010 -9.8%
    2008-- $489,140 -0.6%
    2007-- $492,020 +70.8%
    2003-- $288,015 +19%
    2002-- $242,030 +15.6%
    2001-- $209,440
    Find assessor info on the county website

    Neighborhood: 22312

    Nearby schools

    GreatSchools rating
    Schools provided by the listing agent
    • Elementary: Columbia
    • Middle: Holmes
    • High: Annandale
    • District: Fairfax County Public Schools

    Source: Bright MLS. This data may not be complete. We recommend contacting the local school district to confirm school assignments for this home.

    Get a cash offer in 3 minutes
    Find out how much your home could sell for in as little as 3 minutes with a no-obligation cash offer.
    Estimated market value
    $745,100
    Get a cash offer in 3 minutes
    Find out how much your home could sell for in as little as 3 minutes with a no-obligation cash offer.
    Estimated market value
    $745,100