Skip main navigation
Sold for $715,000
  • $715,000

    6525 Tartan Vista Dr, Alexandria, VA 22312

    3beds
    2,328sqft
    Townhouse
    Built in 1985
    3,819 Square Feet Lot
    $719,500 Zestimate®
    $307/sqft
    $3,777 Estimated rent

    Home value

    $719,500

    $676,000 - $770,000

    $3,777/mo

    Zestimate® history
    Loading
    Loading...

    Owner options

    List your home for rent

    $3,777/mo

    Rent Zestimate®

    Find your next renter with Zillow Rental Manager. Plus, with online applications, you can quickly screen prospective tenants – for free.

    Learn more

    $3,777/mo

    Rent Zestimate®

    Refinance and save

    $4,733/mo

    Est. payment

    Refinancing to a lower rate could help reduce your monthly payments and save thousands over the life of the loan.

    See today's rates

    $4,733/mo

    Est. payment

    Explore your selling options

    Work with a Zillow partner agent

    Leverage their expertise and Zillow's premium Showcase listings to get your home seen by more buyers.

    Get started

    List with your own agent

    Get your home in front of millions of buyers by listing it on Zillow.

    Learn how to do it

    Sell it yourself

    Take full control of how buyers see your home on Zillow by listing For Sale by Owner (FSBO).

    List your home

    What's special

    Wood-burning fireplacePrivate deckBonus roomFully fenced backyardTree-lined streetsRenovated en-suite bathTennis courts
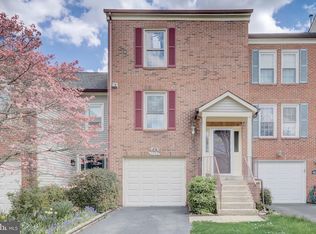
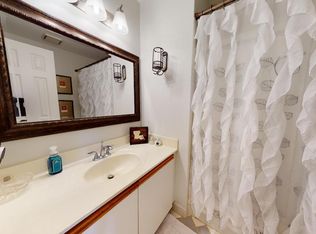
    Every so often, a home comes along that feels like it was designed with you in mind—bright, inviting, updated in all the right places, and ready for everyday life as much as it is for memorable gatherings. This three-level end-unit townhome in Alexandria’s established Pinecrest community is exactly that kind of place. With three bedrooms, three and a half baths, and a smart layout that maximizes both function and flow, this residence delivers comfort and character in equal measure. The main level sets the stage with refinished hardwood floors that gleam under natural light streaming through oversized windows—a benefit of the coveted end-unit orientation. A large, step-down living room centers around a wood-burning fireplace, flanked by a bay window that adds architectural charm. From here, sliding doors open to a private deck overlooking a fully fenced backyard, offering seamless indoor-outdoor living. Whether you’re hosting summer cookouts, tending a container garden, or just enjoying a glass of wine after work, the outdoor space feels like an extension of the home. The kitchen was refreshed with style and purpose, showcasing quartz countertops, stainless steel appliances, and a pass-through window that connects to the formal dining room. Defined by crisp molding and updated lighting, the dining space makes even weeknight dinners feel special. Off the kitchen, a versatile den/family room offers space to adapt—ideal for a home office, library, or cozy lounge area. Upstairs, the primary suite feels like a retreat with its walk-in closet and a beautifully renovated en-suite bath. Two additional bedrooms and a full hall bath provide plenty of room, while the convenience of an upper-level laundry room keeps daily tasks simple. The lower level expands the home’s possibilities even further. A spacious recreation room with custom wet bar sets the tone for movie nights, game day parties, or relaxed weekends. With a full bath and a bonus room with a closet, the lower level easily flexes to whatever you need most—space for guests, fitness, or a tucked-away office. Thoughtful storage solutions throughout make it easy to keep life organized. Practicality wasn’t overlooked: the roof shingles were replaced just one year ago, and the home also includes a one-car garage with interior access plus a private driveway for added convenience. Living in Pinecrest comes with perks that go beyond your front door. The neighborhood’s tree-lined streets lead to walking trails, tennis courts, gazebos, ponds, and tot lots. You’ll also find Pinecrest Golf Course and Green Spring Gardens just minutes away, along with quick connections to I-395, I-495, and an impressive mix of shops and restaurants. Commuting to DC, the Pentagon, Old Town Alexandria, or Amazon HQ2? You’re positioned in one of Northern Virginia’s most commuter-friendly locations All told, this end-unit townhome brings together space, privacy, style, and an unbeatable location—qualities that don’t come on the market every day. From the crackle of the fireplace to the sunlight on the deck, it’s the kind of home that simply feels right the moment you step inside.

    Zillow last checked:

    Listing updated:

    Listed by:

    Leah Molina 202-445-3585,

    Samson Properties,

    Listing Team: Fox Homes Team, Co-Listing Team: Fox Homes Team,Co-Listing Agent: Faith Saunders 804-432-4080,

    Samson Properties

    Bought with:

    Gunther Hemmer, 0225222520

    Samson Properties

    Source: Bright MLS,MLS#: VAFX2267820MLS Logo

    Facts & features

    Interior

    Bedrooms & bathrooms
    • Bedrooms: 3
    • Bathrooms: 4
    • Full bathrooms: 3
    • 1/2 bathrooms: 1
    • Main level bathrooms: 1
    Rooms
    • Room types: Living Room, Dining Room, Primary Bedroom, Bedroom 2, Bedroom 3, Kitchen, Family Room, Laundry, Recreation Room, Bathroom 2, Bathroom 3, Bonus Room, Primary Bathroom, Half Bath
    Primary bedroom
    • Features: Flooring - Carpet, Walk-In Closet(s), Chair Rail, Crown Molding
    • Level: Upper
    • Area: 270 Square Feet
    • Dimensions: 18 x 15
    Bedroom 2
    • Features: Flooring - Carpet
    • Level: Upper
    • Area: 108 Square Feet
    • Dimensions: 12 x 9
    Bedroom 3
    • Features: Flooring - Carpet
    • Level: Upper
    • Area: 132 Square Feet
    • Dimensions: 11 x 12
    Primary bathroom
    • Features: Flooring - Tile/Brick, Bathroom - Tub Shower
    • Level: Upper
    Bathroom 2
    • Features: Flooring - Tile/Brick, Bathroom - Tub Shower
    • Level: Upper
    Bathroom 3
    • Features: Bathroom - Tub Shower, Flooring - Tile/Brick
    • Level: Lower
    Bonus room
    • Features: Flooring - Carpet
    • Level: Lower
    • Area: 132 Square Feet
    • Dimensions: 12 x 11
    Dining room
    • Features: Flooring - HardWood, Chair Rail, Crown Molding
    • Level: Main
    • Area: 132 Square Feet
    • Dimensions: 12 x 11
    Family room
    • Features: Ceiling Fan(s), Flooring - HardWood
    • Level: Main
    • Area: 132 Square Feet
    • Dimensions: 12 x 11
    Half bath
    • Features: Flooring - Tile/Brick
    • Level: Main
    Kitchen
    • Features: Flooring - HardWood, Countertop(s) - Quartz
    • Level: Main
    Laundry
    • Level: Upper
    Living room
    • Features: Fireplace - Wood Burning, Flooring - Carpet, Crown Molding
    • Level: Main
    • Area: 198 Square Feet
    • Dimensions: 18 x 11
    Recreation room
    • Features: Flooring - Carpet, Wet Bar, Chair Rail
    • Level: Lower
    • Area: 198 Square Feet
    • Dimensions: 18 x 11
    Heating
    • Central, Natural Gas
    Cooling
    • Ceiling Fan(s), Central Air, Electric
    Appliances
    • Included: Microwave, Dishwasher, Disposal, Ice Maker, Refrigerator, Dryer, Washer, Cooktop, Gas Water Heater
    • Laundry: Upper Level, Laundry Room
    Features
    • Ceiling Fan(s), Formal/Separate Dining Room, Family Room Off Kitchen, Bathroom - Tub Shower, Walk-In Closet(s), Primary Bath(s)
    • Flooring: Carpet, Wood
    • Windows: Window Treatments
    • Basement: Full
    • Number of fireplaces: 1
    • Fireplace features: Mantel(s), Wood Burning
    Interior area
    • Total structure area: 2,328
    • Total interior livable area: 2,328 sqft
    • Finished area above ground: 1,552
    • Finished area below ground: 776

    Property

    Parking
    • Total spaces: 1
    • Parking features: Inside Entrance, Garage Door Opener, Attached, Driveway
    • Attached garage spaces: 1
    • Has uncovered spaces: Yes
    Accessibility
    • Accessibility features: None
    Features
    • Levels: Three
    • Stories: 3
    • Patio & porch: Deck
    • Exterior features: Sidewalks
    • Pool features: None
    • Fencing: Back Yard
    Lot
    • Size: 3,819 Square Feet
    • Features: Corner Lot
    Details
    • Additional structures: Above Grade, Below Grade
    • Parcel number: 0721 26010023
    • Zoning: 308
    • Special conditions: Standard

    Construction

    Type & style
    • Home type: Townhouse
    • Architectural style: Colonial
    • Property subtype: Townhouse
    Materials
    • Brick, Combination
    • Foundation: Permanent
    Condition
    • New construction: No
    • Year built: 1985

    Utilities & green energy

    • Sewer: Public Sewer
    • Water: Public

    Community & HOA

    Community
    • Subdivision: Pinecrest
    HOA
    • Has HOA: Yes
    • Amenities included: Common Grounds, Jogging Path, Tennis Court(s), Tot Lots/Playground, Lake
    • Services included: Common Area Maintenance, Trash, Snow Removal, Management
    • HOA fee: $294 quarterly
    • HOA name: PINECREST COMMUNITY ASSOCIATION
    Location
    • Region: Alexandria

    Financial & listing details

    • Price per square foot: $307/sqft
    • Tax assessed value: $557,780
    • Annual tax amount: $6,378
    • Date on market: 10/10/2025
    • Listing agreement: Exclusive Right To Sell
    • Inclusions: Smart Lock And Smart Doorbell Will Convey.
    • Exclusions: Camera Attached To The Exterior Of The House And Refrigerator In The Garage Does Not Convey.
    • Ownership: Fee Simple

    Price history

    DateEventPrice
    11/18/2025Sold$715,000-3.4%$307/sqft
    Source: Bright MLS #VAFX2267820 Report a problem
    10/22/2025Pending sale$740,000$318/sqft
    Source: Bright MLS #VAFX2267820 Report a problem
    10/10/2025Listed for sale$740,000+6.3%$318/sqft
    Source: Bright MLS #VAFX2267820 Report a problem
    5/30/2023Sold$696,000+4%$299/sqft
    Source: Bright MLS #VAFX2126466 Report a problem
    5/15/2023Pending sale$669,000$287/sqft
    Source: Bright MLS #VAFX2126466 Report a problem
    5/12/2023Listed for sale$669,000+30.5%$287/sqft
    Source: Bright MLS #VAFX2126466 Report a problem
    3/11/2022Listing removed--
    Source: RE/MAX International Report a problem
    3/5/2022Listed for rent$2,995+15.2%$1/sqft
    Source: RE/MAX International #VAFX2053938 Report a problem
    1/27/2021Listing removed--
    Source: RE/MAX International Report a problem
    1/22/2021Listed for rent$2,600+4%$1/sqft
    Source: RE/MAX International #VAFX1177278 Report a problem
    3/6/2016Listing removed$2,500$1/sqft
    Source: Owner Report a problem
    1/7/2016Listed for rent$2,500$1/sqft
    Source: Owner Report a problem
    1/18/2006Sold$512,500+19.2%$220/sqft
    Source: Public Record Report a problem
    8/12/2004Sold$430,000+81.8%$185/sqft
    Source: Public Record Report a problem
    7/2/1999Sold$236,500-0.6%$102/sqft
    Source: Public Record Report a problem
    7/22/1994Sold$238,000$102/sqft
    Source: Public Record Report a problem

    Public tax history

    YearProperty taxesTax assessment
    2025$7,409 +1%$640,890 +1.2%
    2024$7,339 +16.6%$633,450 +13.6%
    2023$6,295 -0.9%$557,780 +0.4%
    2022$6,354 $555,700 +8.8%
    2021-- $510,760 +3%
    2020$5,869 +1.6%$495,890 +1.6%
    2019$5,778 -0.1%$488,210 -0.1%
    2018$5,785 +8.4%$488,770 +6.3%
    2017$5,337 +0.2%$459,700
    2016$5,326 +11.1%$459,700 +7%
    2015$4,793 +4.8%$429,510 +4.6%
    2014$4,572 $410,570 +3.2%
    2013-- $398,030 +3.1%
    2012-- $386,010
    2011-- $386,010 +0%
    2010-- $385,930 -12.9%
    2009-- $443,000 -6.6%
    2008-- $474,120 -0.9%
    2007-- $478,630 +56.2%
    2003-- $306,415 +19%
    2002-- $257,490 +15.6%
    2001-- $222,820
    Find assessor info on the county website

    Neighborhood: 22312

    Nearby schools

    GreatSchools rating
    Schools provided by the listing agent
    • Elementary: Columbia
    • Middle: Holmes
    • High: Annandale
    • District: Fairfax County Public Schools

    Source: Bright MLS. This data may not be complete. We recommend contacting the local school district to confirm school assignments for this home.

    Get a cash offer in 3 minutes
    Find out how much your home could sell for in as little as 3 minutes with a no-obligation cash offer.
    Estimated market value
    $719,500
    Get a cash offer in 3 minutes
    Find out how much your home could sell for in as little as 3 minutes with a no-obligation cash offer.
    Estimated market value
    $719,500