Welcome to this beautifully updated 3 bedroom, 3.5 bathroom townhouse with 1 car garage in a prime location that truly has it all! A bright & welcoming home featuring soaring ceilings & a unique 6-level floor plan. Freshly painted & move in ready! The main level showcases a bright and open-concept living and dining area w/warm hardwood floors throughout, complemented by a cozy wood-burning fireplace, ceiling fans, and plenty of natural light. A convenient pass-through opens to the kitchen, creating a seamless connection between spaces. The kitchen is a true highlight, featuring stainless steel appliances, granite countertops, white cabinetry, and recessed lighting that creates a bright and modern workspace. A generously sized pantry offers excellent storage, while the thoughtful layout effortlessly blends everyday functionality with timeless style. Just off the kitchen, a convenient powder room serves guests and enhances daily comfort. From the adjacent living space, double doors open to a nice, elevated deck—an ideal setting for sipping your morning coffee, enjoying quiet evenings, or entertaining under the stars. Upstairs offers three comfortable bedrooms, including a spacious primary suite with soaring vaulted ceilings, a lighted ceiling fan, and mirrored closet doors that reflect the natural light and add to the open, airy feel. From the primary bedroom, step up to a private loft retreat—a versatile space featuring skylights, additional storage, and room for a home office, workout area, or cozy reading nook. The primary bedroom includes its own en suite bathroom with a marble-top vanity, beautiful tile work, and a shower with glass sliding doors. The second & third bedrooms offer beautiful hardwood flooring & overhead lighting, making them perfect for family, guests, home offices, or flexible living space. A nearby full bathroom features a classic shower/tub combo, ideal for both daily use & accommodating visitors w/ease. For added convenience, a full-size washer & dryer are also located on this level, making laundry day a breeze w/out having to go up or down stairs. The lower level is designed for comfort & entertainment, featuring stylish luxury vinyl plank flooring, an extra-high ceiling, and a lighted ceiling fan. Whether you're hosting game night or setting up a cozy movie area, this level offers the flexibility to fit your lifestyle. Double doors lead to a lower-level deck & brick patio, extending your living space outdoors to a fully fenced backyard—perfect for pets, play, or peaceful relaxation. Backs to common area and golf course. A full bathroom with a stand-up tiled shower and tiled flooring adds both function and style to this level, making it ideal for guests or multi-generational living. This home has been meticulously maintained, featuring updates such as a new roof w/50 yr shingles, gutters, downspouts, and skylights in 2018; a new HVAC system with 3 zones & rerouted lower-level ductwork in 2019; new hardwood flooring on the stairs, bedrooms, and loft in 2020. In 2021, basement was upgraded w/LVP flooring. Renovated primary bathroom in 2022. In 2023, water heater was replaced & both the guest bathroom and the kitchen cabinetry were beautifully updated. In 2024, a new refrigerator w/ice maker and water filter was installed. House feeds to highly ranking schools: Columbia Elementary, Holmes Middle, Annandale High. Home is also walking distance to Thomas Jefferson High School for Science & Technology. The Pinecrest HOA fee includes: Common Area Maintenance, Snow Removal, Trash, Jog/Walk Paths, Tennis & Pickleball Courts, & Tot Lots/Playground. There is a 1 car garage, driveway parking, and plenty of guest parking. Walk to restaurants, grocery, Starbucks, Green Spring Gardens, Pinecrest Golf Course, & Mason District Park. Perfectly located inside the beltway between 395 & 495. Easy access to DC, Tyson's, and Alexandria. Located on Metro Bus express routes to the Pentagon. Make your appointment today!
Sold for $680,000
Zillow last checked:
Listing updated:
Bought with:
Jim Talbert, 0225197058
EXP Realty, LLC
Source: Bright MLS,MLS#: VAFX2211462
Price history
| Date | Event | Price |
|---|---|---|
| 5/9/2025 | Sold | $680,000+6.8%$317/sqft |
Source:  Bright MLS #VAFX2211462 Report a problem Bright MLS #VAFX2211462 Report a problem | ||
| 4/5/2025 | Pending sale | $637,000$297/sqft |
Source: Bright MLS #VAFX2211462 Report a problem | ||
| 4/3/2025 | Listed for sale | $637,000+240.6%$297/sqft |
Source: Bright MLS #VAFX2211462 Report a problem | ||
| 1/1/2015 | Sold | $187,000-58%$87/sqft |
Source:  Long & Foster Broker Feed #VAFX638708_100 Report a problem Long & Foster Broker Feed #VAFX638708_100 Report a problem | ||
| 9/1/2009 | Sold | $445,000-4.3%$207/sqft |
Source: Public Record Report a problem | ||
| 7/28/2009 | Listed for sale | $465,000+148.7%$217/sqft |
Source: Long & Foster Real Estate, Inc. #FX7118770 Report a problem | ||
| 5/1/1998 | Sold | $187,000$87/sqft |
Source: Public Record Report a problem | ||
Nearby homes
- $677,0002 bd4 ba1.7k sqft6529 Tartan Vista Dr, Alexandria, VA 22312Sold
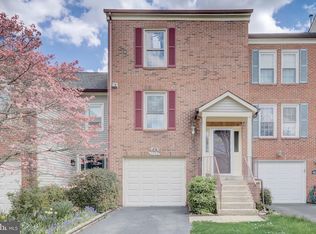
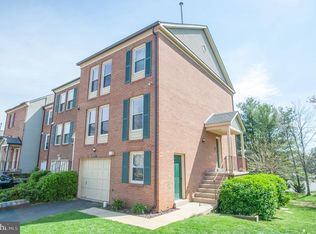
- $633,0002 bd3 ba1.7k sqft6533 Tartan Vista Dr, Alexandria, VA 22312Off Market

- $631,3003 bd2 ba1.7k sqft6527 Tartan Vista Dr, Alexandria, VA 22312Off Market
- $640,4002 bd3 ba2.3k sqft6535 Tartan Vista Dr, Alexandria, VA 22312Off Market
Get a cash offer in 3 minutes
Find out how much your home could sell for in as little as 3 minutes with a no-obligation cash offer.
Estimated market value
$689,500
