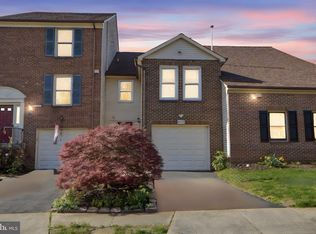
6539 Tartan Vista Drive offers a unique opportunity to create your ideal living space in the desirable Pinecrest community. Are you ready to unlock the potential of this fantastic home? Nestled in the charming Pinecrest community in Alexandria, VA, this "Alton Loft" model offers a unique opportunity to transform a spacious 3-bedroom, 3.5-bathroom townhome into your dream residence. The home features a one car garage, driveway parking and additional guest parking spaces across from the home and over 1,900 square feet of finished living space! ****** Hardwood flooring welcomes you in the foyer and ushers you upstairs and into the living room where a wall of windows and sliding glass doors with Plantation shutters stream natural light illuminating a high ceiling, warm neutral designer paint, a lighted ceiling fan, and a cozy fireplace. Here, step out onto the composite deck with a Sunsetter shade and steps to the fenced backyard that overlooks trees - the perfect spot for indoor/outdoor entertaining and simple relaxation. Back inside, the formal dining room overlooking the living room features crown molding and chair rail adding a refined touch, while a pass through to the kitchen and open atmosphere makes entertaining a breeze. The eat-in kitchen features an abundance of cabinet and counterspace and space for a table making it ideal for daily dining. A powder room rounds out the main level. ****** Ascend the stairs and onward to the spacious primary suite boasting a soaring vaulted ceiling, a separate dressing vanity, an ensuite bath with 2nd vanity and tub/shower, and an amazing and versatile loft space with skylights can be transformed into an office, home gym, nursery, or additional living area. Down the hall, a second bright and cheerful primary suite also enjoys a private bath! A laundry closet on this level with full sized machines including a newer LG washing machine adds convenience. ****** The walk-out lower level includes a generous recreation room/3rd bedroom with an attached full bathroom, providing ample space for entertainment and relaxation with a wet bar, built-in cabinets and sliding glass doors to a paver patio and yard surrounded by privacy fencing. The HVAC system was replaced in 2017 and was recently serviced in October. The roof has been replaced and it carries a 50-year warranty. Additionally, in 2020, a new front door and storm door were installed. ****** Conveniently situated off Little River Turnpike inside the beltway, you'll have easy access to major transportation routes, the VRE, and an abundance of shopping, dining, and more. Situated in peaceful Pinecrest community with lush common grounds, ponds, nature paths, picnic area, tennis/pickleball courts, tot lots and more. Enjoy access to the nearby Fairfax County’s public Pinecrest golf course, and Green Spring Gardens Horticultural Center and Museum providing picturesque views and recreational opportunities just steps from your front door. The desirable Pinecrest community is known for its convenience and serene suburban setting. Additionally, this home has an Assumable VA Loan! A15-year loan at 2.25% with approximately $300,000 remaining.
Sold for $605,000
$605,000
6539 Tartan Vista Dr, Alexandria, VA 22312
3beds
1,937sqft
Townhouse
Built in 1985
1,800 Square Feet Lot
$659,000 Zestimate®
$312/sqft
$3,495 Estimated rent
Home value
$659,000
$626,000 - $692,000
$3,495/mo
Zestimate® history
Owner options
List your home for rent
$3,495/mo
Rent Zestimate®
Find your next renter with Zillow Rental Manager. Plus, with online applications, you can quickly screen prospective tenants – for free.
$3,495/mo
Rent Zestimate®
Refinance and save
$4,052/mo
Est. payment
Refinancing to a lower rate could help reduce your monthly payments and save thousands over the life of the loan.
$4,052/mo
Est. payment
Explore your selling options
Work with a Zillow partner agent
Leverage their expertise and Zillow's premium Showcase listings to get your home seen by more buyers.
Get startedList with your own agent
Get your home in front of millions of buyers by listing it on Zillow.
Learn how to do itSell it yourself
Take full control of how buyers see your home on Zillow by listing For Sale by Owner (FSBO).
List your homeWhat's special
Fenced backyardWet barPinecrest communityCharming pinecrest communityTot lotsPicturesque viewsNature paths
Zillow last checked:
Listing updated:
Listed by:
Jennifer Young 703-956-5128,
Keller Williams Chantilly Ventures, LLC
Bought with:
Lisa Thompson, 0225068843
Weichert, REALTORS
Source: Bright MLS,MLS#: VAFX2156746
Facts & features
Interior
Bedrooms & bathrooms
- Bedrooms: 3
- Bathrooms: 4
- Full bathrooms: 3
- 1/2 bathrooms: 1
- Main level bathrooms: 1
Rooms
- Room types: Living Room, Dining Room, Primary Bedroom, Kitchen, Foyer, Laundry, Loft, Recreation Room, Primary Bathroom, Full Bath, Half Bath
Basement
- Area: 230
Heating
- Forced Air, Natural Gas
Cooling
- Central Air, Ceiling Fan(s), Electric
Appliances
- Included: Microwave, Dishwasher, Disposal, Dryer, Exhaust Fan, Freezer, Ice Maker, Oven/Range - Gas, Humidifier, Refrigerator, Washer, Gas Water Heater
- Laundry: Upper Level, Washer In Unit, Dryer In Unit, Laundry Room
Features
- Breakfast Area, Ceiling Fan(s), Chair Railings, Crown Molding, Dining Area, Family Room Off Kitchen, Open Floorplan, Formal/Separate Dining Room, Eat-in Kitchen, Kitchen - Table Space, Primary Bath(s), Recessed Lighting, Bathroom - Tub Shower, Bar, Wine Storage, 9'+ Ceilings, 2 Story Ceilings, High Ceilings, Vaulted Ceiling(s)
- Flooring: Carpet, Ceramic Tile, Hardwood, Vinyl, Wood
- Doors: Six Panel, Sliding Glass, Storm Door(s)
- Windows: Double Hung, Skylight(s), Window Treatments
- Basement: Finished,Front Entrance,Rear Entrance,Walk-Out Access
- Number of fireplaces: 1
- Fireplace features: Screen, Wood Burning
Interior area
- Total structure area: 1,937
- Total interior livable area: 1,937 sqft
- Finished area above ground: 1,707
- Finished area below ground: 230
Property
Parking
- Total spaces: 2
- Parking features: Garage Door Opener, Garage Faces Front, Driveway, Attached
- Attached garage spaces: 1
- Uncovered spaces: 1
Accessibility
- Accessibility features: None
Features
- Levels: Three and One Half
- Stories: 3.5
- Patio & porch: Deck, Patio
- Exterior features: Lighting, Sidewalks
- Pool features: None
- Fencing: Full,Back Yard,Privacy
- Has view: Yes
- View description: Garden, Trees/Woods
Lot
- Size: 1,800 Square Feet
- Features: Backs to Trees, Cul-De-Sac, Landscaped, Level
Details
- Additional structures: Above Grade, Below Grade
- Parcel number: 0721 26010016
- Zoning: 308
- Special conditions: Standard
Construction
Type & style
- Home type: Townhouse
- Architectural style: Colonial
- Property subtype: Townhouse
Materials
- Brick, Brick Front, Aluminum Siding
- Foundation: Permanent
Condition
- New construction: No
- Year built: 1985
Details
- Builder model: ALTON W/LOFT
Utilities & green energy
- Sewer: Public Sewer
- Water: Public
Community & HOA
Community
- Subdivision: Pinecrest
HOA
- Has HOA: Yes
- Amenities included: Common Grounds, Jogging Path, Picnic Area, Tennis Court(s), Tot Lots/Playground
- Services included: Common Area Maintenance, Management, Reserve Funds, Road Maintenance, Snow Removal, Trash
- HOA fee: $281 quarterly
- HOA name: PINECREST C/O CMC
Location
- Region: Alexandria
Financial & listing details
- Price per square foot: $312/sqft
- Tax assessed value: $555,000
- Annual tax amount: $6,264
- Date on market: 12/5/2023
- Listing agreement: Exclusive Right To Sell
- Inclusions: Built-in Shelves, Sunsetter Shade. Freezer Conveys As Is.
- Ownership: Fee Simple
Price history
| Date | Event | Price |
|---|---|---|
| 12/28/2023 | Sold | $605,000+0.9%$312/sqft |
Source:  Bright MLS #VAFX2156746 Report a problem Bright MLS #VAFX2156746 Report a problem | ||
| 12/11/2023 | Contingent | $599,900$310/sqft |
Source: Bright MLS #VAFX2156746 Report a problem | ||
| 12/5/2023 | Listed for sale | $599,900$310/sqft |
Source: Bright MLS #VAFX2156746 Report a problem | ||
Public tax history
| Year | Property taxes | Tax assessment |
|---|---|---|
| 2025 | $7,167 +1% | $619,980 +1.2% |
| 2024 | $7,099 +13.3% | $612,740 +10.4% |
| 2023 | $6,263 -0.9% | $555,000 +0.4% |
| 2022 | $6,322 | $552,900 +8.9% |
| 2021 | -- | $507,710 +3% |
| 2020 | $5,832 +1.6% | $492,750 +1.6% |
| 2019 | $5,740 +2.1% | $485,040 +2.1% |
| 2018 | $5,622 +9.7% | $475,040 +7.7% |
| 2017 | $5,123 +0.2% | $441,250 |
| 2016 | $5,112 +11.2% | $441,250 +7.1% |
| 2015 | $4,598 +4.9% | $411,990 +4.7% |
| 2014 | $4,383 | $393,640 +3.5% |
| 2013 | -- | $380,380 +3.3% |
| 2012 | -- | $368,370 |
| 2011 | -- | $368,370 |
| 2010 | -- | $368,370 -13.3% |
| 2009 | -- | $424,780 -5.8% |
| 2008 | -- | $451,060 -3% |
| 2007 | -- | $464,980 +68.2% |
| 2003 | -- | $276,435 +19% |
| 2002 | -- | $232,300 +15.6% |
| 2001 | -- | $201,025 |
Find assessor info on the county website
Neighborhood: 22312
Nearby homes
- $586,1002 bd2 ba1.5k sqft6541 Tartan Vista Dr, Alexandria, VA 22312Off Market
- $683,2002 bd3 ba1.7k sqft6537 Tartan Vista Dr, Alexandria, VA 22312Off Market
- $641,0003 bd4 ba2.2k sqft6543 Tartan Vista Dr, Alexandria, VA 22312Sold
- $730,0003 bd4 ba2.2k sqft6545 Tartan Vista Dr, Alexandria, VA 22312Sold

- $640,4002 bd3 ba2.3k sqft6535 Tartan Vista Dr, Alexandria, VA 22312Off Market
- $633,0002 bd3 ba1.7k sqft6533 Tartan Vista Dr, Alexandria, VA 22312Off Market
- $680,0003 bd4 ba2.1k sqft6531 Tartan Vista Dr, Alexandria, VA 22312Sold
- $677,0002 bd4 ba1.7k sqft6529 Tartan Vista Dr, Alexandria, VA 22312Sold
Nearby schools
GreatSchools rating
- 7/10Columbia Elementary SchoolGrades: PK-5Distance: 0.7 mi
- 3/10Holmes Middle SchoolGrades: 6-8Distance: 0.6 mi
- 3/10Annandale High SchoolGrades: 9-12Distance: 2.4 mi
Schools provided by the listing agent
- Elementary: Columbia
- Middle: Holmes
- High: Annandale
- District: Fairfax County Public Schools
Source: Bright MLS. This data may not be complete. We recommend contacting the local school district to confirm school assignments for this home.
Get a cash offer in 3 minutes
Find out how much your home could sell for in as little as 3 minutes with a no-obligation cash offer.
Estimated market value
$659,000
Get a cash offer in 3 minutes
Find out how much your home could sell for in as little as 3 minutes with a no-obligation cash offer.
Estimated market value
$659,000
- Virginia
- Fairfax County
- Lincolnia
- 22312
- 6539 Tartan Vista Dr
