Back on Market! Don’t miss this stunning Garrett I townhome by K. Hovnanian, located in Alexandria’s highly sought-after North Hill community. Offering over 2,200 square feet of modern living, this home features 3 spacious bedrooms, 2 full bathrooms, and 2 half bathrooms across three beautifully finished levels. The entry level welcomes you with a bright flex/recreation room and a convenient half bath—perfect for a home office, gym, or guest space. Upstairs, the open-concept main level showcases luxury vinyl plank flooring, a chef’s kitchen with quartz countertops, stainless steel appliances, upgraded cabinetry, and a large center island ideal for entertaining. A second half bath adds extra convenience on this level. The owner’s suite provides a true retreat with a walk-in closet and a spa-like en-suite bath featuring upgraded tile, quartz counters, and a double vanity. Two additional bedrooms, a full bath, and a laundry room complete the upper level. Additional highlights include soaring 9’+ ceilings, energy-efficient windows, thoughtful upgrades throughout, and a 2-car garage with additional 2-car driveway parking. Enjoy direct access to the community park with playgrounds, tot lots, basketball, and pickleball courts. Just 4 miles from Old Town Alexandria and 11 miles from Washington, D.C., this home offers style, space, and unmatched value with easy access to shopping, dining, Metro, and major commuter routes.
For sale
$775,000
7203 Mountaineer Dr, Alexandria, VA 22306
3beds
2,240sqft
Townhouse
Built in 2024
1,650 Square Feet Lot
$769,700 Zestimate®
$346/sqft
$-- HOA
What's special
Open-concept main levelLuxury vinyl plank flooringUpgraded cabinetryWalk-in closetEnergy-efficient windowsStainless steel appliances
- 30 days |
- 628 |
- 44 |
Zillow last checked:
Listing updated:
Listed by:
HAMRAJ Grewal 410-402-0697,
Smart Realty, LLC 3012525515
Source: Bright MLS,MLS#: VAFX2331228
Facts & features
Interior
Bedrooms & bathrooms
- Bedrooms: 3
- Bathrooms: 4
- Full bathrooms: 2
- 1/2 bathrooms: 2
- Main level bathrooms: 1
Basement
- Area: 0
Heating
- Forced Air, ENERGY STAR Qualified Equipment, Programmable Thermostat, Natural Gas
Cooling
- Central Air, Programmable Thermostat, Electric
Appliances
- Included: Electric Water Heater
- Laundry: Upper Level, Washer In Unit, Dryer In Unit
Features
- Combination Kitchen/Dining, Open Floorplan, Kitchen - Gourmet, Kitchen Island, Pantry, Primary Bath(s), Walk-In Closet(s), 9'+ Ceilings, Dry Wall
- Flooring: Carpet, Luxury Vinyl, Ceramic Tile
- Windows: Double Pane Windows, Energy Efficient, Low Emissivity Windows, Screens
- Has basement: No
- Has fireplace: No
Interior area
- Total structure area: 2,240
- Total interior livable area: 2,240 sqft
- Finished area above ground: 2,240
- Finished area below ground: 0
Property
Parking
- Total spaces: 2
- Parking features: Built In, Attached, Driveway
- Attached garage spaces: 2
- Has uncovered spaces: Yes
Accessibility
- Accessibility features: None
Features
- Levels: Three
- Stories: 3
- Patio & porch: Deck
- Exterior features: Street Lights
- Pool features: None
Lot
- Size: 1,650 Square Feet
Details
- Additional structures: Above Grade, Below Grade
- Parcel number: 0933 32 0056
- Zoning: R
- Special conditions: Standard
Construction
Type & style
- Home type: Townhouse
- Architectural style: Contemporary
- Property subtype: Townhouse
Materials
- Block, Brick Front
- Foundation: Block
- Roof: Architectural Shingle,Asphalt
Condition
- New construction: No
- Year built: 2024
Details
- Builder model: GARRETT I
- Builder name: K. Hovnanian Homes
Utilities & green energy
- Electric: 200+ Amp Service
- Sewer: Public Sewer
- Water: Public
Community & HOA
Community
- Security: Carbon Monoxide Detector(s), Desk in Lobby, Smoke Detector(s)
- Subdivision: North Hill
HOA
- Has HOA: Yes
Location
- Region: Alexandria
Financial & listing details
- Price per square foot: $346/sqft
- Tax assessed value: $782,000
- Annual tax amount: $8,900
- Date on market: 7/27/2026
- Listing agreement: Exclusive Agency
- Ownership: Fee Simple
Estimated market value
$769,700
$731,000 - $808,000
$4,538/mo
Price history
| Date | Event | Price |
|---|---|---|
| 7/27/2026 | Listed for sale | $775,000$346/sqft |
Source:  Bright MLS #VAFX2331228 Report a problem Bright MLS #VAFX2331228 Report a problem | ||
| 7/22/2026 | Listing removed | $775,000$346/sqft |
Source: Bright MLS #VAFX2293816 Report a problem | ||
| 7/16/2026 | Listed for rent | $4,800$2/sqft |
Source: Bright MLS #VAFX2314310 Report a problem | ||
| 7/8/2026 | Listing removed | $4,800$2/sqft |
Source: Bright MLS #VAFX2314310 Report a problem | ||
| 7/1/2026 | Price change | $4,800-4%$2/sqft |
Source: Bright MLS #VAFX2314310 Report a problem | ||
| 7/1/2026 | Price change | $775,000-1.8%$346/sqft |
Source: Bright MLS #VAFX2293816 Report a problem | ||
| 6/13/2026 | Price change | $5,000+4.2%$2/sqft |
Source: Bright MLS #VAFX2314310 Report a problem | ||
| 5/31/2026 | Price change | $4,800-4%$2/sqft |
Source: Bright MLS #VAFX2314310 Report a problem | ||
| 5/28/2026 | Price change | $789,000-1.3%$352/sqft |
Source: Bright MLS #VAFX2293816 Report a problem | ||
| 5/21/2026 | Listed for rent | $5,000+4.2%$2/sqft |
Source: Bright MLS #VAFX2314310 Report a problem | ||
| 3/27/2026 | Listed for sale | $799,000+6.7%$357/sqft |
Source: Bright MLS #VAFX2293816 Report a problem | ||
| 10/30/2025 | Listing removed | $749,000$334/sqft |
Source: Bright MLS #VAFX2262586 Report a problem | ||
| 10/29/2025 | Listing removed | $4,800$2/sqft |
Source: Zillow Rentals Report a problem | ||
| 10/24/2025 | Price change | $749,000-0.1%$334/sqft |
Source: Bright MLS #VAFX2262586 Report a problem | ||
| 10/14/2025 | Price change | $749,500-0.1%$335/sqft |
Source: Bright MLS #VAFX2262586 Report a problem | ||
| 10/8/2025 | Listed for rent | $4,800$2/sqft |
Source: Zillow Rentals Report a problem | ||
| 10/2/2025 | Price change | $750,000-0.7%$335/sqft |
Source: Bright MLS #VAFX2262586 Report a problem | ||
| 9/28/2025 | Listed for sale | $754,950$337/sqft |
Source: Bright MLS #VAFX2262586 Report a problem | ||
| 9/25/2025 | Contingent | $754,950$337/sqft |
Source: Bright MLS #VAFX2262586 Report a problem | ||
| 9/13/2025 | Price change | $754,950-0.7%$337/sqft |
Source: Bright MLS #VAFX2262586 Report a problem | ||
| 8/28/2025 | Price change | $759,950-0.7%$339/sqft |
Source: Bright MLS #VAFX2262586 Report a problem | ||
| 8/19/2025 | Listed for sale | $765,000$342/sqft |
Source: Bright MLS #VAFX2262586 Report a problem | ||
| 8/19/2025 | Listing removed | $765,000$342/sqft |
Source: Bright MLS #VAFX2254242 Report a problem | ||
| 8/4/2025 | Price change | $765,000-1.8%$342/sqft |
Source: Bright MLS #VAFX2254242 Report a problem | ||
| 7/17/2025 | Listed for sale | $779,000$348/sqft |
Source: Bright MLS #VAFX2254242 Report a problem | ||
Public tax history
Tax history is unavailable.
Monthly payment
Est. payment
Payment breakdown
Explore the cost of this home by adjusting the details. Changes won't be saved.Climate risks
Neighborhood: Hybla Valley
Nearby schools
GreatSchools rating
- 4/10Bucknell Elementary SchoolGrades: PK-6Distance: 0.6 mi
- 5/10Sandburg Middle SchoolGrades: 7-8Distance: 2.3 mi
- 4/10West Potomac High SchoolGrades: 9-12Distance: 1 mi
Schools provided by the listing agent
- District: Fairfax County Public Schools
Source: Bright MLS. This data may not be complete. We recommend contacting the local school district to confirm school assignments for this home.
- $762,5003 bd4 ba2.2k sqft7203 Mountaineer Dr LOT 56, Alexandria, VA 22306Sold

- $805,0005 bd5 ba2.8k sqft7205 Mountaineer Dr LOT 55, Alexandria, VA 22306Sold

- $927,6344 bd5 ba2.7k sqft7201 Mountaineer Dr, Alexandria, VA 22306Sold
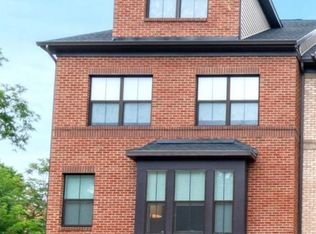
- $750,0003 bd5 ba2k sqft7207 Mountaineer Dr, Alexandria, VA 22306Sold

- $823,9405 bd5 ba2.7k sqft7209 Mountaineer Dr LOT 53, Alexandria, VA 22306Sold
- $750,0005 bd5 ba-- sqft7353 Mountaineer Dr LOT 102, Alexandria, VA 22306Sold
- $700,0004 bd4 ba2k sqft7355 Mountaineer Dr LOT 103, Alexandria, VA 22306Sold
- $815,0004 bd5 ba2.5k sqft7211 Mountaineer Dr #52, Alexandria, VA 22306Sold
A local agent can set up tours, give advice and negotiate with sellers.
Similar homes
- $843,9995 bd5 ba2.5k sqft7277 Nittany Ln, Alexandria, VA 22306For Sale

 MLS ID #VAFX2331130, Vikas Chaudhary, Samson Properties. Bright MLS
 - $868,0004 bd5 ba2.5k sqft2861 Hokie Ln, Alexandria, VA 22306For Sale
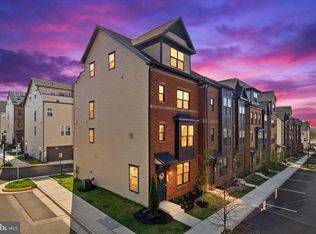 MLS ID #VAFX2325516, Anthony Lacey, Keller Williams Realty Centre. Bright MLS
 - $828,0004 bd4 ba2.4k sqft7220 Mountaineer Dr, Alexandria, VA 22306For Sale
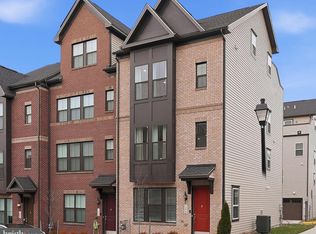 MLS ID #VAFX2300068, Dilara Wentz, Keller Williams Capital Properties. Bright MLS
 - $550,0004 bd4 ba2.1k sqft2504 Windbreak Dr, Alexandria, VA 22306For Sale
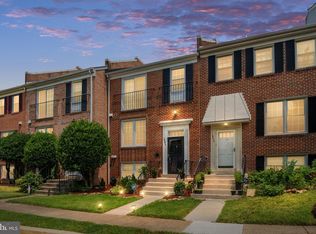 MLS ID #VAFX2318586, TALITHIA MORRIS, EXP Realty, LLC. Bright MLS
 - $799,0003 bd3 ba2.2k sqft109 Martin Ln, Alexandria, VA 22304For SaleMLS ID #VAAX2063236, Irina Babb, Samson Properties. Bright MLS
- $844,9004 bd3 ba2.4k sqft8512 Wagon Wheel Rd, Alexandria, VA 22309For SaleMLS ID #VAFX2336386, homecoin.com Minerick, Homecoin.com. Bright MLS
- $699,9003 bd4 ba2.3k sqft5916 Wescott Hills Way, Alexandria, VA 22315For SaleMLS ID #VAFX2321602, Jeanne Scott, CENTURY 21 New Millennium. Bright MLS
- $619,0003 bd4 ba1.7k sqftCameron Knolls, Alexandria, VA 22304For SaleMLS ID #VAAX2063596, Joseph Dao, Redfin Corporation. Bright MLS
- $789,9992 bd3 ba1.6k sqft7559 Chrisland Cv, Falls Church, VA 22042For SaleMLS ID #VAFX2331180, Mercy Lewis, Keller Williams Fairfax Gateway. Bright MLS
- $799,9004 bd4 ba1.9k sqft217 Jefferson St NW, Washington, DC 20011For SaleMLS ID #DCDC2271292, Lymar Curry, Keller Williams Preferred Properties. Bright MLS
- $774,9004 bd3 ba1.5k sqft4509 12th St NE, Washington, DC 20017For SaleMLS ID #DCDC2264670, Jill Judge, Real Broker, LLC. Bright MLS
- $800,0004 bd4 ba3k sqft16208 Tortola Dr, Accokeek, MD 20607For SaleMLS ID #MDPG2207004, Alexis Williams, NextHome Leaders. Bright MLS
- $850,0003 bd4 ba2.8k sqft641 Bowfin Dr, Woodbridge, VA 22191For SaleMLS ID #VAPW2123730, Venita Jacobson, CENTURY 21 New Millennium. Bright MLS
- $600,0003 bd4 ba2.4k sqft13368 Colchester Ferry Pl, Woodbridge, VA 22191For SaleMLS ID #VAPW2127848, Mya Abou-Alwan, RE/MAX Galaxy. Bright MLS
- $745,0003 bd3 ba2.3k sqft4130 Legato Rd Unit 54, Fairfax, VA 22033For SaleMLS ID #VAFX2321914, Helaine Newman, Berkshire Hathaway HomeServices PenFed Realty. Bright MLS
- $719,0004 bd4 ba3.3k sqft17300 Turnstone Dr, Dumfries, VA 22026For SaleMLS ID #VAPW2128424, Meredith Hopper, Redfin Corporation. Bright MLS
- $550,0003 bd4 ba2.1k sqft3747 Tonbridge Pl, Woodbridge, VA 22192For SaleMLS ID #VAPW2125662, Dustin Fox, Samson Properties. Bright MLS
- $794,0004 bd5 ba3.2k sqft4312 Hayes St NE, Washington, DC 20019New ConstructionMLS ID #DCDC2268766, Chelsea Traylor, Redfin Corp. Bright MLS
- $534,9003 bd3 ba1.3k sqftParkside At Alexandria, Alexandria, VA 22304For SaleMLS ID #VAAX2063842, Melissa Lango, Compass. Bright MLS
- $949,9003 bd3 ba1.6k sqftZoya On Independence, Washington, DC 20003For SaleMLS ID #DCDC2278362, Rachel Valentino, Keller Williams Realty. Bright MLS
