Welcome to 7220 Mountaineer Drive, a two year new, four level end unit townhome in Alexandria, Virginia filled with natural light, warm wood tones, and a layout designed for flexibility and modern living. With 4 bedrooms and 3.5 bathrooms, this home offers space to live, work, and relax across thoughtfully designed levels. The entry level features a private bedroom or office, a full bathroom with shower, and direct access to the garage, ideal for parking, storage, or hobby space such as a home gym or golf simulator setup. Upstairs on the main living level, you will find a gourmet kitchen with white cabinetry, black granite countertops, stainless steel appliances, double oven, gas cooktop, a large island, and a walk in pantry. The kitchen flows seamlessly into a dedicated dining space and a spacious living area, creating the perfect environment for entertaining and everyday living. The bedroom level offers three additional bedrooms, including the owner’s suite with a walk in closet and ensuite bathroom featuring double sinks and a walk in shower. On the top floor, a versatile loft space provides the perfect area for a media room, hobby space, or open office. Sliding doors lead to the fourth level balcony, an ideal spot to unwind and enjoy fresh air. As an end unit, this home offers additional windows, more privacy, and more parking options than most homes in the neighborhood. Tucked toward the back of the community, the setting provides a quieter feel while remaining incredibly convenient. **Located in Alexandria, this home is a true commuter’s haven with easy access to Route 1, Fort Hunt Road, the George Washington Parkway, and multiple alternative routes north. Just minutes from Fort Belvoir, The Pentagon, INOVA hospital and less than five miles to the Metro, this location makes travel into Washington DC simple while keeping you close to shopping, dining, and everyday conveniences.**
For sale
$828,000
7220 Mountaineer Dr, Alexandria, VA 22306
4beds
2,414sqft
Townhouse
Built in 2024
1,400 Square Feet Lot
$824,300 Zestimate®
$343/sqft
$96/mo HOA
What's special
Private bedroom or officeFourth level balconyVersatile loft spaceLarge islandWalk in pantryDouble ovenFilled with natural light
- 143 days |
- 134 |
- 4 |
Zillow last checked:
Listing updated:
Listed by:
Dilara Wentz 425-941-2428,
Keller Williams Capital Properties 5406598633
Source: Bright MLS,MLS#: VAFX2300068
Facts & features
Interior
Bedrooms & bathrooms
- Bedrooms: 4
- Bathrooms: 4
- Full bathrooms: 3
- 1/2 bathrooms: 1
- Main level bathrooms: 1
- Main level bedrooms: 1
Rooms
- Room types: Dining Room, Primary Bedroom, Bedroom 2, Bedroom 3, Kitchen, Great Room, Loft, Additional Bedroom
Primary bedroom
- Features: Countertop(s) - Quartz, Double Sink, Flooring - Carpet, Walk-In Closet(s)
- Level: Upper
- Area: 169 Square Feet
- Dimensions: 13 X 13
Other
- Features: Countertop(s) - Quartz, Flooring - Carpet
- Level: Main
- Area: 143 Square Feet
- Dimensions: 11 X 13
Bedroom 2
- Features: Flooring - Carpet
- Level: Upper
- Area: 90 Square Feet
- Dimensions: 9 X 10
Bedroom 3
- Features: Flooring - Carpet
- Level: Upper
- Area: 108 Square Feet
- Dimensions: 9 X 12
Dining room
- Features: Flooring - Luxury Vinyl Plank
- Level: Upper
- Area: 130 Square Feet
- Dimensions: 10 X 13
Great room
- Features: Flooring - Luxury Vinyl Plank
- Level: Upper
- Area: 247 Square Feet
- Dimensions: 13 X 19
Kitchen
- Features: Countertop(s) - Quartz, Flooring - Luxury Vinyl Plank, Kitchen Island, Pantry
- Level: Upper
- Area: 238 Square Feet
- Dimensions: 14 X 17
Loft
- Features: Balcony Access, Countertop(s) - Quartz, Walk-In Closet(s), Wet Bar
- Level: Upper
- Area: 234 Square Feet
- Dimensions: 13 X 18
Heating
- Central, Programmable Thermostat, Natural Gas
Cooling
- Central Air, Programmable Thermostat, Electric
Appliances
- Included: Microwave, Cooktop, Energy Efficient Appliances, Exhaust Fan, Double Oven, Oven, Stainless Steel Appliance(s), Washer, Dryer, Gas Water Heater
- Laundry: Upper Level
Features
- Combination Kitchen/Dining, Dining Area, Family Room Off Kitchen, Open Floorplan, Kitchen - Gourmet, Kitchen Island, Pantry, Primary Bath(s), Upgraded Countertops, Walk-In Closet(s)
- Windows: Double Pane Windows, Energy Efficient, Low Emissivity Windows, Screens
- Has basement: No
- Has fireplace: No
Interior area
- Total structure area: 2,414
- Total interior livable area: 2,414 sqft
- Finished area above ground: 2,414
- Finished area below ground: 0
Video & virtual tour
Property
Parking
- Total spaces: 2
- Parking features: Garage Faces Rear, Driveway, Attached
- Attached garage spaces: 2
- Has uncovered spaces: Yes
- Details: Garage Sqft: 361
Accessibility
- Accessibility features: None
Features
- Levels: Four
- Stories: 4
- Exterior features: Sidewalks, Street Lights, Balcony
- Pool features: None
Lot
- Size: 1,400 Square Feet
Details
- Additional structures: Above Grade, Below Grade
- Parcel number: 0933 32 0175
- Zoning: 320
- Special conditions: Standard
Construction
Type & style
- Home type: Townhouse
- Architectural style: Contemporary,Traditional
- Property subtype: Townhouse
Materials
- Combination, Vinyl Siding
- Foundation: Concrete Perimeter
Condition
- New construction: No
- Year built: 2024
Details
- Builder name: K. HOVNANIAN HOMES
Utilities & green energy
- Sewer: Public Sewer
- Water: Public
Green energy
- Energy efficient items: Flooring, Construction, HVAC, Lighting
Community & HOA
Community
- Security: Carbon Monoxide Detector(s), Smoke Detector(s)
- Subdivision: North Hill
HOA
- Has HOA: Yes
- Services included: Common Area Maintenance, Snow Removal, Trash
- HOA fee: $96 monthly
- HOA name: THE TOWNS AT NORTH HILL
Location
- Region: Alexandria
Financial & listing details
- Price per square foot: $343/sqft
- Tax assessed value: $739,660
- Annual tax amount: $8,686
- Date on market: 4/1/2026
- Listing agreement: Exclusive Right To Sell
- Listing terms: Cash,Conventional,VA Loan,FHA
- Ownership: Fee Simple
Estimated market value
$824,300
$783,000 - $866,000
$4,693/mo
Price history
| Date | Event | Price |
|---|---|---|
| 5/2/2026 | Price change | $828,000-0.1%$343/sqft |
Source:  Bright MLS #VAFX2300068 Report a problem Bright MLS #VAFX2300068 Report a problem | ||
| 4/14/2026 | Price change | $829,000-0.1%$343/sqft |
Source: Bright MLS #VAFX2300068 Report a problem | ||
| 4/1/2026 | Listed for sale | $830,000$344/sqft |
Source: Bright MLS #VAFX2300068 Report a problem | ||
| 3/23/2026 | Listing removed | $830,000$344/sqft |
Source: Bright MLS #VAFX2284706 Report a problem | ||
| 2/5/2026 | Listed for sale | $830,000+3.1%$344/sqft |
Source: Bright MLS #VAFX2284706 Report a problem | ||
| 5/22/2024 | Sold | $805,000-2.5%$333/sqft |
Source: Public Record Report a problem | ||
| 4/7/2024 | Price change | $825,630-1.6%$342/sqft |
Source:  K. Hovnanian Companies, LLC Report a problem K. Hovnanian Companies, LLC Report a problem | ||
| 3/30/2024 | Price change | $838,810+0.6%$347/sqft |
Source: K. Hovnanian Companies, LLC Report a problem | ||
| 3/22/2024 | Price change | $833,810+0.6%$345/sqft |
Source: K. Hovnanian Companies, LLC Report a problem | ||
| 3/2/2024 | Price change | $828,810+3.6%$343/sqft |
Source: K. Hovnanian Companies, LLC Report a problem | ||
| 2/10/2024 | Listed for sale | $799,990+19.4%$331/sqft |
Source: K. Hovnanian Companies, LLC Report a problem | ||
| 12/6/2023 | Listing removed | -- |
Source: K. Hovnanian Companies, LLC Report a problem | ||
| 10/23/2023 | Listed for sale | $669,990$278/sqft |
Source: K. Hovnanian Companies, LLC Report a problem | ||
Public tax history
| Year | Property taxes | Tax assessment |
|---|---|---|
| 2025 | $8,686 +36.8% | $698,650 +2% |
| 2024 | $6,349 +161.7% | $684,650 +218.4% |
| 2023 | $2,426 -1.3% | $215,000 |
| 2022 | $2,459 | $215,000 |
Find assessor info on the county website
Monthly payment
Est. payment
Payment breakdown
Explore the cost of this home by adjusting the details. Changes won't be saved.Climate risks
Neighborhood: Hybla Valley
Nearby schools
GreatSchools rating
- 4/10Bucknell Elementary SchoolGrades: PK-6Distance: 0.6 mi
- 5/10Sandburg Middle SchoolGrades: 7-8Distance: 2.3 mi
- 4/10West Potomac High SchoolGrades: 9-12Distance: 1.1 mi
Schools provided by the listing agent
- District: Fairfax County Public Schools
Source: Bright MLS. This data may not be complete. We recommend contacting the local school district to confirm school assignments for this home.
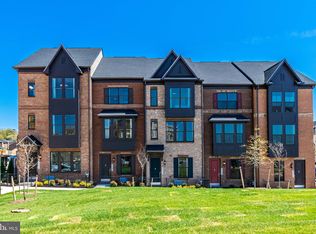
- $805,0004 bd4 ba2.4k sqft7220 Mountaineer Dr LOT 175, Alexandria, VA 22306Sold
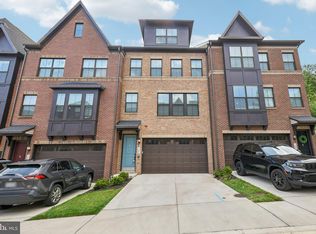
- $4,9504 bd5 ba2.7k sqft7202 Mountaineer Dr, Alexandria, VA 22306For Rent
- $733,0104 bd4 ba2k sqft7224 Mountaineer Dr LOT 173, Alexandria, VA 22306Sold
- $699,0004 bd4 ba2k sqft7226 Mountaineer Dr LOT 172, Alexandria, VA 22306Sold
- $788,6235 bd5 ba-- sqft7222 Mountaineer Dr LOT 174, Alexandria, VA 22306Sold
- $859,0004 bd5 ba2.7k sqft7214 Mountaineer Dr LOT 58, Alexandria, VA 22306Sold
- $766,5505 bd5 ba2.5k sqft7261 Nittany Ln LOT 163, Alexandria, VA 22306Sold
- $795,0005 bd6 ba2k sqft7263 Nittany Ln, Alexandria, VA 22306Sold
A local agent can set up tours, give advice and negotiate with sellers.
Similar homes
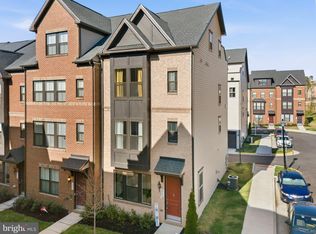
- $829,0004 bd4 ba2.4k sqft2843 Hokie Ln, Alexandria, VA 22306For Sale
 MLS ID #VAFX2301706, K Soung, Realty ONE Group Capital. Bright MLS
 - $843,9995 bd5 ba2.5k sqft7277 Nittany Ln, Alexandria, VA 22306For Sale
 MLS ID #VAFX2331130, Vikas Chaudhary, Samson Properties. Bright MLS
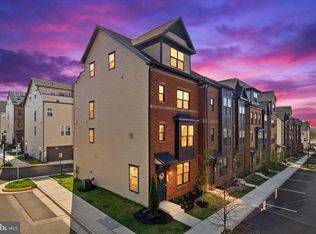
 - $868,0004 bd5 ba2.5k sqft2861 Hokie Ln, Alexandria, VA 22306For Sale
 MLS ID #VAFX2325516, Anthony Lacey, Keller Williams Realty Centre. Bright MLS
 - $775,0004 bd5 ba2.5k sqft2841 Hokie Ln, Alexandria, VA 22306For Sale
 MLS ID #VAFX2320786, Nicole Canole, KW Metro Center. Bright MLS
 - $775,0003 bd4 ba2.2k sqft7203 Mountaineer Dr, Alexandria, VA 22306For SaleMLS ID #VAFX2331228, HAMRAJ Grewal, Smart Realty, LLC. Bright MLS
- $874,9003 bd3 ba2.5k sqft349 Livermore Ln, Alexandria, VA 22304For SaleMLS ID #VAAX2065240, Blake Davenport, TTR Sotheby's International Realty. Bright MLS
- $815,0003 bd4 ba2k sqft2313 Huntington Station Ct, Alexandria, VA 22303For SaleMLS ID #VAFX2295460, Bev Tatum, TTR Sotheby's International Realty. Bright MLS
- $735,0003 bd4 ba1.5k sqft3822 Brighton Ct, Alexandria, VA 22305For SaleMLS ID #VAAX2064052, Sueyen Rhee, Samson Properties. Bright MLS
- $825,0004 bd5 ba3.4k sqft618 Skiff Way, National Harbor, MD 20745New ConstructionMLS ID #MDPG2205716, Jason Townsend, Real Broker, LLC. Bright MLS
- $740,0003 bd4 ba2.3k sqft6614 Thurlton Dr, Alexandria, VA 22315For SaleMLS ID #VAFX2295568, Lindsey Schmidt, Fathom Realty. Bright MLS
- $799,9003 bd4 ba2.6k sqft9510 Gatecross Pl, Burke, VA 22015For SaleMLS ID #VAFX2326298, Pia Castagnino, Samson Properties. Bright MLS
- $635,0003 bd4 ba1.9k sqft7403 Houndsbury Ct, Alexandria, VA 22315For SaleMLS ID #VAFX2327956, Paula Pummill, Century 21 Redwood Realty. Bright MLS
- $925,0004 bd5 ba3.4k sqftPotomac Overlook Condo, Oxon Hill, MD 20745For SaleMLS ID #MDPG2209074, Alex Martinez, The Agency DC. Bright MLS
- $820,0004 bd4 ba2.4k sqft1373 Rittenhouse St NW, Washington, DC 20011For SaleMLS ID #DCDC2276060, Blake Hering, Samson Properties. Bright MLS
- $735,0003 bd5 ba3.3k sqftPotomac Overlook Condo, Oxon Hill, MD 20745For SaleMLS ID #MDPG2204126, Candyce Astroth, Samson Properties. Bright MLS
- $799,9004 bd4 ba1.9k sqft217 Jefferson St NW, Washington, DC 20011For SaleMLS ID #DCDC2271292, Lymar Curry, Keller Williams Preferred Properties. Bright MLS
- $1,035,0003 bd3 ba2.9k sqftPotomac Yard, Alexandria, VA 22301For SaleMLS ID #VAAX2062570, Irina Babb, Samson Properties. Bright MLS
- $799,0004 bd4 ba2k sqft3126 Valentino Ct, Oakton, VA 22124For SaleMLS ID #VAFX2330682, Farida Saafi, RE/MAX Galaxy. Bright MLS
- $875,0004 bd4 ba2.1k sqft4917 4th St NW, Washington, DC 20011For SaleMLS ID #DCDC2272574, Grace Buck, Compass. Bright MLS
- $890,0004 bd5 ba2.3k sqft7413 Rocky Creek Ter, Annandale, VA 22003For SaleMLS ID #VAFX2308252, Elena Gorbounova, RE/MAX Allegiance. Bright MLS
