Experience four levels of elevated living in this like-new townhome, ideally situated in a premium, private setting. Spanning over 2,700 square feet, this 4-bedroom, 2 full/3 half-bath home features a bright, open-concept layout, high-end finishes, and flexible space for modern living. The main level impresses with a chef’s kitchen, quartz countertops, custom backsplash, a spacious living room, and seamless flow to a large deck — perfect for entertaining. Upstairs, the owner’s suite includes a spa-style bath with dual vanities, while two additional bedrooms share a full hall bath. The top-level terrace is a true retreat, ideal for al fresco dining or a home office. The entry-level features a half bath, 2-car garage, and potential to complete the first level for a fourth bedroom and full bath. Located minutes from Fort Belvoir, Huntington Metro, and Kingstowne.
Sold for $795,000
$795,000
7263 Nittany Ln, Alexandria, VA 22306
5beds
2,000sqft
Townhouse
Built in 2024
1,120 Square Feet Lot
$800,400 Zestimate®
$398/sqft
$4,995 Estimated rent
Home value
$800,400
$752,000 - $848,000
$4,995/mo
Zestimate® history
Owner options
List your home for rent
$4,995/mo
Rent Zestimate®
Find your next renter with Zillow Rental Manager. Plus, with online applications, you can quickly screen prospective tenants – for free.
$4,995/mo
Rent Zestimate®
Refinance and save
$5,048/mo
Est. payment
Refinancing to a lower rate could help reduce your monthly payments and save thousands over the life of the loan.
$5,048/mo
Est. payment
Explore your selling options
Work with a Zillow partner agent
Leverage their expertise and Zillow's premium Showcase listings to get your home seen by more buyers.
Get startedList with your own agent
Get your home in front of millions of buyers by listing it on Zillow.
Learn how to do itSell it yourself
Take full control of how buyers see your home on Zillow by listing For Sale by Owner (FSBO).
List your homeWhat's special
Premium private settingTop-level terraceBright open-concept layoutTwo additional bedroomsCustom backsplashHigh-end finishesFull hall bath
Zillow last checked:
Listing updated:
Listed by:
Esmat Bayat 703-623-6991,
Spring Hill Real Estate, LLC.
Bought with:
Mary Atashi, 0225070813
Fairfax Realty Select
Source: Bright MLS,MLS#: VAFX2284934
Facts & features
Interior
Bedrooms & bathrooms
- Bedrooms: 5
- Bathrooms: 6
- Full bathrooms: 3
- 1/2 bathrooms: 3
- Main level bathrooms: 1
Basement
- Area: 0
Heating
- Forced Air, Natural Gas
Cooling
- Central Air, Electric
Appliances
- Included: Electric Water Heater
Features
- Basement: Full
- Has fireplace: No
Interior area
- Total structure area: 2,000
- Total interior livable area: 2,000 sqft
- Finished area above ground: 2,000
- Finished area below ground: 0
Property
Parking
- Total spaces: 2
- Parking features: Garage Door Opener, Off Street, Attached
- Attached garage spaces: 2
Accessibility
- Accessibility features: Other
Features
- Levels: Four
- Stories: 4
- Pool features: Community
Lot
- Size: 1,120 Square Feet
Details
- Additional structures: Above Grade, Below Grade
- Parcel number: 0933 32 0162
- Zoning: 320
- Special conditions: Standard
Construction
Type & style
- Home type: Townhouse
- Architectural style: Contemporary
- Property subtype: Townhouse
Materials
- Combination
- Foundation: Slab, Concrete Perimeter
Condition
- New construction: No
- Year built: 2024
Utilities & green energy
- Sewer: Other
- Water: Public
Community & HOA
Community
- Subdivision: North Hart Run
HOA
- Has HOA: Yes
- HOA fee: $91 monthly
Location
- Region: Alexandria
Financial & listing details
- Price per square foot: $398/sqft
- Tax assessed value: $698,140
- Annual tax amount: $8,681
- Date on market: 1/9/2026
- Listing agreement: Exclusive Right To Sell
- Ownership: Fee Simple
Price history
| Date | Event | Price |
|---|---|---|
| 3/16/2026 | Sold | $795,000+1.2%$398/sqft |
Source:  Bright MLS #VAFX2284934 Report a problem Bright MLS #VAFX2284934 Report a problem | ||
| 3/4/2026 | Contingent | $785,900$393/sqft |
Source: Bright MLS #VAFX2284934 Report a problem | ||
| 2/20/2026 | Pending sale | $785,900$393/sqft |
Source: Bright MLS #VAFX2284934 Report a problem | ||
| 1/9/2026 | Listed for sale | $785,900+4.1%$393/sqft |
Source: Bright MLS #VAFX2284934 Report a problem | ||
| 4/30/2024 | Sold | $755,000+12.7%$378/sqft |
Source: Public Record Report a problem | ||
| 12/6/2023 | Listing removed | -- |
Source:  K. Hovnanian Companies, LLC Report a problem K. Hovnanian Companies, LLC Report a problem | ||
| 10/18/2023 | Price change | $669,990+0.8%$335/sqft |
Source: K. Hovnanian Companies, LLC Report a problem | ||
| 9/19/2023 | Listed for sale | $664,990$332/sqft |
Source: K. Hovnanian Companies, LLC Report a problem | ||
Public tax history
| Year | Property taxes | Tax assessment |
|---|---|---|
| 2025 | $8,681 +13% | $698,140 +2% |
| 2024 | $7,683 +224.2% | $684,140 +225.8% |
| 2023 | $2,370 -1.3% | $210,000 |
| 2022 | $2,401 | $210,000 |
Find assessor info on the county website
Neighborhood: Hybla Valley
Nearby homes
- $719,9004 bd4 ba2k sqft7265 Nittany Ln, Alexandria, VA 22306For Sale

- $766,5505 bd5 ba2.5k sqft7261 Nittany Ln LOT 163, Alexandria, VA 22306Sold
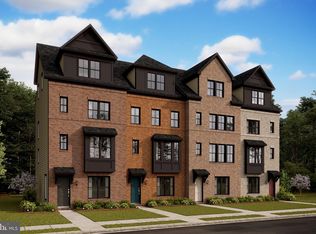
- $779,1335 bd5 ba2.5k sqft7267 Nittany Ln LOT 160, Alexandria, VA 22306Sold
- $715,0004 bd4 ba2.4k sqft7269 Nittany Ln LOT 159, Alexandria, VA 22306Sold
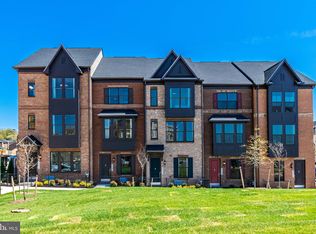
- $733,0104 bd4 ba2k sqft7224 Mountaineer Dr LOT 173, Alexandria, VA 22306Sold
- $805,0004 bd4 ba2.4k sqft7220 Mountaineer Dr LOT 175, Alexandria, VA 22306Sold
- $828,0004 bd4 ba2.4k sqft7220 Mountaineer Dr, Alexandria, VA 22306For Sale
- $772,7935 bd5 ba2.5k sqft7271 Nittany Ln LOT 158, Alexandria, VA 22306Sold
Nearby schools
GreatSchools rating
- 4/10Bucknell Elementary SchoolGrades: PK-6Distance: 0.6 mi
- 5/10Sandburg Middle SchoolGrades: 7-8Distance: 2.3 mi
- 4/10West Potomac High SchoolGrades: 9-12Distance: 1.1 mi
Schools provided by the listing agent
- District: Fairfax County Public Schools
Source: Bright MLS. This data may not be complete. We recommend contacting the local school district to confirm school assignments for this home.
Get a cash offer in 3 minutes
Find out how much your home could sell for in as little as 3 minutes with a no-obligation cash offer.
Estimated market value
$800,400
Get a cash offer in 3 minutes
Find out how much your home could sell for in as little as 3 minutes with a no-obligation cash offer.
Estimated market value
$800,400
- Virginia
- Fairfax County
- Alexandria
- 22306
- Hybla Valley
- 7263 Nittany Ln
Nearby cities
Nearby neighborhoods
Nearby zip codes
Other Alexandria Topics
