Stunning & Upgraded w/ a Private Terrace and Loft: Modern Luxury in a Prime Location. This nearly new, 3-year-old townhome by The Christopher Companies perfectly blends modern curb appeal—brick, black-cased windows, and sleek rails—with over 2,330 sq. ft. of meticulously maintained living space. Freshly painted throughout, this home feels like a brand-new model. The thoughtfully designed floor plan now features a newly remodeled 4th full bathroom on the main level, elegantly finished with premium porcelain tiles. Overlooking a quiet courtyard, the interior shines with beautiful LVP flooring across the lower and main levels, leading to a light-filled 4th-floor loft with a private terrace. The chef-inspired mid-kitchen is a focal point, boasting three distinct countertop areas, premium Samsung appliances, and a seamless flow to the main-level deck—ideal for entertaining. The home features 9' ceilings with recessed lighting throughout. Upstairs, convenience is key with a bedroom-level laundry. Every window is outfitted with custom top-down/bottom-up cellular shades for the perfect balance of light and privacy. Located just minutes from I-495, Tysons, and the Mosaic District, this home makes commuting a breeze. Enjoy easy access to Wakefield Park, Audrey Moore Rec Center, and Hidden Oaks Nature Center. Experience the perfect blend of sophisticated style and suburban tranquility.
For sale
$890,000
7413 Rocky Creek Ter, Annandale, VA 22003
4beds
2,330sqft
Townhouse
Built in 2023
1,358 Square Feet Lot
$875,400 Zestimate®
$382/sqft
$110/mo HOA
What's special
Overlooking a quiet courtyardFreshly painted throughoutThree distinct countertop areasChef-inspired mid-kitchenPremium samsung appliancesBedroom-level laundryPremium porcelain tiles
- 104 days
- 531
- 25
Zillow last checked:
Listing updated:
Listed by:
Elena Gorbounova 703-625-7888,
RE/MAX Allegiance 703-824-4800
Source: Bright MLS,MLS#: VAFX2308252
Facts & features
Interior
Bedrooms & bathrooms
- Bedrooms: 4
- Bathrooms: 5
- Full bathrooms: 4
- 1/2 bathrooms: 1
- Main level bathrooms: 1
Rooms
- Room types: Dining Room, Primary Bedroom, Bedroom 2, Bedroom 3, Bedroom 4, Kitchen, Foyer, Great Room, Laundry, Loft, Recreation Room, Bathroom 2, Bathroom 3, Primary Bathroom
Primary bedroom
- Features: Walk-In Closet(s)
- Level: Upper
- Area: 225 Square Feet
- Dimensions: 15 X 15
Bedroom 2
- Level: Upper
- Area: 99 Square Feet
- Dimensions: 11 X 9
Bedroom 3
- Level: Upper
- Area: 121 Square Feet
- Dimensions: 11 X 11
Bedroom 4
- Level: Upper
Primary bathroom
- Level: Upper
Bathroom 2
- Level: Upper
Bathroom 3
- Level: Upper
Dining room
- Level: Upper
- Area: 165 Square Feet
- Dimensions: 11 X 15
Foyer
- Level: Main
Great room
- Level: Upper
- Area: 273 Square Feet
- Dimensions: 13 X 21
Kitchen
- Level: Upper
- Area: 224 Square Feet
- Dimensions: 14 X 16
Laundry
- Level: Upper
Loft
- Features: Bathroom - Stall Shower
- Level: Upper
- Area: 238 Square Feet
- Dimensions: 14 X 17
Recreation room
- Level: Main
- Area: 132 Square Feet
- Dimensions: 12 X 11
Heating
- Forced Air, Central
Cooling
- Central Air, Electric
Appliances
- Included: Microwave, Dishwasher, Disposal, Energy Efficient Appliances, Exhaust Fan, Ice Maker, Self Cleaning Oven, Oven/Range - Gas, Stainless Steel Appliance(s), Trash Compactor, Washer, Gas Water Heater
- Laundry: Laundry Room
Features
- Soaking Tub, Bathroom - Walk-In Shower, Breakfast Area, Butlers Pantry, Bathroom - Stall Shower, Dining Area, Open Floorplan, Kitchen - Gourmet, Kitchen Island, Pantry, Primary Bath(s), Recessed Lighting, Walk-In Closet(s), 9'+ Ceilings
- Flooring: Luxury Vinyl, Carpet, Wood
- Windows: Window Treatments
- Has basement: No
- Number of fireplaces: 1
Interior area
- Total structure area: 2,330
- Total interior livable area: 2,330 sqft
- Finished area above ground: 2,330
Property
Parking
- Total spaces: 2
- Parking features: Garage Faces Rear, Attached
- Attached garage spaces: 2
Accessibility
- Accessibility features: Accessible Hallway(s)
Features
- Levels: Four
- Stories: 4
- Pool features: None
Lot
- Size: 1,358 Square Feet
Details
- Additional structures: Above Grade
- Parcel number: 0711 44 0041
- Zoning: 312
- Special conditions: Standard
Construction
Type & style
- Home type: Townhouse
- Architectural style: Contemporary
- Property subtype: Townhouse
Materials
- Advanced Framing, Asphalt, Brick Front, Combination, Concrete, CPVC/PVC, Low VOC Products/Finishes, Masonry, Spray Foam Insulation, Vinyl Siding
- Foundation: Slab
- Roof: Architectural Shingle
Condition
- Excellent
- New construction: No
- Year built: 2023
Details
- Builder model: CAMERON
- Builder name: Christopher Companies
Utilities & green energy
- Sewer: Public Sewer
- Water: Public
- Utilities for property: Fiber Optic
Community & HOA
Community
- Subdivision: Townes At Little River Crossing
HOA
- Has HOA: Yes
- Services included: Common Area Maintenance, Maintenance Structure, Maintenance Grounds, Management, Reserve Funds, Road Maintenance, Snow Removal, Trash
- HOA fee: $110 monthly
Location
- Region: Annandale
Financial & listing details
- Price per square foot: $382/sqft
- Tax assessed value: $892,860
- Annual tax amount: $9,768
- Date on market: 5/16/2026
- Listing agreement: Exclusive Right To Sell
- Listing terms: Cash,Conventional,FHA,FNMA,VA Loan,USDA Loan,VHDA
- Ownership: Fee Simple
Estimated market value
$875,400
$832,000 - $919,000
$4,252/mo
Price history
| Date | Event | Price |
|---|---|---|
| 5/16/2026 | Listed for sale | $890,000+4.7%$382/sqft |
Source:  Bright MLS #VAFX2308252 Report a problem Bright MLS #VAFX2308252 Report a problem | ||
| 5/12/2023 | Sold | $850,000-0.9%$365/sqft |
Source: Bright MLS #VAFX2112416 Report a problem | ||
| 4/23/2023 | Pending sale | $857,575$368/sqft |
Source: Bright MLS #VAFX2112416 Report a problem | ||
| 2/9/2023 | Listed for sale | $857,575$368/sqft |
Source: Bright MLS #VAFX2112416 Report a problem | ||
| 12/5/2022 | Listing removed | $857,575$368/sqft |
Source: Bright MLS #VAFX2087482 Report a problem | ||
| 9/12/2022 | Price change | $857,575+0.4%$368/sqft |
Source: Bright MLS #VAFX2087482 Report a problem | ||
| 8/8/2022 | Listed for sale | $854,525$367/sqft |
Source: Bright MLS #VAFX2087482 Report a problem | ||
Public tax history
| Year | Property taxes | Tax assessment |
|---|---|---|
| 2025 | -- | $844,960 +0.9% |
| 2024 | -- | $837,460 -1.6% |
| 2023 | $9,514 | $851,100 |
| 2022 | -- | -- |
Find assessor info on the county website
Monthly payment
Est. payment
Payment breakdown
Explore the cost of this home by adjusting the details. Changes won't be saved.Climate risks
Neighborhood: 22003
Nearby schools
Schools provided by the listing agent
- Middle: Poe
- District: Fairfax County Public Schools
Source: Bright MLS. This data may not be complete. We recommend contacting the local school district to confirm school assignments for this home.

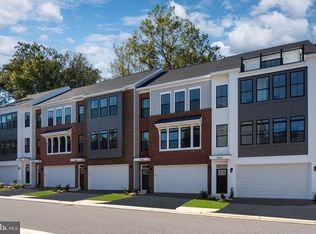
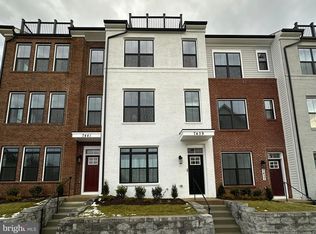
Similar homes
- $885,0004 bd4 ba2.2k sqft4434 Fair Lakes Ct, Fairfax, VA 22033For Sale
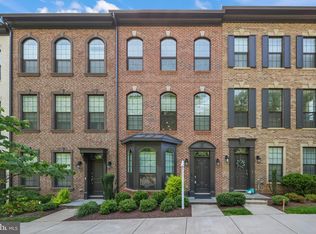
 MLS ID #VAFX2318852, Denean Lee Jones, Redfin Corporation. Bright MLS
 - $868,0004 bd5 ba2.5k sqft2861 Hokie Ln, Alexandria, VA 22306For Sale
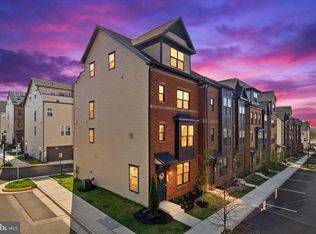 MLS ID #VAFX2325516, Anthony Lacey, Keller Williams Realty Centre. Bright MLS
 - $745,0003 bd4 ba2.5k sqft7348 Bloomington Ct, Springfield, VA 22150For Sale
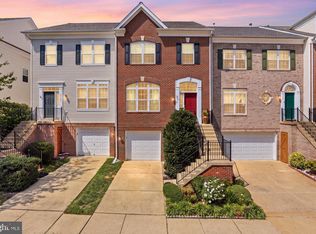 MLS ID #VAFX2336558, Paul Thistle, Take 2 Real Estate LLC. Bright MLS
 - $1,025,0004 bd5 ba3.1k sqft3961 Norton Pl, Fairfax, VA 22030For Sale
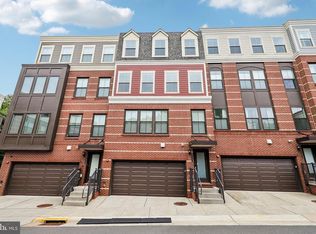 MLS ID #VAFC2008622, Lana Schinnerer, Samson Properties. Bright MLS
 - $895,0003 bd5 ba2.5k sqft14339 Beckett Glen Cir, Chantilly, VA 20151For SaleMLS ID #VAFX2328970, Hemanth Ganta, DMV Realty, INC.. Bright MLS
- $835,0003 bd4 ba2.3k sqft5179 Ridgeview Retreat Dr, Chantilly, VA 20151For SaleMLS ID #VAFX2336336, Mary Ellen Rubenstein, Century 21 Redwood Realty. Bright MLS
- $843,9995 bd5 ba2.5k sqft7277 Nittany Ln, Alexandria, VA 22306For SaleMLS ID #VAFX2331130, Vikas Chaudhary, Samson Properties. Bright MLS
- $820,0004 bd5 ba2.3k sqft5284 Ridgeview Retreat Dr, Chantilly, VA 20151For SaleMLS ID #VAFX2332726, Vance Nguyen, Spring Hill Real Estate, LLC.. Bright MLS
- $875,0004 bd4 ba2k sqft237 Rock Creek Church Rd NW, Washington, DC 20011For SaleMLS ID #DCDC2259028, JT Powell, Coldwell Banker Realty - Washington. Bright MLS
- $925,0004 bd5 ba3.4k sqftPotomac Overlook Condo, Oxon Hill, MD 20745For SaleMLS ID #MDPG2209074, Alex Martinez, The Agency DC. Bright MLS
- $839,0004 bd4 ba2k sqft4902 4th St NW, Washington, DC 20011For SaleMLS ID #DCDC2271250, Ben Puchalski, Compass. Bright MLS
- $820,0004 bd4 ba2.4k sqft1373 Rittenhouse St NW, Washington, DC 20011For SaleMLS ID #DCDC2276060, Blake Hering, Samson Properties. Bright MLS
- $849,9005 bd5 ba2.4k sqft13993 Airfoil Rd, Herndon, VA 20171For SaleMLS ID #VAFX2330784, Angela Shelton, Bay Property Mgmt Group Northern Virginia, LLC.. Bright MLS
- $749,9003 bd3 ba2.4k sqftMount Vineyard, Fairfax, VA 22030For SaleMLS ID #VAFC2008598, Cheantae Lewis, Century 21 Redwood Realty. Bright MLS
- $740,0003 bd4 ba2.3k sqft6614 Thurlton Dr, Alexandria, VA 22315For SaleMLS ID #VAFX2295568, Lindsey Schmidt, Fathom Realty. Bright MLS
- $964,9004 bd4 ba2.1k sqft413 Hamilton St NW, Washington, DC 20011For SaleMLS ID #DCDC2267958, Joe Martin, Keller Williams Capital Properties. Bright MLS
- $999,0004 bd4 ba2.1k sqft4012 13th St NW, Washington, DC 20011For SaleMLS ID #DCDC2278396, Nathan Julian Guggenheim, Washington Fine Properties, LLC. Bright MLS
- $1,235,0004 bd5 ba3.1k sqft1874 Easterly Rd, Reston, VA 20190For SaleMLS ID #VAFX2337472, Chris Brown, Corcoran McEnearney. Bright MLS
- $1,160,0004 bd5 ba3.1k sqft5139 Brawner Pl, Alexandria, VA 22304For SaleMLS ID #VAAX2060314, Aaron Podolsky, Compass. Bright MLS
- $750,0003 bd4 ba1.4k sqft7331 Blade Dr, Falls Church, VA 22042For SaleMLS ID #VAFX2316640, Angela Murphy, Keller Williams Capital Properties. Bright MLS
