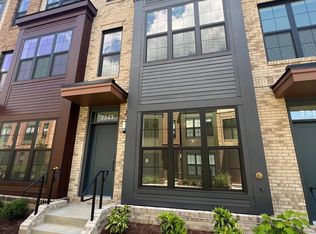
***JUST REDUCED*** Exceptional value in Falls Church! Welcome to modern, low-maintenance living in an unbeatable Northern Virginia location. Built in 2024 and meticulously maintained, this stunning Bellair model offers the perfect blend of contemporary design and everyday convenience all within the Beltway. Located in the Townhomes at Graham Park community of Falls Church, this home provides the benefits of nearly new construction without the wait. Step inside to discover a bright and airy open-concept floor plan with expansive windows, wide-plank flooring and stylish finishes throughout. The gourmet kitchen serves as the centerpiece of the home, featuring upgraded white cabinetry, quartz countertops, stainless steel appliances and a pantry for additional storage. Designed for both entertaining and everyday living, the kitchen flows seamlessly into the dining and living areas. Upstairs, each of the 2 bedrooms features its own private en-suite bathroom, making the layout ideal for guests, multigenerational living or work-from-home needs. A convenient powder room on the main level adds additional functionality for visitors. The top level is dedicated to a luxurious primary suite complete with a walk-in closet, spa-inspired bath with double vanity and direct access to a private rooftop terrace. An attached two-car garage with additional storage space completes the home. The location is truly exceptional. Tucked away within the community yet just steps from everyday conveniences with easy access to Giant and other neighborhood favorites. The vibrant Mosaic District is less than two miles away, offering an outstanding collection of dining, shopping, entertainment and community events. Commuters will appreciate the close proximity to I-495, I-66, Route 50, Dunn Loring Metro, Tysons Corner, the Pentagon and Washington, D.C. This move-in-ready home truly offers an exceptional opportunity to enjoy the best of Northern Virginia living!
Under contract
Price cut: $17K (7/20)
$750,000
7331 Blade Dr, Falls Church, VA 22042
3beds
1,464sqft
Townhouse
Built in 2024
760 Square Feet Lot
$-- Zestimate®
$512/sqft
$174/mo HOA
What's special
Stylish finishes throughoutPantry for additional storageWalk-in closetWide-plank flooringQuartz countertopsLuxurious primary suiteGourmet kitchen
- 112 days
- 121
- 1
Zillow last checked:
Listing updated:
Listed by:
Angela Murphy 954-806-9116,
Keller Williams Capital Properties 703-964-1290,
Listing Team: Team Novasa Homes, Co-Listing Team: Team Novasa Homes,Co-Listing Agent: Soledad Bergada 203-727-7423,
Keller Williams Capital Properties
Source: Bright MLS,MLS#: VAFX2316640
Facts & features
Interior
Bedrooms & bathrooms
- Bedrooms: 3
- Bathrooms: 4
- Full bathrooms: 3
- 1/2 bathrooms: 1
- Main level bathrooms: 1
Basement
- Area: 0
Heating
- Central, Natural Gas
Cooling
- Central Air, Electric
Appliances
- Included: Microwave, Dishwasher, Disposal, Dryer, Ice Maker, Oven/Range - Gas, Refrigerator, Stainless Steel Appliance(s), Washer, Gas Water Heater
- Laundry: Upper Level
Features
- Bathroom - Walk-In Shower, Ceiling Fan(s), Combination Kitchen/Dining, Combination Dining/Living, Open Floorplan, Kitchen - Galley
- Has basement: No
- Has fireplace: No
Interior area
- Total structure area: 1,464
- Total interior livable area: 1,464 sqft
- Finished area above ground: 1,464
- Finished area below ground: 0
Video & virtual tour
Property
Parking
- Total spaces: 2
- Parking features: Garage Faces Rear, Garage Door Opener, Attached
- Attached garage spaces: 2
Accessibility
- Accessibility features: None
Features
- Levels: Three
- Stories: 3
- Patio & porch: Terrace
- Exterior features: Balcony
- Pool features: None
Lot
- Size: 760 Square Feet
Details
- Additional structures: Above Grade, Below Grade
- Parcel number: 0503 27 0148
- Zoning: 402
- Special conditions: Standard
Construction
Type & style
- Home type: Townhouse
- Architectural style: Contemporary
- Property subtype: Townhouse
Materials
- Brick
- Foundation: Slab
Condition
- Excellent
- New construction: No
- Year built: 2024
Details
- Builder model: The Bellair
Utilities & green energy
- Sewer: Public Sewer
- Water: Public
Community & HOA
Community
- Subdivision: Graham Park
HOA
- Has HOA: Yes
- Amenities included: Tot Lots/Playground, Common Grounds
- Services included: Common Area Maintenance, Snow Removal, Trash
- HOA fee: $174 monthly
- HOA name: THEOHARIS MANAGEMENT, LLC
Location
- Region: Falls Church
Financial & listing details
- Price per square foot: $512/sqft
- Tax assessed value: $754,400
- Annual tax amount: $8,747
- Date on market: 6/11/2026
- Listing agreement: Exclusive Right To Sell
- Listing terms: Cash,Conventional,VA Loan
- Ownership: Fee Simple
Estimated market value
Not available
Estimated sales range
Not available
Not available
Price history
| Date | Event | Price |
|---|---|---|
| 9/3/2026 | Listing removed | $3,850$3/sqft |
Source: Bright MLS #VAFX2329650 Report a problem | ||
| 9/1/2026 | Contingent | $750,000$512/sqft |
Source:  Bright MLS #VAFX2316640 Report a problem Bright MLS #VAFX2316640 Report a problem | ||
| 8/17/2026 | Price change | $3,850-2.5%$3/sqft |
Source: Bright MLS #VAFX2329650 Report a problem | ||
| 7/28/2026 | Listed for rent | $3,950$3/sqft |
Source: Bright MLS #VAFX2329650 Report a problem | ||
| 7/20/2026 | Price change | $750,000-2.2%$512/sqft |
Source: Bright MLS #VAFX2316640 Report a problem | ||
| 7/9/2026 | Price change | $767,000-1.3%$524/sqft |
Source: Bright MLS #VAFX2316640 Report a problem | ||
| 6/11/2026 | Listed for sale | $777,000-1.6%$531/sqft |
Source: Bright MLS #VAFX2316640 Report a problem | ||
| 8/12/2024 | Sold | $789,785$539/sqft |
Source: Public Record Report a problem | ||
Public tax history
| Year | Property taxes | Tax assessment |
|---|---|---|
| 2025 | $9,500 +203.3% | $756,620 +184.4% |
| 2024 | $3,132 -24.8% | $266,000 -27.1% |
| 2023 | $4,163 | $365,000 |
| 2022 | -- | -- |
Find assessor info on the county website
Monthly payment
Est. payment
Payment breakdown
Explore the cost of this home by adjusting the details. Changes won't be saved.Climate risks
Neighborhood: 22042
Nearby schools
Schools provided by the listing agent
- Elementary: Westlawn
- Middle: Jackson
- High: Falls Church
- District: Fairfax County Public Schools
Source: Bright MLS. This data may not be complete. We recommend contacting the local school district to confirm school assignments for this home.

Similar homes
- $700,0003 bd3 ba1.4k sqft7371 Arlington Blvd, Falls Church, VA 22042For Sale

 MLS ID #VAFX2338990, Jean Ropp, RLAH @properties. Bright MLS
 - $1,010,0003 bd4 ba1.6k sqft2013 Tysons Ridgeline Rd, Falls Church, VA 22043For Sale
 MLS ID #VAFX2328758, Cesar Rivera, Corcoran McEnearney. Bright MLS
 - $750,0003 bd3 ba1.5k sqftOld City 1, Washington, DC 20002For Sale
 MLS ID #DCDC2268946, Stuart Carragher, Compass. Bright MLS
 - $659,0003 bd3 ba1.5k sqft4128 Legato Rd Unit 53, Fairfax, VA 22033For Sale
 MLS ID #VAFX2333378, Christine Song, Samson Properties. Bright MLS
 - $775,0002 bd3 ba1.3k sqft3320 New Hampshire Ave NW #2, Washington, DC 20010For SaleMLS ID #DCDC2285712, Amir Tabatabai, TTR Sotheby's International Realty. Bright MLS
- $799,5003 bd4 ba1.9k sqft2881 Chancellors Way NE, Washington, DC 20017For SaleMLS ID #DCDC2282668, Renee Peres, Compass. Bright MLS
- $774,9004 bd3 ba1.5k sqft4509 12th St NE, Washington, DC 20017For SaleMLS ID #DCDC2264670, Jill Judge, Real Broker, LLC. Bright MLS
- $895,0003 bd3 ba1.5k sqft1761 Old Meadow Rd #215, McLean, VA 22101For SaleMLS ID #VAFX2337232, Matias Leiva, Keller Williams Realty. Bright MLS
- $650,0003 bd3 ba1.6k sqftTrinidad, Washington, DC 20002For SaleMLS ID #DCDC2285646, Stephen Gabauer, CENTURY 21 New Millennium. Bright MLS
- $829,0003 bd5 ba1.8k sqftCrown, Gaithersburg, MD 20878For SaleMLS ID #MDMC2249466, Bill Wang, Hometown Elite Realty LLC. Bright MLS
- $815,0004 bd4 ba2.1k sqft1231 Wynton Pl NE, Washington, DC 20017For SaleMLS ID #DCDC2282968, Thomas Doyle, RLAH @properties. Bright MLS
- $849,9003 bd2 ba1.1k sqftThe Flats At Pierce Court, Arlington, VA 22209For SaleMLS ID #VAAR2078204, Margaret O'Gorman, Paul Wesley Real Estate. Bright MLS
- $650,0003 bd4 ba1.8k sqft583 Shorthorn Way, Rockville, MD 20850For SaleMLS ID #MDMC2251696, Matt Kasun, Pearson Smith Realty, LLC. Bright MLS
- $819,0002 bd2 ba1.4k sqft108 14th St SE, Washington, DC 20003For SaleMLS ID #DCDC2281610, Nathan Julian Guggenheim, Washington Fine Properties, LLC. Bright MLS
- $614,9003 bd3 ba1.6k sqft4744 Tatum Mill Way #509, Chantilly, VA 20151For SaleMLS ID #VAFX2317866, Pedro Paucar, Compass. Bright MLS
- $775,0003 bd3 ba1.5k sqftColumbia Heights, Washington, DC 20010For SaleMLS ID #DCDC2277918, Wemmy Collins, Redfin Corp. Bright MLS
- $699,9992 bd3 ba1.2k sqftColumbia Heights, Washington, DC 20010For SaleMLS ID #DCDC2281032, Blake Hering, Samson Properties. Bright MLS
- $699,0002 bd2 ba1.3k sqftNone Available, Washington, DC 20002For SaleMLS ID #DCDC2281070, Drew Carpenter, Compass. Bright MLS
- $599,9993 bd3 ba1.8k sqftEast Market At Fair Lake, Fairfax, VA 22033For SaleMLS ID #VAFX2332080, Denise Vu, Samson Properties. Bright MLS
- $699,0003 bd3 ba1.7k sqft1223 Talbert St SE #2, Washington, DC 20020New ConstructionMLS ID #DCDC2271932, Mike Burns, RE/MAX Allegiance. Bright MLS
