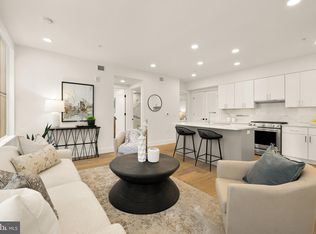
Welcome home to The Flats at Pierce Court, a boutique 2018 condominium in the heart of Rosslyn, where elevated urban living meets everyday ease. This rarely available 3BR/2BA residence delivers an impressive, modern layout with wide-plank hardwood floors and oversized windows that flood the space with light. The kitchen is the heart of it all, featuring Calacatta quartz counters, sleek stainless steel appliances, custom cabinetry, and an island built for gathering. The primary suite is a true sanctuary with a walk-in closet and spa-inspired bath. Two additional bedrooms flex effortlessly as guest space, a home office, or whatever you need next. Add in a side-by-side in-unit washer/dryer and assigned covered parking for ultimate convenience. The real showstopper is the wraparound, floor-to-ceiling windows opening onto a two-sided balcony, the perfect spot for morning coffee, sunset views, and Fourth of July fireworks with friends. Steps from Rosslyn's best restaurants, shops, parks, and trails, this is city living, at its best. Don't miss your chance to own one of Arlington's most coveted addresses. Bonus: Seller's 4.625% conventional loan may be assumable by qualified buyers—inquire today!
For sale
$865,000
1245 N Pierce St Unit 8, Arlington, VA 22209
3beds
1,142sqft
Condominium
Built in 2018
-- sqft lot
$855,100 Zestimate®
$757/sqft
$609/mo HOA
What's special
Island built for gatheringWraparound floor-to-ceiling windowsWide-plank hardwood floorsWalk-in closetCustom cabinetryAssigned covered parkingSpa-inspired bath
- 20 days
- 944
- 51
Likely to sell faster than
Zillow last checked:
Listing updated:
Listed by:
Margaret O'Gorman 703-472-7040,
Paul Wesley Real Estate 7032822709
Source: Bright MLS,MLS#: VAAR2078204
Facts & features
Interior
Bedrooms & bathrooms
- Bedrooms: 3
- Bathrooms: 2
- Full bathrooms: 2
- Main level bathrooms: 2
- Main level bedrooms: 3
Rooms
- Room types: Living Room, Primary Bedroom, Bedroom 2, Bedroom 3, Kitchen
Primary bedroom
- Level: Main
- Area: 234 Square Feet
- Dimensions: 13 X 18
Bedroom 2
- Level: Main
- Area: 110 Square Feet
- Dimensions: 10 X 11
Bedroom 3
- Level: Main
- Area: 90 Square Feet
- Dimensions: 9 X 10
Kitchen
- Level: Main
- Area: 240 Square Feet
- Dimensions: 12 X 20
Living room
- Level: Main
- Area: 280 Square Feet
- Dimensions: 14 X 20
Heating
- Heat Pump, Forced Air, Electric
Cooling
- Central Air, Ceiling Fan(s), Electric
Appliances
- Included: Electric Water Heater
- Laundry: In Unit
Features
- Has basement: No
- Has fireplace: No
Interior area
- Total structure area: 1,142
- Total interior livable area: 1,142 sqft
- Finished area above ground: 1,142
- Finished area below ground: 0
Video & virtual tour
Property
Parking
- Total spaces: 1
- Parking features: Covered, Attached
- Attached garage spaces: 1
Accessibility
- Accessibility features: None
Features
- Levels: One
- Stories: 1
- Pool features: None
Details
- Additional structures: Above Grade, Below Grade
- Parcel number: 17033042
- Zoning: RA6-15
- Special conditions: Standard
Construction
Type & style
- Home type: Condo
- Architectural style: Contemporary
- Property subtype: Condominium
- Attached to another structure: Yes
Materials
- Other
Condition
- Excellent,Very Good
- New construction: No
- Year built: 2018
Utilities & green energy
- Sewer: Public Sewer
- Water: Public
Community & HOA
Community
- Condo and coop fee: $609 monthly
- Subdivision: Rosslyn
HOA
- Has HOA: No
- Amenities included: Reserved/Assigned Parking, Other
- Services included: Common Area Maintenance, Maintenance Structure, Lawn Care Front, Lawn Care Rear, Lawn Care Side, Maintenance Grounds, Reserve Funds, Road Maintenance, Sewer, Trash, Water
- HOA name: The Flats At Pierce Court
Location
- Region: Arlington
Financial & listing details
- Price per square foot: $757/sqft
- Tax assessed value: $958,700
- Annual tax amount: $10,095
- Date on market: 8/20/2026
- Listing agreement: Exclusive Right To Sell
- Ownership: Condominium
Estimated market value
$855,100
$812,000 - $898,000
$4,687/mo
Price history
| Date | Event | Price |
|---|---|---|
| 8/20/2026 | Listed for sale | $865,000-3.9%$757/sqft |
Source:  Bright MLS #VAAR2078204 Report a problem Bright MLS #VAAR2078204 Report a problem | ||
| 4/28/2026 | Listing removed | $899,900$788/sqft |
Source:  Long & Foster Broker Feed #VAAR2069948 Report a problem Long & Foster Broker Feed #VAAR2069948 Report a problem | ||
| 4/1/2026 | Price change | $899,900-1.6%$788/sqft |
Source: Bright MLS #VAAR2069948 Report a problem | ||
| 3/25/2026 | Price change | $914,900-2.7%$801/sqft |
Source: Bright MLS #VAAR2069948 Report a problem | ||
| 3/12/2026 | Listed for sale | $939,900+3.3%$823/sqft |
Source: Bright MLS #VAAR2069948 Report a problem | ||
| 5/27/2022 | Sold | $910,000+1.1%$797/sqft |
Source: Bright MLS #VAAR2015022 Report a problem | ||
| 4/23/2022 | Pending sale | $899,990$788/sqft |
Source: Bright MLS #VAAR2015022 Report a problem | ||
| 4/21/2022 | Listed for sale | $899,990+4.8%$788/sqft |
Source: Bright MLS #VAAR2015022 Report a problem | ||
| 4/10/2020 | Sold | $859,000+9.1%$752/sqft |
Source: Public Record Report a problem | ||
| 4/3/2019 | Sold | $787,000$689/sqft |
Source: Public Record Report a problem | ||
Public tax history
| Year | Property taxes | Tax assessment |
|---|---|---|
| 2025 | $9,574 | $926,800 |
| 2024 | $9,574 +1.2% | $926,800 +0.9% |
| 2023 | $9,465 +10.1% | $918,900 +10.1% |
| 2022 | $8,593 | $834,300 |
| 2021 | $8,593 +9.9% | $834,300 +9.5% |
| 2020 | $7,819 +7.3% | $762,100 +7.3% |
| 2019 | $7,285 | $710,000 |
Find assessor info on the county website
Monthly payment
Est. payment
Payment breakdown
Explore the cost of this home by adjusting the details. Changes won't be saved.Climate risks
Neighborhood: Radnor-Ft Myer Heights
Nearby schools
Schools provided by the listing agent
- Elementary: Innovation
- Middle: Dorothy Hamm
- High: Yorktown
- District: Arlington County Public Schools
Source: Bright MLS. This data may not be complete. We recommend contacting the local school district to confirm school assignments for this home.