Skip main navigation
Sold for $720,000
  • $720,000

    1245 N Pierce St Unit 4, Arlington, VA 22209

    2beds
    870sqft
    Condominium
    Built in 2018
    -- sqft lot
    $737,200 Zestimate®
    $828/sqft
    $3,536 Estimated rent

    Home value

    $737,200

    $686,000 - $789,000

    $3,536/mo

    Zestimate® history
    Loading
    Loading...

    Owner options

    List your home for rent

    $3,536/mo

    Rent Zestimate®

    Find your next renter with Zillow Rental Manager. Plus, with online applications, you can quickly screen prospective tenants – for free.

    Learn more

    $3,536/mo

    Rent Zestimate®

    Refinance and save

    $4,473/mo

    Est. payment

    Refinancing to a lower rate could help reduce your monthly payments and save thousands over the life of the loan.

    See today's rates

    $4,473/mo

    Est. payment

    Explore your selling options

    Work with a Zillow partner agent

    Leverage their expertise and Zillow's premium Showcase listings to get your home seen by more buyers.

    Get started

    List with your own agent

    Get your home in front of millions of buyers by listing it on Zillow.

    Learn how to do it

    Sell it yourself

    Take full control of how buyers see your home on Zillow by listing For Sale by Owner (FSBO).

    List your home

    What's special

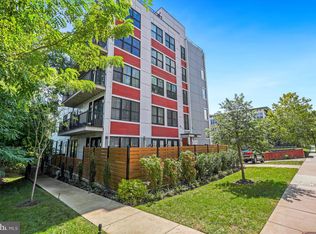
    A sophisticated boutique condominium, the Flats at Pierce Court comprises just 12 exclusive residences, centrally located in one of Arlington’s most desirable neighborhoods. Constructed in 2018, the building embodies a modern aesthetic that continues throughout Unit 4; a thoughtfully designed two-bedroom, two-bath home with top-tier finishes. With approximately 800 square feet of interior space, this residence offers an ideal blend of luxury and efficiency. The entry opens into a spacious, open-concept living area, defined by a contemporary palette, wide-plank white oak flooring, and abundant natural light. At one end of the expansive living room, a cozy dining nook creates a sense of intimacy while remaining seamlessly connected to the main space. The kitchen is a chef’s dream, featuring Calacatta quartz countertops and a single-slab backsplash, sleek white cabinetry, a large center island with integrated seating, and a full suite of high-end KitchenAid appliances. A laundry closet with an in-unit washer and dryer conveniently connects the living spaces to the bedrooms, offering everyday practicality. The primary suite is a luxurious retreat, complete with a generous walk-in closet and a spa-like ensuite bath clad in marble, boasting a double vanity with lighted mirrors and a large glass-enclosed walk-in shower. The secondary bedroom also features ample closet space and shares a vestibule with the hall bath, which mirrors the same high-end materials and design. Both bedrooms open onto a private balcony nestled within a lush canopy of trees, offering tranquil green views that bring a touch of nature to this urban setting. The unit also includes two covered parking spaces in the building’s garage, a rare convenience in this sought-after area. Unrivaled in its location, the Flats at Pierce Court sits just one mile from the DC line via the Theodore Roosevelt Bridge and the Rosslyn Metro, and under two miles to Georgetown. A vibrant selection of restaurants, nightlife, and cultural attractions is only minutes away. Polished in its design, amenities, and setting, Unit 4 offers refined city living for the discerning buyer.

    Zillow last checked:

    Listing updated:

    Listed by:

    Nicole Terry 301-785-0777,

    TTR Sotheby's International Realty,

    Co-Listing Agent: Daniel M Heider 202-938-3685,

    TTR Sotheby's International Realty

    Bought with:

    Daniel Heider, SP98372854

    TTR Sotheby's International Realty

    Nicole Terry, 0225256171

    TTR Sotheby's International Realty

    Source: Bright MLS,MLS#: VAAR2061582MLS Logo

    Facts & features

    Interior

    Bedrooms & bathrooms
    • Bedrooms: 2
    • Bathrooms: 2
    • Full bathrooms: 2
    • Main level bathrooms: 2
    • Main level bedrooms: 2
    Rooms
    • Room types: Living Room, Dining Room, Primary Bedroom, Bedroom 2, Kitchen
    Primary bedroom
    • Level: Main
    • Area: 156 Square Feet
    • Dimensions: 13 x 12
    Bedroom 2
    • Level: Main
    • Area: 100 Square Feet
    • Dimensions: 10 x 10
    Dining room
    • Level: Main
    • Area: 30 Square Feet
    • Dimensions: 6 x 5
    Kitchen
    • Level: Main
    • Area: 144 Square Feet
    • Dimensions: 16 x 9
    Living room
    • Level: Main
    • Area: 176 Square Feet
    • Dimensions: 16 x 11
    Heating
    • Forced Air, Electric
    Cooling
    • Central Air, Electric
    Appliances
    • Included: Microwave, Built-In Range, Dishwasher, Disposal, Dryer, Ice Maker, Range Hood, Refrigerator, Water Heater, Washer, Oven/Range - Electric, Self Cleaning Oven, Electric Water Heater
    • Laundry: In Unit
    Features
    • Combination Kitchen/Living, Open Floorplan, Kitchen - Gourmet, Kitchen Island, Recessed Lighting, Upgraded Countertops, Walk-In Closet(s)
    • Windows: Window Treatments
    • Has basement: No
    • Has fireplace: No
    Interior area
    • Total structure area: 870
    • Total interior livable area: 870 sqft
    • Finished area above ground: 870
    • Finished area below ground: 0

    Property

    Parking
    • Total spaces: 2
    • Parking features: Underground, Parking Space Conveys, Assigned, Garage
    • Garage spaces: 2
    • Details: Assigned Parking
    Accessibility
    • Accessibility features: Accessible Elevator Installed
    Features
    • Levels: One
    • Stories: 1
    • Exterior features: Balcony
    • Pool features: None
    Details
    • Additional structures: Above Grade, Below Grade
    • Parcel number: 17033038
    • Zoning: RA6-15
    • Special conditions: Standard

    Construction

    Type & style
    • Home type: Condo
    • Architectural style: Contemporary
    • Property subtype: Condominium
    • Attached to another structure: Yes
    Materials
    • Brick
    Condition
    • New construction: No
    • Year built: 2018

    Utilities & green energy

    • Sewer: Public Sewer
    • Water: Public

    Community & HOA

    Community
    • Condo and coop fee: $396 monthly
    • Subdivision: Arlington
    HOA
    • Has HOA: No
    • Amenities included: Common Grounds, Elevator(s), Reserved/Assigned Parking
    • Services included: Common Area Maintenance, Maintenance Structure, Maintenance Grounds, Reserve Funds, Sewer, Snow Removal, Trash, Water, Gas
    • HOA name: The Flats At Pierce Court
    Location
    • Region: Arlington

    Financial & listing details

    • Price per square foot: $828/sqft
    • Tax assessed value: $691,100
    • Annual tax amount: $7,139
    • Date on market: 8/12/2025
    • Listing agreement: Exclusive Right To Sell
    • Ownership: Condominium

    Price history

    DateEventPrice
    11/29/2025Listing removed$3,599$4/sqft
    Source: Zillow Rentals Report a problem
    9/27/2025Listed for rent$3,599$4/sqft
    Source: Zillow Rentals Report a problem
    9/23/2025Sold$720,000-3.9%$828/sqft
    Source: Bright MLS #VAAR2061582 Report a problem
    9/18/2025Pending sale$749,000$861/sqft
    Source: Bright MLS #VAAR2061582 Report a problem
    8/12/2025Listed for sale$749,000+7%$861/sqft
    Source: Bright MLS #VAAR2061582 Report a problem
    5/24/2022Sold$700,000+0.3%$805/sqft
    Source: Bright MLS #VAAR2013986 Report a problem
    4/7/2022Pending sale$698,000$802/sqft
    Source: Bright MLS #VAAR2013986 Report a problem
    3/25/2022Listed for sale$698,000+22.7%$802/sqft
    Source: Bright MLS #VAAR2013986 Report a problem
    1/28/2019Sold$569,000$654/sqft
    Source: Public Record Report a problem

    Public tax history

    YearProperty taxesTax assessment
    2025$7,139 $691,100
    2024$7,139 +1.1%$691,100 +0.8%
    2023$7,061 +9.6%$685,500 +9.6%
    2022$6,443 $625,500
    2021$6,443 +6.7%$625,500 +6.3%
    2020$6,038 +24.7%$588,500 +24.7%
    2019$4,842 $471,900
    Find assessor info on the county website

    Neighborhood: Radnor-Ft Myer Heights

    Nearby schools

    GreatSchools rating
    Schools provided by the listing agent
    • High: Yorktown
    • District: Arlington County Public Schools

    Source: Bright MLS. This data may not be complete. We recommend contacting the local school district to confirm school assignments for this home.

    Get a cash offer in 3 minutes
    Find out how much your home could sell for in as little as 3 minutes with a no-obligation cash offer.
    Estimated market value
    $737,200
    Get a cash offer in 3 minutes
    Find out how much your home could sell for in as little as 3 minutes with a no-obligation cash offer.
    Estimated market value
    $737,200