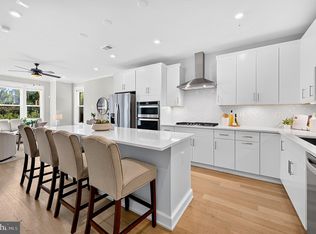
Welcome to 4744 Tatum Mill Way, a beautifully maintained, modern townhome-style condo in the highly sought-after Commonwealth Place at Westfields community. Built for today's lifestyle, this light-filled residence offers the perfect blend of style, comfort, and convenience in one of Chantilly's most desirable locations. The open-concept main living area is designed for both everyday living and entertaining, featuring wide-plank flooring, abundant natural light, and a contemporary kitchen with white cabinetry, quartz countertops, stainless steel appliances, and generous counter seating. Upstairs, the spacious primary suite serves as a private retreat, complete with a walk-in closet, elegant en-suite bath, and private balcony—perfect for enjoying your morning coffee or unwinding at the end of the day. Additional bedrooms provide flexibility for family, guests, or a home office, while the thoughtfully designed floor plan maximizes both functionality and comfort. One of the community's greatest advantages is its unbeatable location. Just steps from Wegmans, restaurants, coffee shops, fitness studios, and everyday conveniences at The Field at Commonwealth, you'll enjoy a truly walkable lifestyle rarely found in Northern Virginia. Residents also enjoy community green spaces, walking trails, playgrounds, and easy access to Route 28, Route 50, I-66, and Dulles International Airport. Whether you're looking for a low-maintenance home, a commuter-friendly location, or modern finishes in a vibrant community, 4744 Tatum Mill Way offers an exceptional opportunity to enjoy the best of Chantilly living.
For sale
Price cut: $100 (8/21)
$614,900
4744 Tatum Mill Way #509, Chantilly, VA 20151
3beds
1,654sqft
Townhouse
Built in 2021
-- sqft lot
$610,700 Zestimate®
$372/sqft
$309/mo HOA
What's special
Private balconyPrivate retreatModern finishesCommunity green spacesAbundant natural lightWalking trailsWalk-in closet
- 126 days
- 417
- 17
Zillow last checked:
Listing updated:
Listed by:
Pedro Paucar 571-970-8213,
Compass (703) 266-7277,
Co-Listing Agent: Ahmad Maseeh Exeer 703-638-2508,
Compass
Source: Bright MLS,MLS#: VAFX2317866
Facts & features
Interior
Bedrooms & bathrooms
- Bedrooms: 3
- Bathrooms: 3
- Full bathrooms: 2
- 1/2 bathrooms: 1
- Main level bathrooms: 1
Basement
- Area: 0
Heating
- Forced Air, Heat Pump, Natural Gas
Cooling
- Central Air, Electric
Appliances
- Included: Electric Water Heater
Features
- Has basement: No
- Has fireplace: No
Interior area
- Total structure area: 1,654
- Total interior livable area: 1,654 sqft
- Finished area above ground: 1,654
- Finished area below ground: 0
Property
Parking
- Total spaces: 2
- Parking features: Garage Faces Rear, Assigned, Attached, Parking Lot
- Attached garage spaces: 1
- Details: Assigned Parking
Accessibility
- Accessibility features: None
Features
- Levels: Two
- Stories: 2
- Pool features: None
Details
- Additional structures: Above Grade, Below Grade
- Parcel number: 0441 21 0509
- Zoning: 402
- Special conditions: Standard
Construction
Type & style
- Home type: Townhouse
- Architectural style: Contemporary
- Property subtype: Townhouse
Materials
- Other
- Foundation: Slab
Condition
- New construction: No
- Year built: 2021
Utilities & green energy
- Sewer: Public Sewer
- Water: Public
Community & HOA
Community
- Condo and coop fee: $188 monthly
- Subdivision: Commonwealth Place At Westfields
HOA
- Has HOA: Yes
- Amenities included: Common Grounds, Tot Lots/Playground, Jogging Path
- Services included: Common Area Maintenance, Insurance, Maintenance Grounds, Management, Reserve Funds, Trash, Snow Removal
- HOA fee: $121 monthly
Location
- Region: Chantilly
Financial & listing details
- Price per square foot: $372/sqft
- Tax assessed value: $570,870
- Annual tax amount: $6,585
- Date on market: 6/5/2026
- Listing agreement: Exclusive Right To Sell
- Ownership: Condominium
Estimated market value
$610,700
$580,000 - $641,000
$3,575/mo
Price history
| Date | Event | Price |
|---|---|---|
| 8/21/2026 | Price change | $614,9000%$372/sqft |
Source:  Bright MLS #VAFX2317866 Report a problem Bright MLS #VAFX2317866 Report a problem | ||
| 6/5/2026 | Listed for sale | $615,000+15%$372/sqft |
Source: Bright MLS #VAFX2317866 Report a problem | ||
| 8/18/2021 | Sold | $534,791$323/sqft |
Source: Public Record Report a problem | ||
Public tax history
| Year | Property taxes | Tax assessment |
|---|---|---|
| 2025 | $7,021 +4.8% | $607,310 +5% |
| 2024 | $6,701 +2.7% | $578,390 |
| 2023 | $6,527 +8.6% | $578,390 +10% |
| 2022 | $6,013 | $525,810 |
Find assessor info on the county website
Monthly payment
Est. payment
Payment breakdown
Explore the cost of this home by adjusting the details. Changes won't be saved.Climate risks
Neighborhood: 20151
Nearby schools
Schools provided by the listing agent
- Elementary: Cub Run
- High: Westfield
- District: Fairfax County Public Schools
Source: Bright MLS. This data may not be complete. We recommend contacting the local school district to confirm school assignments for this home.
- $689,4003 bd2 ba2.1k sqft4738 Tatum Mill Way #508, Chantilly, VA 20151Off Market
- $449,8003 bd2 ba1.6k sqft4740 Tatum Mill Way UNIT 507, Chantilly, VA 20151Off Market
- $452,1003 bd2 ba1.6k sqft4732 Tatum Mill Way UNIT 503, Chantilly, VA 20151Off Market
- $605,5003 bd2 ba1.6k sqft4726 Tatum Mill Way #501, Chantilly, VA 20151Off Market
Similar homes
- $600,0003 bd3 ba1.6k sqft14429 Beckett Glen Cir Unit 1001, Chantilly, VA 20151For Sale
 MLS ID #VAFX2340436, Sarah Kaplan, RE/MAX Allegiance. Bright MLS
 - $755,0003 bd3 ba2.1k sqft4763 Tatum Mill Way Unit 204, Chantilly, VA 20151For Sale
 MLS ID #VAFX2342012, Pam Harris, CENTURY 21 New Millennium. Bright MLS
 - $595,0003 bd3 ba1.6k sqft4373 Black Tulip Way #241, Chantilly, VA 20151For Sale
 MLS ID #VAFX2341626, Mr. Joseph Najm, Samson Properties. Bright MLS
 - $364,9902 bd1 ba884 sqft13831 Claret Ct, Chantilly, VA 20151For Sale
 MLS ID #VAFX2345240, Kashif Rasul, Samson Properties. Bright MLS
 - $499,9993 bd4 ba1.8k sqftEast Gate 3 Condominium, Chantilly, VA 20152For SaleMLS ID #VALO2137820, Jim Byrne, Compass. Bright MLS
- $650,0003 bd5 ba1.9k sqft13937 Airfoil Rd, Herndon, VA 20171For SaleMLS ID #VAFX2342104, Jenny Yazdani, Compass. Bright MLS
- $623,0003 bd4 ba1.2k sqft13921 Airfoil Rd, Herndon, VA 20171For SaleMLS ID #VAFX2338632, James Nellis, EXP Realty, LLC. Bright MLS
- $485,0003 bd3 ba1.5k sqftEast Gate Condominiums, Chantilly, VA 20152For SaleMLS ID #VALO2131006, Tony Yeh, United Realty, Inc.. Bright MLS
- $619,0003 bd4 ba1.9k sqft25011 Coats Sq, Aldie, VA 20105For SaleMLS ID #VALO2133866, Eric Fortunato, Pearson Smith Realty, LLC. Bright MLS
- $624,9993 bd4 ba2.3k sqft6326 Cullen Pl, Haymarket, VA 20169For SaleMLS ID #VAPW2132148, Ashley Tauzier, Berkshire Hathaway HomeServices PenFed Realty. Bright MLS
- $659,0003 bd3 ba1.5k sqft4128 Legato Rd Unit 53, Fairfax, VA 22033For SaleMLS ID #VAFX2333378, Christine Song, Samson Properties. Bright MLS
- $612,0003 bd4 ba2.1k sqft8284 Clay Ln, Manassas, VA 20110For SaleMLS ID #VAPW2130078, Kelly Hayes, Samson Properties. Bright MLS
- $624,9003 bd4 ba1.9k sqft41768 McMonagle Sq, Aldie, VA 20105For SaleMLS ID #VALO2133056, Ahmed Nadim, Homesavey, LLC. Bright MLS
- $520,0003 bd4 ba1.5k sqftAmberlea At South Riding, Chantilly, VA 20152For SaleMLS ID #VALO2136058, Samantha Bendigo, Berkshire Hathaway HomeServices PenFed Realty. Bright MLS
- $575,0002 bd3 ba1.5k sqft232 Van Buren St, Herndon, VA 20170For SaleMLS ID #VAFX2343662, Kathryn Horner, Pearson Smith Realty, LLC. Bright MLS
- $550,0003 bd3 ba1.9k sqft11924 Travistock Ct, Reston, VA 20191For SaleMLS ID #VAFX2343946, Jennifer Young, Keller Williams Realty. Bright MLS
- $515,0003 bd4 ba1.5k sqftAmberlea At South Riding, Chantilly, VA 20152For SaleMLS ID #VALO2131416, Meredith Hannan, Century 21 Redwood Realty. Bright MLS
- $520,0004 bd4 ba1.7k sqftAmberlea At South Riding, Chantilly, VA 20152For SaleMLS ID #VALO2136140, Katrina Funkhouser, Coldwell Banker Realty. Bright MLS
- $484,0002 bd2 ba1.1k sqft4395 Peach Lily Ln Unit 311, Chantilly, VA 20151For SaleMLS ID #VAFX2335998, TJay WILLIAMS, Redfin Corporation. Bright MLS
- $480,0003 bd4 ba1.6k sqftAmberlea At South Riding, Chantilly, VA 20152For SaleMLS ID #VALO2133254, Mark Frieden, Berkshire Hathaway HomeServices PenFed Realty. Bright MLS
