Skip main navigation
Sold for $515,000
  • $515,000

    25119 McBryde Ter, Chantilly, VA 20152

    4beds
    1,574sqft
    Townhouse
    Built in 2012
    -- sqft lot
    $551,900 Zestimate®
    $327/sqft
    $3,069 Estimated rent

    Home value

    $551,900

    $524,000 - $579,000

    $3,069/mo

    Zestimate® history
    Loading
    Loading...

    Owner options

    List your home for rent

    $3,069/mo

    Rent Zestimate®

    Find your next renter with Zillow Rental Manager. Plus, with online applications, you can quickly screen prospective tenants – for free.

    Learn more

    $3,069/mo

    Rent Zestimate®

    Refinance and save

    $3,193/mo

    Est. payment

    Refinancing to a lower rate could help reduce your monthly payments and save thousands over the life of the loan.

    See today's rates

    $3,193/mo

    Est. payment

    Explore your selling options

    Work with a Zillow partner agent

    Leverage their expertise and Zillow's premium Showcase listings to get your home seen by more buyers.

    Get started

    List with your own agent

    Get your home in front of millions of buyers by listing it on Zillow.

    Learn how to do it

    Sell it yourself

    Take full control of how buyers see your home on Zillow by listing For Sale by Owner (FSBO).

    List your home

    What's special

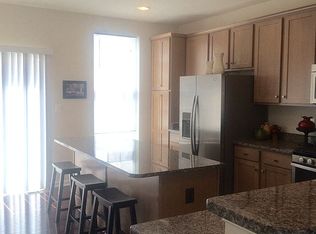
    Step into a realm of luxury with this radiant end-unit townhouse-style condo nestled in the heart of the sought-after South Riding! This highly desirable Bradlea model is kissed by the sun at every corner. With 4 bedrooms and 3.5 baths, each space promises a tapestry of memories waiting to be woven. Your culinary dreams come alive in a lavish kitchen adorned with exquisite cherry cabinets, gleaming granite countertops, an island centerpiece, stainless steel appliances, and an elegant tile backsplash. Envision hosting joyous feasts with a pantry spacious enough to fit your grandest ambitions. Sip your morning coffee on a serene private balcony, an extension of the kitchen's charm. Revel in a masterfully designed open floor plan, recently brushed with fresh hues, ensuring you're always ready for those impromptu soirées. The pristine condition speaks volumes of the care, making it a true turn-key treasure. Enrich your lifestyle with a versatile fourth bedroom on the ground floor, ideal as a sophisticated office or a cozy guest sanctuary, complemented by its very own private full bathroom. The 2-car garage whispers tales of convenience and no digging your car out of the snow. Whether you're seeking solace in your primary suite or soaking up the ambiance of the vibrant South Riding community, this home promises a lifestyle of convenience and serenity. Dive into an array of community delights from one of the four sparkling pools to lively tennis and basketball courts, playful tot lots, and a bustling clubhouse. Positioned perfectly for the modern commuter, with swift access to major routes, express services, and the iconic Dulles Airport. All this, just a heartbeat away from trendy eateries, the vibrant Dulles South Rec Center, and the shopping wonderland at Dulles Landing. Own not just a house, but a dream seamlessly crafted into reality.

    Zillow last checked:

    Listing updated:

    Listed by:

    Donna Chong 703-863-4438,

    Pearson Smith Realty, LLC,

    Listing Team: Fox Homes Team

    Bought with:

    Katrina Funkhouser, 0225218794

    Coldwell Banker Realty

    Source: Bright MLS,MLS#: VALO2058226MLS Logo

    Facts & features

    Interior

    Bedrooms & bathrooms
    • Bedrooms: 4
    • Bathrooms: 4
    • Full bathrooms: 3
    • 1/2 bathrooms: 1
    • Main level bathrooms: 1
    • Main level bedrooms: 1
    Basement
    • Area: 0
    Heating
    • Heat Pump, Natural Gas
    Cooling
    • Heat Pump, Electric
    Appliances
    • Included: Microwave, Built-In Range, Dishwasher, Disposal, Dryer, Refrigerator, Washer, Cooktop, Water Heater, Gas Water Heater
    • Laundry: Washer In Unit, Dryer In Unit
    Features
    • Ceiling Fan(s), Combination Dining/Living, Family Room Off Kitchen, Open Floorplan, Kitchen Island, Primary Bath(s), Pantry, Recessed Lighting, Upgraded Countertops, Walk-In Closet(s)
    • Flooring: Carpet, Wood
    • Windows: Screens
    • Has basement: No
    • Has fireplace: No
    Interior area
    • Total structure area: 1,574
    • Total interior livable area: 1,574 sqft
    • Finished area above ground: 1,574
    • Finished area below ground: 0

    Property

    Parking
    • Total spaces: 2
    • Parking features: Garage Faces Rear, Attached, Driveway, On Street
    • Attached garage spaces: 2
    • Has uncovered spaces: Yes
    Accessibility
    • Accessibility features: None
    Features
    • Levels: Three
    • Stories: 3
    • Exterior features: Bump-outs, Sidewalks, Balcony
    • Pool features: Community
    Lot
    • Features: Corner Lot, Zero Lot Line
    Details
    • Additional structures: Above Grade, Below Grade
    • Parcel number: 164193457007
    • Zoning: PDH4
    • Special conditions: Standard

    Construction

    Type & style
    • Home type: Townhouse
    • Architectural style: Other
    • Property subtype: Townhouse
    Materials
    • Brick
    • Foundation: Slab
    Condition
    • Excellent
    • New construction: No
    • Year built: 2012
    Details
    • Builder model: Bradlea

    Utilities & green energy

    • Sewer: Public Sewer
    • Water: Public
    • Utilities for property: Cable Available

    Community & HOA

    Community
    • Features: Pool
    • Condo and coop fee: $248 monthly
    • Subdivision: South Riding
    HOA
    • Has HOA: Yes
    • Amenities included: Bike Trail, Clubhouse, Common Grounds, Fitness Center, Basketball Court, Golf Course Membership Available, Jogging Path, Pool, Soccer Field, Tennis Court(s), Tot Lots/Playground
    • Services included: Common Area Maintenance, Maintenance Structure, Pool(s), Sewer, Snow Removal, Trash, Water
    • HOA fee: $84 monthly
    Location
    • Region: Chantilly

    Financial & listing details

    • Price per square foot: $327/sqft
    • Tax assessed value: $445,030
    • Annual tax amount: $3,961
    • Date on market: 9/27/2023
    • Listing agreement: Exclusive Right To Sell
    • Inclusions: Water, Sewer, Trash, Recycling, Landscaping And Snow Removal Of Streets And Sidewalks, Common Area Maintenance, Pools, Tennis Courts, Tot-lots And Neighborhood Amenities
    • Exclusions: Cable Tv, Electricity, Frozen Water Pipe Damage, Gas, Insurance, Light Bulbs / Filters / Fuses, Minor Interior Maintenance, Pest Control, Utilities - Electric And Gas, Internet, Windows / Screens
    • Ownership: Condominium

    Price history

    DateEventPrice
    10/14/2024Listing removed$3,000$2/sqft
    Source: Zillow Rentals Report a problem
    7/14/2024Listed for rent$3,000+30.7%$2/sqft
    Source: Zillow Rentals Report a problem
    10/23/2023Sold$515,000+5.1%$327/sqft
    Source: Bright MLS #VALO2058226 Report a problem
    9/28/2023Pending sale$489,900+41.2%$311/sqft
    Source: Bright MLS #VALO2058226 Report a problem
    8/15/2020Listing removed$2,295$1/sqft
    Source: Pearson Smith Realty, LLC #VALO417714 Report a problem
    8/11/2020Price change$2,295+2%$1/sqft
    Source: Pearson Smith Realty, LLC #VALO417714 Report a problem
    7/31/2020Listed for rent$2,250$1/sqft
    Source: Pearson Smith Realty, LLC #VALO417714 Report a problem
    4/19/2013Sold$346,869$220/sqft
    Source: Public Record Report a problem

    Public tax history

    YearProperty taxesTax assessment
    2025$4,188 -1.4%$520,220 +5.9%
    2024$4,249 +9.1%$491,240 +10.4%
    2023$3,894 +3.3%$445,030 +5.1%
    2022$3,769 +0.3%$423,460 +10.5%
    2021$3,757 -1.2%$383,340 +4.3%
    2020$3,804 $367,530 +5.5%
    2019$3,804 +5.9%$348,520 +5.2%
    2018$3,593 +0.8%$331,170 +4.5%
    2017$3,564 -2.3%$316,770 +1.3%
    2016$3,649 $312,730 +47.9%
    2015$3,649 -1.9%$211,510 -0.3%
    2014$3,721 $212,140
    Find assessor info on the county website

    Neighborhood: 20152

    Nearby schools

    GreatSchools rating
    Schools provided by the listing agent
    • High: John Champe
    • District: Loudoun County Public Schools

    Source: Bright MLS. This data may not be complete. We recommend contacting the local school district to confirm school assignments for this home.

    Get a cash offer in 3 minutes
    Find out how much your home could sell for in as little as 3 minutes with a no-obligation cash offer.
    Estimated market value
    $551,900
    Get a cash offer in 3 minutes
    Find out how much your home could sell for in as little as 3 minutes with a no-obligation cash offer.
    Estimated market value
    $551,900