Skip main navigation
Sold for $773,000
  • $773,000

    7367 Blade Dr, Falls Church, VA 22042

    3beds
    1,464sqft
    Townhouse
    Built in 2024
    658 Square Feet Lot
    $767,300 Zestimate®
    $528/sqft
    $4,311 Estimated rent

    Home value

    $767,300

    $729,000 - $806,000

    $4,311/mo

    Zestimate® history
    Loading
    Loading...

    Owner options

    List your home for rent

    $4,311/mo

    Rent Zestimate®

    Find your next renter with Zillow Rental Manager. Plus, with online applications, you can quickly screen prospective tenants – for free.

    Learn more

    $4,311/mo

    Rent Zestimate®

    Refinance and save

    $4,984/mo

    Est. payment

    Refinancing to a lower rate could help reduce your monthly payments and save thousands over the life of the loan.

    See today's rates

    $4,984/mo

    Est. payment

    Explore your selling options

    Work with a Zillow partner agent

    Leverage their expertise and Zillow's premium Showcase listings to get your home seen by more buyers.

    Get started

    List with your own agent

    Get your home in front of millions of buyers by listing it on Zillow.

    Learn how to do it

    Sell it yourself

    Take full control of how buyers see your home on Zillow by listing For Sale by Owner (FSBO).

    List your home

    What's special

    Modern styleOpen-concept main levelRooftop terraceBeautifully appointed four-level townhomeCustom stainless backsplashPremium appliancesFunctional space
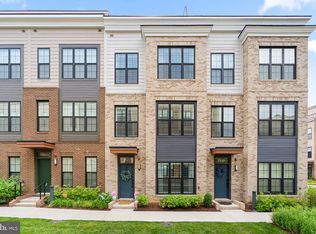
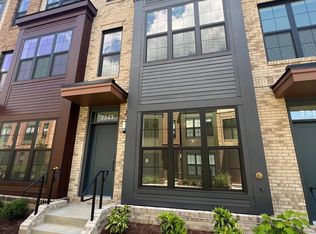
    Welcome home to this beautifully appointed four-level townhome offering modern style, functional space, and an unbeatable location in a lively, family-friendly neighborhood. The open-concept main level showcases a gourmet kitchen with granite countertops, a custom stainless backsplash, and premium appliances installed in 2024, all flowing effortlessly into a sun-filled living area. Luxury vinyl plank flooring extends throughout every level, while the loft-level bath features a spa-inspired shower with a built-in seating panel for added comfort. Entertain with ease on the rooftop terrace or enjoy outdoor dining on the main-level deck complete with a built-in gas line for grilling. Additional upgrades include a Rinnai tankless water heater (2024), custom Italian granite bathroom sinks, chandelier-ready wiring on the main level, and Wi-Fi range extenders for enhanced connectivity. Ideally located within walking distance to Graham Park Shopping Center and just five minutes from Mosaic District shopping and dining. Commuters will appreciate quick access to Route 50 and a sub-9-mile drive to Washington, DC. Seller has identified their next home and can accommodate a quick closing. HOA includes landscaping and snow removal. For buyers who use our preferred lender 1% of loan amount in incentives to be used towards closing costs

    Zillow last checked:

    Listing updated:

    Listed by:

    Jonathan Granlund 703-537-6747,

    Real Broker, LLC

    Bought with:

    Jamie Test, SP600876

    Compass

    Source: Bright MLS,MLS#: VAFX2293290MLS Logo

    Facts & features

    Interior

    Bedrooms & bathrooms
    • Bedrooms: 3
    • Bathrooms: 4
    • Full bathrooms: 3
    • 1/2 bathrooms: 1
    • Main level bathrooms: 1
    Basement
    • Area: 0
    Heating
    • Forced Air, Natural Gas
    Cooling
    • Central Air, Electric
    Appliances
    • Included: Microwave, Dishwasher, Disposal, Dryer, Ice Maker, Oven/Range - Gas, Range Hood, Refrigerator, Washer, Electric Water Heater
    Features
    • Open Floorplan
    • Flooring: Luxury Vinyl
    • Basement: Full
    • Has fireplace: No
    Interior area
    • Total structure area: 1,464
    • Total interior livable area: 1,464 sqft
    • Finished area above ground: 1,464
    • Finished area below ground: 0

    Property

    Parking
    • Total spaces: 2
    • Parking features: Basement, Garage Door Opener, Inside Entrance, Attached
    • Attached garage spaces: 2
    Accessibility
    • Accessibility features: None
    Features
    • Levels: Three
    • Stories: 3
    • Patio & porch: Roof, Deck, Roof Deck
    • Pool features: None
    Lot
    • Size: 658 Square Feet
    Details
    • Additional structures: Above Grade, Below Grade
    • Parcel number: 0503 27 0129
    • Zoning: 402
    • Special conditions: Standard

    Construction

    Type & style
    • Home type: Townhouse
    • Architectural style: Contemporary
    • Property subtype: Townhouse
    Materials
    • Combination, Brick, Vinyl Siding
    • Foundation: Permanent
    Condition
    • Excellent
    • New construction: No
    • Year built: 2024

    Utilities & green energy

    • Sewer: Other
    • Water: Public

    Community & HOA

    Community
    • Subdivision: Graham Park
    HOA
    • Has HOA: Yes
    • Amenities included: Common Grounds, Picnic Area, Tot Lots/Playground
    • Services included: Common Area Maintenance, Management, Snow Removal, Trash
    • HOA fee: $174 monthly
    • HOA name: THE TOWNHOMES AT GRAHAM PARK
    Location
    • Region: Falls Church

    Financial & listing details

    • Price per square foot: $528/sqft
    • Tax assessed value: $754,400
    • Annual tax amount: $8,721
    • Date on market: 3/4/2026
    • Listing agreement: Exclusive Right To Sell
    • Ownership: Fee Simple

    Price history

    DateEventPrice
    7/15/2026Sold$773,000$528/sqft
    Source: Bright MLS #VAFX2293290 Report a problem
    5/21/2026Pending sale$773,000$528/sqft
    Source: Bright MLS #VAFX2293290 Report a problem
    5/14/2026Price change$773,000-0.9%$528/sqft
    Source: Bright MLS #VAFX2293290 Report a problem
    4/22/2026Price change$779,900-0.6%$533/sqft
    Source: Bright MLS #VAFX2293290 Report a problem
    3/11/2026Price change$785,000-1.9%$536/sqft
    Source: Bright MLS #VAFX2293290 Report a problem
    3/4/2026Listed for sale$799,900+2.6%$546/sqft
    Source: Bright MLS #VAFX2293290 Report a problem
    1/1/2026Listing removed$779,900$533/sqft
    Source: Bright MLS #VAFX2265186 Report a problem
    11/14/2025Price change$779,900-0.6%$533/sqft
    Source: Bright MLS #VAFX2265186 Report a problem
    10/6/2025Price change$785,000-0.6%$536/sqft
    Source: Bright MLS #VAFX2265186 Report a problem
    9/30/2025Price change$790,000-0.6%$540/sqft
    Source: Bright MLS #VAFX2265186 Report a problem
    9/3/2025Price change$795,000-0.6%$543/sqft
    Source: Bright MLS #VAFX2265186 Report a problem
    5/8/2025Listed for sale$799,900+4.4%$546/sqft
    Source: Bright MLS #VAFX2238760 Report a problem
    4/26/2024Sold$766,349$523/sqft
    Source: Public Record Report a problem

    Public tax history

    YearProperty taxesTax assessment
    2025$9,500 +28.3%$756,620 +3.8%
    2024$7,405 +77.9%$728,620 +99.6%
    2023$4,163 $365,000
    2022-- --
    Find assessor info on the county website

    Neighborhood: 22042

    Nearby schools

    GreatSchools rating
    Schools provided by the listing agent
    • Elementary: Westlawn
    • Middle: Jackson
    • High: Falls Church
    • District: Fairfax County Public Schools

    Source: Bright MLS. This data may not be complete. We recommend contacting the local school district to confirm school assignments for this home.

    Get a cash offer in 3 minutes
    Find out how much your home could sell for in as little as 3 minutes with a no-obligation cash offer.
    Estimated market value
    $767,300
    Get a cash offer in 3 minutes
    Find out how much your home could sell for in as little as 3 minutes with a no-obligation cash offer.
    Estimated market value
    $767,300