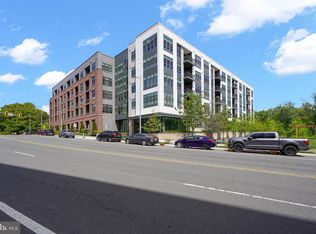
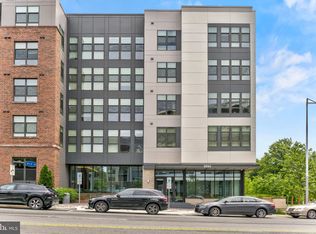
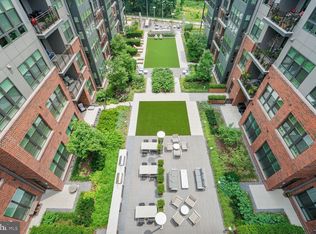
Welcome to 1761 Old Meadow Road #215, a beautiful 3-bedroom, 2.5-bath unit in The Bexley, a modern condominium community completed in 2020 in the heart of Tysons. This light-filled home features an open-concept layout with a seamless flow between the kitchen, dining, and living spaces. The beautiful kitchen is designed for both everyday living and entertaining, featuring a large center island with plenty of space to gather. Spacious bedrooms, walk-in closets, a built-in Murphy bed, and an in-unit washer and dryer provide exceptional functionality and convenience. The Bexley offers an impressive collection of amenities, including elevator access, professional on-site management, a state-of-the-art fitness center, secure underground assigned parking, electric vehicle charging stations, and a beautifully landscaped resident courtyard with grilling and outdoor gathering areas. The community is also pet friendly. Ideally located in Tysons, enjoy easy access to shopping, dining, entertainment, and major commuter routes. The McLean and Tysons Metro stations on the Silver Line are both less than a mile away, offering convenient access throughout Northern Virginia and into Washington, DC. With modern construction, a desirable corner-unit location, exceptional amenities, and a prime Tysons setting, this move-in ready condo offers the perfect combination of style, comfort, and convenience.
For sale
$925,000
1761 Old Meadow Rd #215, McLean, VA 22101
3beds
1,571sqft
Condominium
Built in 2020
-- sqft lot
$903,900 Zestimate®
$589/sqft
$917/mo HOA
What's special
Light-filled homeBuilt-in murphy bedOpen-concept layoutSpacious bedroomsBeautiful kitchenWalk-in closetsIn-unit washer and dryer
- 3 days
- 131
- 4
Zillow last checked:
Listing updated:
Listed by:
Matias Leiva 703-400-7012,
Keller Williams Realty (703) 679-1700,
Listing Team: Ml Real Estate Group, Co-Listing Team: Ml Real Estate Group,Co-Listing Agent: Michael Anthony Horgan Jr. 703-725-4513,
Keller Williams Realty
Source: Bright MLS,MLS#: VAFX2337232
Facts & features
Interior
Bedrooms & bathrooms
- Bedrooms: 3
- Bathrooms: 3
- Full bathrooms: 2
- 1/2 bathrooms: 1
- Main level bathrooms: 3
- Main level bedrooms: 3
Rooms
- Room types: Living Room, Dining Room, Primary Bedroom, Bedroom 2, Kitchen, Bedroom 1, Bathroom 1, Primary Bathroom, Half Bath
Primary bedroom
- Level: Main
Bedroom 1
- Level: Main
Bedroom 2
- Level: Main
Primary bathroom
- Level: Main
Bathroom 1
- Level: Main
Dining room
- Level: Main
Half bath
- Level: Main
Kitchen
- Level: Main
Living room
- Level: Main
Heating
- Central, Electric
Cooling
- Central Air, Electric
Appliances
- Included: Dishwasher, Disposal, Microwave, Cooktop, Dryer, Refrigerator, Ice Maker, Electric Water Heater
- Laundry: Has Laundry, Washer In Unit, Dryer In Unit, In Unit
Features
- Breakfast Area, Ceiling Fan(s), Open Floorplan, Kitchen Island, Upgraded Countertops, Walk-In Closet(s), Other
- Flooring: Luxury Vinyl
- Windows: Window Treatments
- Has basement: No
- Has fireplace: No
Interior area
- Total structure area: 1,571
- Total interior livable area: 1,571 sqft
- Finished area above ground: 1,571
- Finished area below ground: 0
Property
Parking
- Total spaces: 2
- Parking features: Underground, Assigned, Attached
- Attached garage spaces: 2
- Details: Assigned Parking
Accessibility
- Accessibility features: Accessible Elevator Installed
Features
- Levels: One
- Stories: 1
- Exterior features: Balcony
- Pool features: None
Details
- Additional structures: Above Grade, Below Grade
- Parcel number: 0294 17 0215
- Zoning: 360
- Special conditions: Standard
Construction
Type & style
- Home type: Condo
- Architectural style: Contemporary
- Property subtype: Condominium
- Attached to another structure: Yes
Materials
- Brick, Stone
Condition
- New construction: No
- Year built: 2020
Utilities & green energy
- Sewer: Public Sewer
- Water: Public
Community & HOA
Community
- Security: Desk in Lobby, Security Guard, Main Entrance Lock
- Condo and coop fee: $917 monthly
- Subdivision: Bexley
HOA
- Has HOA: No
- Amenities included: Common Grounds, Community Center, Clubhouse, Fitness Center, Meeting Room, Gated, Storage Bin, Transportation Service, Taxi Service, Concierge, Elevator(s), Party Room, Security
- Services included: Management, Common Area Maintenance, Custodial Services Maintenance, Snow Removal, Trash, Maintenance Structure, All Ground Fee, Maintenance Grounds, Reserve Funds
- HOA name: The Bexley Condo
Location
- Region: Mclean
Financial & listing details
- Price per square foot: $589/sqft
- Tax assessed value: $934,750
- Annual tax amount: $11,250
- Date on market: 9/10/2026
- Listing agreement: Exclusive Right To Sell
- Listing terms: Cash,Conventional,VA Loan,FHA
- Ownership: Fee Simple
Estimated market value
$903,900
$859,000 - $949,000
$4,685/mo
Price history
| Date | Event | Price |
|---|---|---|
| 9/10/2026 | Listed for sale | $925,000+15.6%$589/sqft |
Source:  Bright MLS #VAFX2337232 Report a problem Bright MLS #VAFX2337232 Report a problem | ||
| 5/7/2024 | Sold | $800,000-5%$509/sqft |
Source: eXp Realty #129848255 Report a problem | ||
| 10/30/2020 | Sold | $842,500$536/sqft |
Source: Agent Provided Report a problem | ||
Public tax history
| Year | Property taxes | Tax assessment |
|---|---|---|
| 2025 | $10,635 +6.8% | $881,840 +7% |
| 2024 | $9,960 +4.6% | $824,150 +2% |
| 2023 | $9,522 -3.2% | $807,990 -2% |
| 2022 | $9,840 | $824,480 +3% |
| 2021 | -- | $800,470 |
Find assessor info on the county website
Monthly payment
Est. payment
Payment breakdown
Explore the cost of this home by adjusting the details. Changes won't be saved.Climate risks
Neighborhood: 22101
Nearby schools
Schools provided by the listing agent
- High: Marshall
- District: Fairfax County Public Schools
Source: Bright MLS. This data may not be complete. We recommend contacting the local school district to confirm school assignments for this home.
Similar homes
- $885,0003 bd3 ba1.5k sqftUnion Park At Mclean Con, McLean, VA 22102For Sale
 MLS ID #VAFX2340072, Kathy Whalen, Compass. Bright MLS
 - $849,0002 bd3 ba1.3k sqft1761 Old Meadow Rd #220, McLean, VA 22101For Sale
 MLS ID #VAFX2316648, Saurabh Prakash, Samson Properties. Bright MLS
 - $1,075,0003 bd3 ba1.5k sqftUnion Park At Mclean Con, McLean, VA 22102For Sale
 MLS ID #VAFX2334982, Pascale Karam, Long & Foster Real Estate, Inc.. Bright MLS
 - $1,085,0002 bd2 ba1.4k sqftThe Verse Condo, McLean, VA 22102For Sale
 MLS ID #VAFX2340790, Nikki Lagouros, Berkshire Hathaway HomeServices PenFed Realty. Bright MLS
 - $760,0002 bd2 ba1.2k sqftOne Park Crest Condo, Mc Lean, VA 22102For SaleMLS ID #VAFX2340202, Lucy Xue, United Realty, Inc.. Bright MLS
- $1,124,9902 bd3 ba1.7k sqft1761 Old Meadow Rd #221, McLean, VA 22101For SaleMLS ID #VAFX2305220, Scott MacDonald, RE/MAX Gateway, LLC. Bright MLS
- $947,9003 bd4 ba2.3k sqft2164 Wolftrap Ct, Vienna, VA 22182For SaleMLS ID #VAFX2340410, Alex Burrell-Hodges, Cottage Street Realty LLC. Bright MLS
- $849,0003 bd1 ba884 sqft7530 Lisle Ave, Falls Church, VA 22043For SaleMLS ID #VAFX2340092, Mr. Tom S Hennerty, NetRealtyNow.com, LLC. Bright MLS
- $875,0003 bd4 ba2.1k sqft2117 Patty Ln, Vienna, VA 22182For SaleMLS ID #VAFX2340380, Akshay Bhatnagar, Virginia Select Homes, LLC.. Bright MLS
- $949,0003 bd2 ba1.3k sqft7315 Friden Dr, Falls Church, VA 22043For SaleMLS ID #VAFX2338678, Praveen Voruganti, Maram Realty, LLC. Bright MLS
- $775,0003 bd1 ba884 sqft2155 Pimmit Dr, Falls Church, VA 22043For SaleMLS ID #VAFX2340920, Leah Molina, Samson Properties. Bright MLS
- $949,0005 bd2 ba2.3k sqft7730 Leonard Dr, Falls Church, VA 22043For SaleMLS ID #VAFX2317172, Linda Wheeler, KW United. Bright MLS
- $949,9002 bd3 ba1.7k sqftOne Park Crest Condo, Mc Lean, VA 22102For SaleMLS ID #VAFX2315302, Sue Chong, Samson Properties. Bright MLS
- $904,0004 bd2 ba1.5k sqft2017 Edgar Ct, Falls Church, VA 22043For SaleMLS ID #VAFX2332828, Jon DeHart, TTR Sothebys International Realty. Bright MLS
- $1,050,0003 bd4 ba2.3k sqft8505 Westown Way, Vienna, VA 22182For SaleMLS ID #VAFX2338432, Nikki Lagouros, Berkshire Hathaway HomeServices PenFed Realty. Bright MLS
- $1,080,9202 bd2 ba1.7k sqft8131 Shining Star Ln #106, Vienna, VA 22182New ConstructionBright MLS
- $629,0001 bd2 ba1.2k sqftOne Park Crest Condo, Mc Lean, VA 22102For SaleMLS ID #VAFX2339912, Sonia Marwah, Keller Williams Realty. Bright MLS
- $795,0003 bd2 ba1.9k sqft7806 Oak St, Falls Church, VA 22043For SaleMLS ID #VAFX2338034, Mike LaBrash, Samson Properties. Bright MLS
- $475,0002 bd2 ba1.1k sqftThe Colonies At Mclean C, Mc Lean, VA 22102For SaleMLS ID #VAFX2338714, Ishrat Saba, First American Real Estate. Bright MLS
- $550,0003 bd3 ba1.6k sqftThe Colonies At Mclean C, Mc Lean, VA 22102For SaleMLS ID #VAFX2333916, Megan Fass, EXP Realty, LLC. Bright MLS
