* OPEN HOUSE on Sunday, Aug 23, from 12 PM to 1:30 PM! Move-in ready in the heart of McLean/Tysons, but tucked away in a tranquil community with sprawling grounds to enjoy year round with walking paths and plenty of room to roam! This spacious 3-bedroom, 2.5-bath condo is located on the first floor and offers a second-floor view. It features 1,678 square feet of comfortable living space with wide plank luxury hardwood floors, generous storage, large windows, updated kitchen and baths. The updated kitchen features granite countertops, decorative backsplash, ample cabinetry, dishwasher, built-in microwave, electric stove, and refrigerator with ice maker. The kitchen opens to the large dining room, which comfortably seats six, and the spacious living room with beautiful views of the surrounding greenery. Don’t let the unit number fool you! #104 is accessed by guests from the main entrance of the building on the ground level with plenty of guest parking. However, due to the topography, the unit is on the back side and is elevated with the garage below that residents use to access their homes, so it is technically the second level which allows for privacy and security in addition to the 24 hr guard at entrance. The versatile 3rd bedroom/flex room features pocket doors, a closet, and wet bar, which is ideal for use as a bedroom, home office, den, or additional entertaining space. Retreat to the expansive Owner’s Suite to enjoy lovely views of green space as you unwind from your busy day! Plenty of room for your belongings: large walk-in closet, smaller walk-in near windows with built-in shelving and 2 additional closets. The remodeled Owner’s Bathroom features two vanities and a frameless glass-enclosed shower with beautiful decorative tilework and niche. A nicely sized 2nd bedroom, full hall bathroom with granite countertop and shower/tub combination, convenient half bathroom, foyer entry coat closet and in-unit stackable washer/dryer complete the home. Enjoy the convenience of 2 underground garage parking spaces (#4 & 5) storage unit, and an amenity-rich gated community, attentive management team and in-house maintenance staff! The Colonies of McLean offers: an outdoor swimming pool, fitness center, clubhouse, billiard room, tennis courts, tot lot/playground, jogging/walking paths, and beautifully maintained common grounds including BBQ grills. Fantastic location close to Tysons Corner Center, The Boro, Capital One Center, Capital One Hall, Wegmans, restaurants, shopping, entertainment, and everyday conveniences. Close to the McLean Metro Station with easy access to Rt. 123, I-495, and the Dulles Toll Road/Rt. 267 for connections throughout Northern Virginia and Washington, D.C. A spacious, move-in ready condo with the location, flexibility, and amenities to enjoy the best of McLean and Tysons! You will love living here! There’s no place like, HOME!
For sale
$570,000
7630 Provincial Dr APT 104, Mc Lean, VA 22102
3beds
1,678sqft
Condominium
Built in 1974
-- sqft lot
$559,800 Zestimate®
$340/sqft
$766/mo HOA
What's special
Outdoor swimming poolGranite countertopsConvenient half bathroomElectric stoveTennis courtsGenerous storageUpdated kitchen and baths
- 8 days |
- 424 |
- 24 |
Zillow last checked:
Listing updated:
Listed by:
Megan Fass 703-496-4988,
EXP Realty, LLC 7034964988,
Listing Team: Fass Results, Co-Listing Team: Fass Results,Co-Listing Agent: Gray Mcbay 703-420-7002,
EXP Realty, LLC
Source: Bright MLS,MLS#: VAFX2333916
Facts & features
Interior
Bedrooms & bathrooms
- Bedrooms: 3
- Bathrooms: 3
- Full bathrooms: 2
- 1/2 bathrooms: 1
- Main level bathrooms: 3
- Main level bedrooms: 3
Rooms
- Room types: Living Room, Dining Room, Bedroom 2, Bedroom 3, Bedroom 1, Laundry, Bathroom 1, Bathroom 2, Half Bath
Bedroom 1
- Level: Main
Bedroom 2
- Level: Main
Bedroom 3
- Level: Main
Bathroom 1
- Level: Main
Bathroom 2
- Level: Main
Dining room
- Level: Main
Half bath
- Level: Main
Laundry
- Level: Main
Living room
- Level: Main
Heating
- Forced Air, Electric
Cooling
- Central Air, Electric
Appliances
- Included: Electric Water Heater
- Laundry: Laundry Room, In Unit
Features
- Dining Area, Other
- Has basement: No
- Has fireplace: No
Interior area
- Total structure area: 1,678
- Total interior livable area: 1,678 sqft
- Finished area above ground: 1,678
- Finished area below ground: 0
Property
Parking
- Parking features: None
Accessibility
- Accessibility features: None
Features
- Levels: One
- Stories: 1
- Pool features: Community
Details
- Additional structures: Above Grade, Below Grade
- Parcel number: 0303 27060104
- Zoning: 220
- Special conditions: Standard
Construction
Type & style
- Home type: Condo
- Architectural style: Colonial
- Property subtype: Condominium
- Attached to another structure: Yes
Materials
- Other
Condition
- New construction: No
- Year built: 1974
Utilities & green energy
- Sewer: Other
- Water: Other
Community & HOA
Community
- Condo and coop fee: $766 monthly
- Subdivision: The Colonies
HOA
- Has HOA: Yes
- Amenities included: Billiard Room, Clubhouse, Common Grounds, Community Center, Fitness Center, Pool, Tennis Court(s), Security, Tot Lots/Playground, Jogging Path
- Services included: Maintenance Grounds, Insurance, Management, Pool(s), Sewer, Snow Removal, Trash, Water, Security
Location
- Region: Mc Lean
Financial & listing details
- Price per square foot: $340/sqft
- Tax assessed value: $490,720
- Annual tax amount: $5,906
- Date on market: 8/13/2026
- Listing agreement: Exclusive Right To Sell
- Ownership: Condominium
Estimated market value
$559,800
$532,000 - $588,000
$3,279/mo
Price history
| Date | Event | Price |
|---|---|---|
| 8/13/2026 | Listed for sale | $570,000+42.5%$340/sqft |
Source:  Bright MLS #VAFX2333916 Report a problem Bright MLS #VAFX2333916 Report a problem | ||
| 7/30/2018 | Sold | $399,900$238/sqft |
Source: Public Record Report a problem | ||
| 6/27/2018 | Pending sale | $399,900$238/sqft |
Source: CENTURY 21 New Millennium #1001797476 Report a problem | ||
| 6/20/2018 | Price change | $399,900-0.5%$238/sqft |
Source: CENTURY 21 New Millennium #1001797476 Report a problem | ||
| 6/15/2018 | Price change | $401,900-0.8%$240/sqft |
Source: CENTURY 21 New Millennium #1001797476 Report a problem | ||
| 6/7/2018 | Listed for sale | $405,000+31.5%$241/sqft |
Source: Century 21 New Millennium #1001797476 Report a problem | ||
| 5/17/2018 | Sold | $308,000-11.7%$184/sqft |
Source: Public Record Report a problem | ||
| 4/16/2018 | Listed for sale | -- |
Source: Auction.com Report a problem | ||
| 11/7/2017 | Listing removed | $349,000$208/sqft |
Source: Long & Foster Real Estate, Inc. #FX10096110 Report a problem | ||
| 11/2/2017 | Listed for sale | $349,000-4.4%$208/sqft |
Source: Long & Foster Real Estate, Inc. #FX10096110 Report a problem | ||
| 11/21/2016 | Listing removed | $365,000$218/sqft |
Source: Long & Foster Real Estate, Inc. #FX9607724 Report a problem | ||
| 8/3/2016 | Pending sale | $365,000$218/sqft |
Source: Long & Foster Real Estate, Inc. #FX9607724 Report a problem | ||
| 7/6/2016 | Price change | $365,000-2.5%$218/sqft |
Source: Long & Foster Real Estate, Inc. #FX9607724 Report a problem | ||
| 5/17/2016 | Price change | $374,500-5.2%$223/sqft |
Source: Long & Foster Real Estate, Inc. #FX9607724 Report a problem | ||
| 3/27/2016 | Listed for sale | $394,999+154.8%$235/sqft |
Source: Long & Foster Real Estate, Inc. #FX9607724 Report a problem | ||
| 9/2/1998 | Sold | $155,000$92/sqft |
Source: Public Record Report a problem | ||
Public tax history
| Year | Property taxes | Tax assessment |
|---|---|---|
| 2025 | $6,039 +13.8% | $500,730 +14% |
| 2024 | $5,308 +3.6% | $439,240 +1% |
| 2023 | $5,125 +5.7% | $434,890 +7% |
| 2022 | $4,851 | $406,440 -8% |
| 2021 | -- | $441,780 +9% |
| 2020 | $4,999 +5.7% | $405,300 +5.7% |
| 2019 | $4,731 +4.5% | $383,520 +4.5% |
| 2018 | $4,527 0% | $367,000 -1.9% |
| 2017 | $4,529 -8.7% | $373,980 -8.9% |
| 2016 | $4,962 +3.6% | $410,550 |
| 2015 | $4,787 +18.3% | $410,550 +17% |
| 2014 | $4,047 | $350,810 +6% |
| 2013 | -- | $330,950 |
| 2012 | -- | $330,950 |
| 2011 | -- | $330,950 +4% |
| 2010 | -- | $318,220 -7.5% |
| 2009 | -- | $344,020 -15% |
| 2008 | -- | $404,730 +6% |
| 2007 | -- | $381,800 +40.9% |
| 2003 | -- | $270,900 +26.7% |
| 2002 | -- | $213,780 |
Find assessor info on the county website
Monthly payment
Est. payment
Payment breakdown
Explore the cost of this home by adjusting the details. Changes won't be saved.Climate risks
Neighborhood: 22102
Nearby schools
GreatSchools rating
- 7/10Westgate Elementary SchoolGrades: PK-6Distance: 0.2 mi
- 9/10Kilmer Middle SchoolGrades: 7-8Distance: 1.3 mi
- 6/10Marshall High SchoolGrades: 9-12Distance: 0.8 mi
Schools provided by the listing agent
- High: Langley
- District: Fairfax County Public Schools
Source: Bright MLS. This data may not be complete. We recommend contacting the local school district to confirm school assignments for this home.
- $272,9002 bd1 ba880 sqft7630 Provincial Dr APT 307, Mc Lean, VA 22102Sold

- $256,2001 bd1 ba855 sqft7630 Provincial Dr APT 112, Mc Lean, VA 22102Off Market

- $237,9001 bd1 ba700 sqft7630 Provincial Dr APT 107, Mclean, VA 22102Off Market
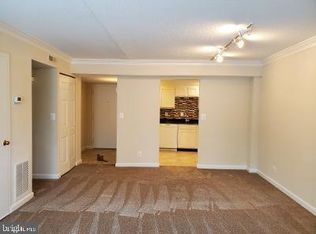
- $299,1002 bd1 ba881 sqft7630 Provincial Dr APT 207, McLean, VA 22102Off Market

- $353,3002 bd2 ba1.1k sqft7630 Provincial Dr APT 101, Mc Lean, VA 22102Off Market
- $359,7002 bd2 ba1.1k sqft7630 Provincial Dr APT 102, Mc Lean, VA 22102Off Market
- $381,3002 bd2 ba1.1k sqft7630 Provincial Dr APT 103, Mc Lean, VA 22102Off Market
- $249,7001 bd1 ba804 sqft7630 Provincial Dr APT 105, Mc Lean, VA 22102Off Market
A local agent can set up tours, give advice and negotiate with sellers.
Similar homes
- $595,0003 bd3 ba1.6k sqftThe Colonies At Mclean, McLean, VA 22102For Sale
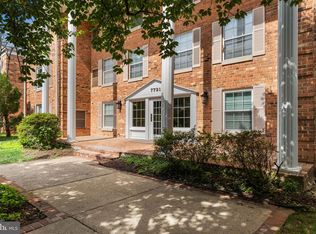
 MLS ID #VAFX2318462, Neyla Brown, Keller Williams Realty. Bright MLS
 - $615,0003 bd3 ba1.8k sqftRegency At Mc Lean, Mc Lean, VA 22102For Sale
 MLS ID #VAFX2300968, Betsy Carson, Corcoran McEnearney. Bright MLS
 - $420,0002 bd2 ba1.1k sqftThe Colonies At Mclean C, McLean, VA 22102For Sale
 MLS ID #VAFX2332940, Mohamad Ahmadinejad, Samson Properties. Bright MLS
 - $375,0002 bd2 ba1.1k sqft7640 Provincial Dr APT 110, Mc Lean, VA 22102For Sale
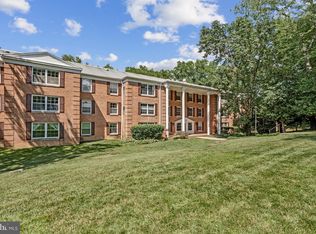 MLS ID #VAFX2301940, Steve Bingham, Realty ONE Group Capital. Bright MLS
 - $540,0002 bd2 ba1.5k sqft8850 Ashgrove House Ln APT 101, Vienna, VA 22182For SaleMLS ID #VAFX2334214, Sonal Grover, Spring Hill Real Estate, LLC.. Bright MLS
- $630,0003 bd4 ba1.7k sqft2960 Oakleigh Ln, Oakton, VA 22124For SaleMLS ID #VAFX2334652, Sarah Reynolds, Keller Williams Realty. Bright MLS
- $629,9002 bd3 ba1.2k sqft7078 Falls Reach Dr APT 303, Falls Church, VA 22043For SaleMLS ID #VAFX2330914, Rong Ma, Libra Realty, LLC. Bright MLS
- $580,0003 bd3 ba1.5k sqft3316 Webley Ct, Annandale, VA 22003For SaleMLS ID #VAFX2317096, Sebastian Edmunds, Samson Properties. Bright MLS
- $595,0002 bd2 ba1.5k sqftWestwood Village Condo, Vienna, VA 22182For SaleMLS ID #VAFX2302614, Harriet Kline, Long & Foster Real Estate, Inc.. Bright MLS
- $575,0004 bd4 ba2k sqft4445 Elan Ct, Annandale, VA 22003For SaleMLS ID #VAFX2326658, Nancy Balchunas, Northern Virginia Residential Management & Sales. Bright MLS
- $569,9002 bd1 ba1.2k sqftCleveland Park, Washington, DC 20016For SaleMLS ID #DCDC2256724, Stephen Hales, Berkshire Hathaway HomeServices PenFed Realty. Bright MLS
- $569,0002 bd3 ba1.6k sqft11420 Strand Dr #R-010, Rockville, MD 20852For SaleMLS ID #MDMC2239644, Jesse Fauteux, RE/MAX Allegiance. Bright MLS
- $599,9003 bd4 ba2k sqft5706 Lakeside Oak Ln, Burke, VA 22015For SaleMLS ID #VAFX2334248, Roberto Roncales, Keller Williams Realty. Bright MLS
- $485,9003 bd3 ba1.2k sqft1550 Moorings Dr, Reston, VA 20190For SaleMLS ID #VAFX2332652, Jo Ann Carpinello, Pearson Smith Realty, LLC. Bright MLS
- $650,0003 bd3 ba1.7k sqft1944 Winterport Cluster, Reston, VA 20191For SaleMLS ID #VAFX2329488, Heather Berg, Pearson Smith Realty, LLC. Bright MLS
- $550,0003 bd4 ba2.1k sqft3747 Tonbridge Pl, Woodbridge, VA 22192For SaleMLS ID #VAPW2125662, Dustin Fox, Samson Properties. Bright MLS
- $649,9002 bd3 ba1.3k sqftCleveland Park, Washington, DC 20016For SaleMLS ID #DCDC2271560, Mehrnaz Bazargan, Redfin Corp. Bright MLS
- $599,9003 bd4 ba2.1k sqft7719 Bristol Square Ct, Springfield, VA 22153For SaleMLS ID #VAFX2330040, Heather Fry, Capital Center. Bright MLS
- $835,0003 bd2 ba1.9k sqft5002 Gainsborough Dr, Fairfax, VA 22032For SaleMLS ID #VAFX2334156, Cathy DeLoach, Long & Foster Real Estate, Inc.. Bright MLS
- $625,0003 bd4 ba1.3k sqft9125 Galbreth Ct, Springfield, VA 22153For SaleMLS ID #VAFX2325962, Patrick Pinnata, KW Metro Center. Bright MLS
