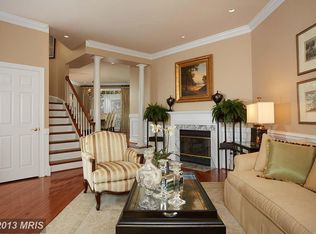
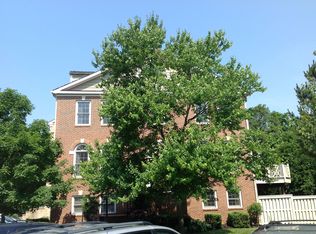
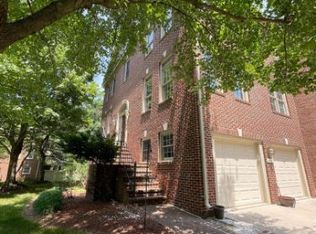
3 Bedrooms | 3.5 Baths | 3 Finished Levels | 1-Car Garage | Two Fireplaces. LOCATION. LOCATION. LOCATION. The home is in an exceptionally convenient Vienna/Tysons location. Approximately 1 mile from the Tysons Corner Metro and the Merrifield/Dunn Loring Metro area, and is centrally located for convenient access to both DCA (Reagan National Airport) and IAD (Dulles International Airport), approximately 20 minutes away depending on traffic. HIGHLIGHTS• Classic brick-front architecture with distinctive bay window and copper-toned metal roof accent • Quality Stanley Martin construction in the intimate Courthouse Woods enclave • Bright, open main level with hardwood floors, extensive crown molding and architectural columns • Elegant formal dining area with chandelier and built-in glass display cabinetry • Plantation shutters and abundant natural light • Two fireplaces for warmth, character and flexible living • Deck off the kitchen with stairs to the lower patio • Walkout lower level opening to a fenced backyard and slate patio • Attached garage plus driveway parking A LIFESTYLE THAT IS HARD TO DUPLICATE: The photographs show a home with gracious proportions, high ceilings, layered moldings, multiple entertaining spaces and a sophisticated neutral palette. The main level flows from living to dining to family space, while the walkout lower level adds separation for guests, a home office, media room or recreation space. Outdoor living: enjoy morning coffee or evening dining on the elevated deck, then step down to a private fenced patio/yard - a valuable combination for pets, gardening and outdoor entertaining.
For sale
$947,900
2164 Wolftrap Ct, Vienna, VA 22182
3beds
2,324sqft
Townhouse
Built in 1991
2,131 Square Feet Lot
$935,700 Zestimate®
$408/sqft
$117/mo HOA
What's special
Sophisticated neutral paletteTwo fireplacesBright open main levelCopper-toned metal roof accentArchitectural columnsHigh ceilingsClassic brick-front architecture
- 7 days
- 460
- 38
Likely to sell faster than
Zillow last checked:
Listing updated:
Listed by:
Alex Burrell-Hodges 703-819-1023,
Cottage Street Realty LLC 703-242-0005
Source: Bright MLS,MLS#: VAFX2340410
Facts & features
Interior
Bedrooms & bathrooms
- Bedrooms: 3
- Bathrooms: 4
- Full bathrooms: 3
- 1/2 bathrooms: 1
- Main level bathrooms: 1
Basement
- Area: 462
Heating
- Forced Air, Natural Gas
Cooling
- Central Air, Electric
Appliances
- Included: Dishwasher, Disposal, Dryer, Ice Maker, Microwave, Washer, Oven/Range - Gas, Gas Water Heater
Features
- Dining Area, Open Floorplan, Kitchen - Table Space, Primary Bath(s)
- Flooring: Hardwood, Ceramic Tile, Wood
- Windows: Window Treatments
- Basement: Full,Finished,Exterior Entry,Rear Entrance,Walk-Out Access
- Number of fireplaces: 2
- Fireplace features: Glass Doors, Mantel(s), Screen
Interior area
- Total structure area: 2,324
- Total interior livable area: 2,324 sqft
- Finished area above ground: 1,862
- Finished area below ground: 462
Property
Parking
- Total spaces: 2
- Parking features: Garage Faces Front, Attached, Driveway
- Attached garage spaces: 1
- Uncovered spaces: 1
Accessibility
- Accessibility features: None
Features
- Levels: Three
- Stories: 3
- Pool features: None
Lot
- Size: 2,131 Square Feet
Details
- Additional structures: Above Grade, Below Grade
- Parcel number: 39435 9
- Zoning: 303
- Special conditions: Standard
Construction
Type & style
- Home type: Townhouse
- Architectural style: Colonial
- Property subtype: Townhouse
Materials
- Other
- Foundation: Other
- Roof: Shake
Condition
- New construction: No
- Year built: 1991
Details
- Builder name: STANLEY MARTIN
Utilities & green energy
- Sewer: Public Sewer
- Water: Public
Community & HOA
Community
- Subdivision: Courthouse Woods
HOA
- Has HOA: Yes
- HOA fee: $350 quarterly
Location
- Region: Vienna
Financial & listing details
- Price per square foot: $408/sqft
- Tax assessed value: $876,290
- Annual tax amount: $10,107
- Date on market: 9/11/2026
- Listing agreement: Exclusive Agency
- Ownership: Fee Simple
Estimated market value
$935,700
$889,000 - $982,000
$3,588/mo
Price history
| Date | Event | Price |
|---|---|---|
| 9/11/2026 | Listed for sale | $947,900+115.5%$408/sqft |
Source:  Bright MLS #VAFX2340410 Report a problem Bright MLS #VAFX2340410 Report a problem | ||
| 11/13/2002 | Sold | $439,900+23.9%$189/sqft |
Source: Public Record Report a problem | ||
| 9/12/2000 | Sold | $355,000$153/sqft |
Source: Public Record Report a problem | ||
Public tax history
| Year | Property taxes | Tax assessment |
|---|---|---|
| 2025 | $9,633 +1.9% | $833,270 +2.1% |
| 2024 | $9,451 +2.1% | $815,830 -0.5% |
| 2023 | $9,257 +8.6% | $820,260 +10.1% |
| 2022 | $8,523 | $745,310 +5.6% |
| 2021 | -- | $705,790 +3.3% |
| 2020 | $8,089 +3.4% | $683,450 +3.4% |
| 2019 | $7,825 -2.6% | $661,150 -2.6% |
| 2018 | $8,035 +2.7% | $678,900 +0.7% |
| 2017 | $7,824 +1.7% | $673,900 +1.5% |
| 2016 | $7,691 +3.8% | $663,900 |
| 2015 | $7,409 +4.4% | $663,900 +4.1% |
| 2014 | $7,099 | $637,520 +8.8% |
| 2013 | -- | $585,850 +2.4% |
| 2012 | -- | $571,930 +6.6% |
| 2011 | -- | $536,700 |
| 2010 | -- | $536,700 |
| 2009 | -- | $536,700 -6.9% |
| 2008 | -- | $576,650 -7.2% |
| 2007 | -- | $621,620 +60.3% |
| 2003 | -- | $387,835 +6% |
| 2002 | -- | $365,880 +23.6% |
| 2001 | -- | $296,020 |
Find assessor info on the county website
Monthly payment
Est. payment
Payment breakdown
Explore the cost of this home by adjusting the details. Changes won't be saved.Climate risks
Neighborhood: 22182
Nearby schools
Schools provided by the listing agent
- District: Fairfax County Public Schools
Source: Bright MLS. This data may not be complete. We recommend contacting the local school district to confirm school assignments for this home.
Similar homes
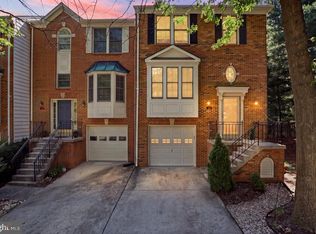
- $875,0003 bd4 ba2.1k sqft2117 Patty Ln, Vienna, VA 22182For Sale
 MLS ID #VAFX2340380, Akshay Bhatnagar, Virginia Select Homes, LLC.. Bright MLS
 - $925,0003 bd4 ba2.1k sqft8847 Ashgrove House Ln, Vienna, VA 22182For Sale
 MLS ID #VAFX2323316, Claudia Kern, Compass. Bright MLS
 - $1,195,0003 bd4 ba2.5k sqft1816 Brentridge St, Vienna, VA 22182For Sale
 MLS ID #VAFX2333848, Saundra J Giannini, Washington Fine Properties, LLC. Bright MLS
 - $895,0004 bd4 ba2.2k sqft2243 Kings Garden Way, Falls Church, VA 22043For Sale
 MLS ID #VAFX2330690, Matt Ferris, Redfin Corporation. Bright MLS
 - $849,9994 bd4 ba2.5k sqft3025 Barden Oaks Ct, Oakton, VA 22124For SaleMLS ID #VAFX2337426, Jon Byram, Redfin Corporation. Bright MLS
- $995,0003 bd3 ba2.3k sqft2906 Cedar Ln, Vienna, VA 22180For SaleMLS ID #VAFX2333494, Asma Shah, Samson Properties. Bright MLS
- $860,0003 bd3 ba2.1k sqft2536 Gadsby Pl, Alexandria, VA 22311For SaleMLS ID #VAAX2065382, Michelle Doherty, RLAH @properties. Bright MLS
- $950,0003 bd4 ba2.1k sqft7922 Jensen Pl, Bethesda, MD 20817For SaleMLS ID #MDMC2253808, Katie Hunter, Compass. Bright MLS
- $919,0003 bd5 ba3.1k sqft6312 Chaucer View Cir, Alexandria, VA 22304For SaleMLS ID #VAFX2340710, Scott Ford, KW United. Bright MLS
- $923,0003 bd4 ba2.6k sqft10449 Breckinridge Ln, Fairfax, VA 22030For SaleMLS ID #VAFC2008582, Bo Bloomer, Century 21 Redwood Realty. Bright MLS
- $774,9993 bd3 ba2.2k sqft109 Martin Ln, Alexandria, VA 22304For SaleMLS ID #VAAX2066478, Irina Babb, Samson Properties. Bright MLS
- $974,9003 bd3 ba2.4k sqft10147 Red Spruce Rd, Fairfax, VA 22032For SaleMLS ID #VAFX2334318, Carolyn Young, Samson Properties. Bright MLS
- $1,099,0003 bd3 ba2.9k sqft3032 Crane Dr, Falls Church, VA 22042For SaleMLS ID #VAFX2340900, Andrea Nielsen, Long & Foster Real Estate, Inc.. Bright MLS
- $1,145,0003 bd4 ba2.7k sqft7348 Lewinsville Square Pl, Mc Lean, VA 22101For SaleMLS ID #VAFX2315610, Tracy Williams, TTR Sotheby's International Realty. Bright MLS
- $1,270,0005 bd5 ba3.1k sqft9719 Cinnamon Creek Dr, Vienna, VA 22182For SaleMLS ID #VAFX2326682, Claudia Kern, Compass. Bright MLS
- $849,0003 bd4 ba1.6k sqft12091 Edgemere Cir, Reston, VA 20190For SaleMLS ID #VAFX2340138, Tracy Chandler, Berkshire Hathaway HomeServices PenFed Realty. Bright MLS
- $949,0004 bd4 ba2.8k sqft10838 Burr Oak Way, Burke, VA 22015For SaleMLS ID #VAFX2330422, Pam Morgan, RE/MAX Allegiance. Bright MLS
- $875,0004 bd3 ba1.9k sqftStratton Woods Hoa, Reston, VA 20191For SaleMLS ID #VAFX2332422, Kristi Guidry, Long & Foster Real Estate, Inc.. Bright MLS
- $929,0002 bd3 ba1.2k sqftMount Pleasant, Washington, DC 20009For SaleMLS ID #DCDC2283578, Richard Willet, Keller Williams Capital Properties. Bright MLS
- $969,9004 bd3 ba2.7k sqft47514 Coldspring Pl, Sterling, VA 20165For SaleMLS ID #VALO2123662, Michelina Queri, Samson Properties. Bright MLS
