*Open Houses: 5-7 PM Friday, October 16 | 1-3 PM Saturday, October 17 | 1-4 PM Sunday, October 18.* Welcome to Merry Oaks Court in Vienna, a private, tucked-away townhome community just behind Tysons Corner. This end-unit, three-level townhome is one of the finest in the community, meticulously maintained and lovingly cared for by its owner. The details make the difference. Features include: hardwood floors throughout the main living areas and bedrooms, cathedral ceilings, a wood-burning fireplace, ceiling fans, and Bermuda shutters on every window that balance privacy with beautiful natural light. The kitchen features modern Shaker-style cherry cabinetry. Major updates include new paint (2026), new carpet (2026), a new roof (2023), and a new HVAC system (2023). Outside, relax on the Trex deck with a privacy wall or enjoy the fenced yard and patio, with a private entrance for added convenience. A one- car garage and front driveway provide easy parking for owners and guests. The location is truly unbeatable. You're minutes from Tysons Corner Center, Tysons Galleria, The Boro's dining and shopping, and Capital One Center's concerts and events, and just 2.8 miles from the Mosaic District and its lively weekend farmer’s market. Commuting is a breeze, with quick access to I- 495, I-66, the Dulles Toll Road, Routes 7 and 123, and Gallows Road, connecting you to Washington, DC, Arlington, Reston, Fairfax, and the rest of Northern Virginia. The Silver Line Metro offers a direct ride into DC, and both Dulles International and Reagan National airports are within easy reach. Nearby parks, trails, and Wolf Trap round out a lifestyle that blends comfort, convenience, and connection. Don't miss this one!
For sale
$875,000
8020 Merry Oaks Ct, Vienna, VA 22182
3beds
2,030sqft
Townhouse
Built in 1988
2,343 Square Feet Lot
$866,400 Zestimate®
$431/sqft
$100/mo HOA
What's special
Wood-burning fireplaceCeiling fansCathedral ceilings
- 9 days
- 917
- 69
Zillow last checked:
Listing updated:
Listed by:
Molly Dedham 703-304-8051,
eXp Realty LLC 7034253582,
Co-Listing Agent: Andris Linauts 703-293-5132,
eXp Realty LLC
Source: Bright MLS,MLS#: VAFX2340274
Facts & features
Interior
Bedrooms & bathrooms
- Bedrooms: 3
- Bathrooms: 3
- Full bathrooms: 2
- 1/2 bathrooms: 1
- Main level bathrooms: 1
Rooms
- Room types: Living Room, Dining Room, Primary Bedroom, Bedroom 2, Bedroom 3, Kitchen, Family Room, Foyer, Other, Primary Bathroom, Full Bath
Primary bedroom
- Level: Upper
- Area: 195 Square Feet
- Dimensions: 13 X 15
Bedroom 2
- Level: Upper
- Area: 99 Square Feet
- Dimensions: 9 X 11
Bedroom 3
- Level: Upper
- Area: 110 Square Feet
- Dimensions: 10 X 11
Primary bathroom
- Level: Upper
Dining room
- Level: Main
- Area: 120 Square Feet
- Dimensions: 10 X 12
Dining room
- Level: Main
- Area: 126 Square Feet
- Dimensions: 9 X 14
Family room
- Level: Lower
- Area: 420 Square Feet
- Dimensions: 20 X 21
Foyer
- Level: Main
- Area: 78 Square Feet
- Dimensions: 6 X 13
Other
- Level: Upper
Kitchen
- Level: Main
- Area: 120 Square Feet
- Dimensions: 10 X 12
Living room
- Level: Main
- Area: 182 Square Feet
- Dimensions: 13 X 14
Other
- Level: Lower
- Area: 260 Square Feet
- Dimensions: 13 X 20
Heating
- Heat Pump, Electric
Cooling
- Central Air, Electric
Appliances
- Included: Microwave, Dryer, Washer, Dishwasher, Disposal, Refrigerator, Ice Maker, Cooktop, Electric Water Heater
Features
- Ceiling Fan(s), Crown Molding, Eat-in Kitchen, Combination Dining/Living, Kitchen Island, Primary Bath(s), Upgraded Countertops, Walk-In Closet(s), Bar, Dry Wall
- Flooring: Hardwood, Carpet, Wood
- Basement: Full
- Number of fireplaces: 1
Interior area
- Total structure area: 2,280
- Total interior livable area: 2,030 sqft
- Finished area above ground: 1,520
- Finished area below ground: 510
Property
Parking
- Total spaces: 2
- Parking features: Garage Faces Front, Garage Door Opener, Concrete, Attached, Driveway
- Attached garage spaces: 1
- Uncovered spaces: 1
Accessibility
- Accessibility features: None
Features
- Levels: Three
- Stories: 3
- Patio & porch: Deck, Patio
- Pool features: None
Lot
- Size: 2,343 Square Feet
Details
- Additional structures: Above Grade, Below Grade
- Parcel number: 0392 35 0010A1
- Zoning: 212
- Special conditions: Standard
Construction
Type & style
- Home type: Townhouse
- Architectural style: Colonial
- Property subtype: Townhouse
Materials
- Brick
- Foundation: Other
Condition
- Excellent
- New construction: No
- Year built: 1988
Utilities & green energy
- Sewer: Public Sewer
- Water: Public
Community & HOA
Community
- Subdivision: Merry Oaks
HOA
- Has HOA: Yes
- Amenities included: Common Grounds
- Services included: Insurance, Management, Reserve Funds, Road Maintenance, Snow Removal, Trash
- HOA fee: $300 quarterly
Location
- Region: Vienna
Financial & listing details
- Price per square foot: $431/sqft
- Tax assessed value: $826,650
- Annual tax amount: $9,535
- Date on market: 10/8/2026
- Listing agreement: Exclusive Right To Sell
- Ownership: Fee Simple
Estimated market value
$866,400
$823,000 - $910,000
$3,270/mo
Price history
| Date | Event | Price |
|---|---|---|
| 10/8/2026 | Listed for sale | $875,000+37.9%$431/sqft |
Source:  Bright MLS #VAFX2340274 Report a problem Bright MLS #VAFX2340274 Report a problem | ||
| 6/1/2005 | Sold | $634,497+77%$313/sqft |
Source: Public Record Report a problem | ||
| 5/2/2001 | Sold | $358,500+74.9%$177/sqft |
Source: Public Record Report a problem | ||
| 2/27/1998 | Sold | $205,000$101/sqft |
Source: Public Record Report a problem | ||
Public tax history
| Year | Property taxes | Tax assessment |
|---|---|---|
| 2025 | $9,157 +5.6% | $792,170 +5.8% |
| 2024 | $8,675 +2.7% | $748,770 |
| 2023 | $8,450 +7.5% | $748,770 +8.9% |
| 2022 | $7,861 | $687,440 +4.8% |
| 2021 | -- | $656,080 +3.5% |
| 2020 | $7,504 -2.3% | $634,020 -2.3% |
| 2019 | $7,677 +1.2% | $648,710 +1.2% |
| 2018 | $7,585 +6.1% | $640,930 +4.1% |
| 2017 | $7,150 +0.2% | $615,890 |
| 2016 | $7,135 +3.8% | $615,890 |
| 2015 | $6,873 +4.3% | $615,890 +4.1% |
| 2014 | $6,589 | $591,710 +7.2% |
| 2013 | -- | $551,740 +6.2% |
| 2012 | -- | $519,540 +2.1% |
| 2011 | -- | $509,100 +4.7% |
| 2010 | -- | $486,410 -0.3% |
| 2009 | -- | $487,780 -5.6% |
| 2008 | -- | $516,980 -8.7% |
| 2007 | -- | $566,170 +60.3% |
| 2003 | -- | $353,260 +13% |
| 2002 | -- | $312,620 +24.3% |
| 2001 | -- | $251,505 |
Find assessor info on the county website
Monthly payment
Est. payment
Payment breakdown
Explore the cost of this home by adjusting the details. Changes won't be saved.Climate risks
Neighborhood: 22182
Nearby schools
Schools provided by the listing agent
- Elementary: Freedom Hill
- Middle: Kilmer
- High: Marshall
- District: Fairfax County Public Schools
Source: Bright MLS. This data may not be complete. We recommend contacting the local school district to confirm school assignments for this home.
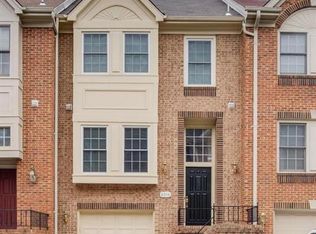
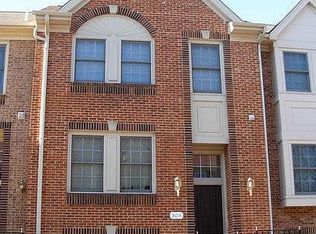
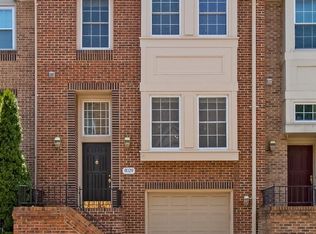
Similar homes
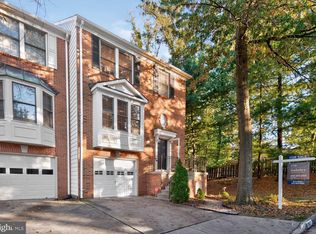
- $869,9993 bd4 ba2k sqft2117 Patty Ln, Vienna, VA 22182For Sale
 MLS ID #VAFX2343894, Bron Davis, TTR Sotheby's International Realty. Bright MLS
 - $839,8803 bd3 ba1.9k sqft8015 Merry Oaks Ct, Vienna, VA 22182For Sale
 MLS ID #VAFX2334952, Matt Chae, Keller Williams Fairfax Gateway. Bright MLS
 - $860,0004 bd4 ba2.2k sqft2243 Kings Garden Way, Falls Church, VA 22043For Sale
 MLS ID #VAFX2330690, Matt Ferris, Redfin Corporation. Bright MLS
 - $889,0003 bd4 ba2.2k sqft2969 Kildare Ln, Fairfax, VA 22031For Sale
 MLS ID #VAFX2344758, Liza Eller, EXP Realty, LLC. Bright MLS
 - $919,0003 bd4 ba1.8k sqft307 Gundry Dr, Falls Church, VA 22046For SaleMLS ID #VAFA2004268, Chip Benjamin, Long & Foster Real Estate, Inc.. Bright MLS
- $924,9003 bd4 ba2.4k sqft7384 Hallcrest Dr, Mc Lean, VA 22102For SaleMLS ID #VAFX2336078, Saad Jamil, Samson Properties. Bright MLS
- $945,0003 bd3 ba2.3k sqft2906 Cedar Ln, Vienna, VA 22180For SaleMLS ID #VAFX2333494, Asma Shah, Samson Properties. Bright MLS
- $899,9003 bd3 ba2.3k sqft321 Casey Ln, Rockville, MD 20850For SaleMLS ID #MDMC2256158, Meredith Fogle, The List Realty. Bright MLS
- $935,0003 bd4 ba2.4k sqft4645 Latrobe Pl, Alexandria, VA 22311For SaleMLS ID #VAAX2066922, SHIN OU, Happy House Hub LLC. Bright MLS
- $899,0003 bd4 ba2.1k sqft7922 Jensen Pl, Bethesda, MD 20817For SaleMLS ID #MDMC2253808, Katie Hunter, Compass. Bright MLS
- $870,0004 bd3 ba2.4k sqft1516 N Chambliss St, Alexandria, VA 22312For SaleMLS ID #VAAX2064206, Laurie Gessaman, Pearson Smith Realty, LLC. Bright MLS
- $849,8884 bd3 ba2.7k sqft5308 Greenough Pl, Burke, VA 22015For SaleMLS ID #VAFX2340170, Jamie Petrik, eXp Realty LLC. Bright MLS
- $874,9993 bd4 ba2.6k sqft3534 Goddard Way, Alexandria, VA 22304For SaleMLS ID #VAAX2066724, Mrs. Maria M Cunningham, EXP Realty, LLC. Bright MLS
- $886,0005 bd3 ba2.6k sqft7840 Brompton St, Springfield, VA 22152For SaleMLS ID #VAFX2344522, Steve McIlvaine, KW United. Bright MLS
- $859,0002 bd3 ba1.2k sqft506 S Columbus St, Alexandria, VA 22314For SaleMLS ID #VAAX2066754, Lauren Bishop, Corcoran McEnearney. Bright MLS
- $895,0004 bd4 ba2.4k sqft5410 Edsall Ridge Pl, Alexandria, VA 22312For SaleMLS ID #VAFX2326250, Jessie Georgieva, Samson Properties. Bright MLS
- $564,9003 bd4 ba2.1k sqft7719 Bristol Square Ct, Springfield, VA 22153For SaleMLS ID #VAFX2346304, Heather Fry, Capital Center. Bright MLS
- $1,095,0003 bd4 ba2.7k sqft7348 Lewinsville Square Pl, Mc Lean, VA 22101For SaleMLS ID #VAFX2315610, Tracy Williams, TTR Sotheby's International Realty. Bright MLS
- $824,7002 bd3 ba1.9k sqft3903 Charles Ave, Alexandria, VA 22305For SaleMLS ID #VAAX2066926, CallCathy Poungmalai, EXP Realty, LLC. Bright MLS
- $865,0004 bd4 ba1.8k sqft1227 1st St NW, Washington, DC 20001For SaleMLS ID #DCDC2270020, Phil Snedegar, Berkshire Hathaway HomeServices PenFed Realty. Bright MLS
