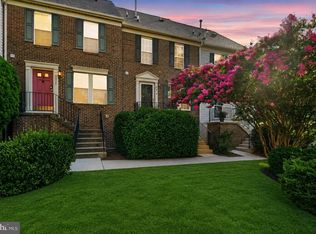
All brick townhouse with 3 bedrooms and 2.5 bath with garage* Traditional floor plan* *Hardwood floor throughout* Recessed lighting* a fenced backyard with walk-out basement *patio* First home owner* The house nice, clean* Home comes with 1 garage parking space + 1 driveway parking space. Loads of street parking options, as well, for your guests Walking distance to the Tyson Silver line Metro Station. Close to school* Even closer to bus stops if you’re open to traveling by bus. Close to Tyson’s Corner Mall. minutes away to dozens of restaurants, coffee shops, bars, shops, grocery stores, drycleaners, nail & hair salons, banks, gas stations, Please remove shoes.
For sale
Price cut: $19K (7/14)
$869,000
8015 Merry Oaks Ct, Vienna, VA 22182
3beds
1,520sqft
Townhouse
Built in 1988
1,567 Square Feet Lot
$856,200 Zestimate®
$572/sqft
$100/mo HOA
What's special
Walk-out basementFenced backyardRecessed lightingAll brick townhouseDriveway parking spaceHardwood floor throughoutGarage parking space
- 36 days |
- 885 |
- 17 |
Zillow last checked:
Listing updated:
Listed by:
Lynn La 703-980-0466,
NBI Realty, LLC 7032440081
Source: Bright MLS,MLS#: VAFX2321290
Facts & features
Interior
Bedrooms & bathrooms
- Bedrooms: 3
- Bathrooms: 3
- Full bathrooms: 2
- 1/2 bathrooms: 1
- Main level bathrooms: 1
Basement
- Area: 0
Heating
- Heat Pump, Electric
Cooling
- Central Air, Electric
Appliances
- Included: Microwave, Electric Water Heater
Features
- Soaking Tub
- Flooring: Hardwood
- Basement: Full,Connecting Stairway
- Number of fireplaces: 1
Interior area
- Total structure area: 1,520
- Total interior livable area: 1,520 sqft
- Finished area above ground: 1,520
- Finished area below ground: 0
Property
Parking
- Parking features: Driveway
- Has uncovered spaces: Yes
Accessibility
- Accessibility features: None
Features
- Levels: Three
- Stories: 3
- Pool features: None
Lot
- Size: 1,567 Square Feet
Details
- Additional structures: Above Grade, Below Grade
- Parcel number: 0392 35 0023A
- Zoning: 212
- Special conditions: Standard
Construction
Type & style
- Home type: Townhouse
- Architectural style: Colonial
- Property subtype: Townhouse
Materials
- Brick
- Foundation: Permanent
Condition
- Good
- New construction: No
- Year built: 1988
Utilities & green energy
- Sewer: Public Sewer
- Water: Public
Community & HOA
Community
- Subdivision: Merry Oaks
HOA
- Has HOA: Yes
- HOA fee: $100 monthly
Location
- Region: Vienna
Financial & listing details
- Price per square foot: $572/sqft
- Tax assessed value: $817,700
- Annual tax amount: $9,433
- Date on market: 6/17/2026
- Listing agreement: Exclusive Right To Sell
- Ownership: Fee Simple
Estimated market value
$856,200
$813,000 - $899,000
$3,398/mo
Price history
| Date | Event | Price |
|---|---|---|
| 7/14/2026 | Price change | $869,000-2.1%$572/sqft |
Source:  Bright MLS #VAFX2321290 Report a problem Bright MLS #VAFX2321290 Report a problem | ||
| 6/17/2026 | Listed for sale | $888,000+85.2%$584/sqft |
Source: Bright MLS #VAFX2321290 Report a problem | ||
| 11/10/2003 | Sold | $479,491+69.4%$315/sqft |
Source: Agent Provided Report a problem | ||
| 1/25/1989 | Sold | $283,000$186/sqft |
Source: Agent Provided Report a problem | ||
Public tax history
| Year | Property taxes | Tax assessment |
|---|---|---|
| 2025 | $9,056 +5.6% | $783,380 +5.9% |
| 2024 | $8,573 +2.7% | $740,050 |
| 2023 | $8,351 +7.5% | $740,050 +9% |
| 2022 | $7,766 | $679,110 +5.2% |
| 2021 | -- | $645,610 +3.5% |
| 2020 | $7,380 -2.3% | $623,610 -2.3% |
| 2019 | $7,552 +1.3% | $638,070 +1.3% |
| 2018 | $7,457 +6.1% | $630,050 +4.1% |
| 2017 | $7,027 +0.2% | $605,290 |
| 2016 | $7,012 +3.8% | $605,290 |
| 2015 | $6,755 +4.4% | $605,290 +4.2% |
| 2014 | $6,469 | $580,980 +7.3% |
| 2013 | -- | $541,380 +6.3% |
| 2012 | -- | $509,380 +2.4% |
| 2011 | -- | $497,270 +4.1% |
| 2010 | -- | $477,610 |
| 2009 | -- | $477,610 -5.7% |
| 2008 | -- | $506,570 -8.5% |
| 2007 | -- | $553,620 +61.8% |
| 2003 | -- | $342,245 +13% |
| 2002 | -- | $302,870 +24.3% |
| 2001 | -- | $243,660 |
Find assessor info on the county website
Monthly payment
Est. payment
Payment breakdown
Explore the cost of this home by adjusting the details. Changes won't be saved.Climate risks
Neighborhood: 22182
Nearby schools
GreatSchools rating
- 6/10Freedom Hill Elementary SchoolGrades: PK-6Distance: 0.5 mi
- 9/10Kilmer Middle SchoolGrades: 7-8Distance: 0.2 mi
- 6/10Marshall High SchoolGrades: 9-12Distance: 0.6 mi
Schools provided by the listing agent
- District: Fairfax County Public Schools
Source: Bright MLS. This data may not be complete. We recommend contacting the local school district to confirm school assignments for this home.
- $844,9003 bd2 ba1.5k sqft8017 Merry Oaks Ct, Vienna, VA 22182Off Market
- $823,5003 bd3 ba1.8k sqft8013 Merry Oaks Ct, Vienna, VA 22182Off Market
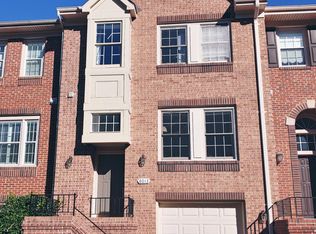
- $869,4003 bd2 ba1.9k sqft8019 Merry Oaks Ct, Vienna, VA 22182Off Market
- $840,9003 bd2 ba1.8k sqft8011 Merry Oaks Ct, Vienna, VA 22182Off Market
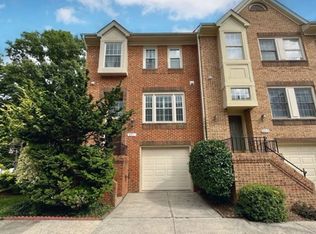
- $780,0003 bd3 ba1.5k sqft8016 Merry Oaks Ct, Vienna, VA 22182Sold
- $803,1003 bd2 ba1.9k sqft8018 Merry Oaks Ct, Vienna, VA 22182Off Market
- $807,6002 bd3 ba1.9k sqft8014 Merry Oaks Ct, Vienna, VA 22182Off Market
- $860,5003 bd2 ba1.5k sqft8020 Merry Oaks Ct, Vienna, VA 22182Off Market
A local agent can set up tours, give advice and negotiate with sellers.
Similar homes
- $1,249,0004 bd4 ba1.8k sqft2106 Bobbyber Dr, Vienna, VA 22182For Sale

 MLS ID #VAFX2322630, Derek Greene, The Greene Realty Group. Bright MLS
 - $645,0003 bd3 ba1.7k sqft5546 Kendrick Ln, Burke, VA 22015For Sale
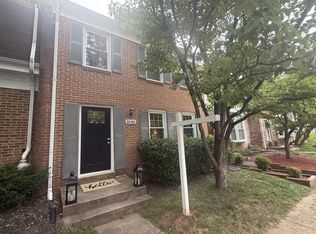 MLS ID #VAFX2327596, Kelly Daniel, Samson Properties. Bright MLS
 - $676,0003 bd4 ba1.6k sqft7579 Chrisland Cv, Falls Church, VA 22042For Sale
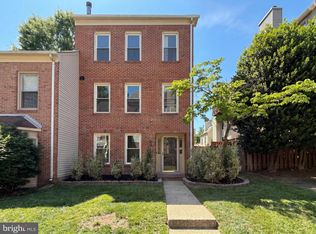 MLS ID #VAFX2312352, Verria Hairston, Open Door Brokerage, LLC. Bright MLS
 - $789,9003 bd4 ba1.3k sqft3019 22nd St S, Arlington, VA 22204For Sale
 MLS ID #VAAR2076322, Jessica Richardson, Compass. Bright MLS
 - $850,0003 bd3 ba1.8k sqft13146 Lazy Glen Ct, Herndon, VA 20171For SaleMLS ID #VAFX2325570, Rajasekhar Allam, Maram Realty, LLC. Bright MLS
- $785,0003 bd4 ba1.4k sqft12097 Edgemere Cir, Reston, VA 20190For SaleMLS ID #VAFX2320358, Tam McGeady, Coldwell Banker Realty. Bright MLS
- $649,9003 bd4 ba1.7k sqftOakleigh, Oakton, VA 22124For SaleMLS ID #VAFX2327548, Albert Pasquali, Redfin Corporation. Bright MLS
- $950,0004 bd4 ba2.2k sqft4819 Powell Rd, Fairfax, VA 22032For SaleMLS ID #VAFX2326592, Verria Hairston, Open Door Brokerage, LLC. Bright MLS
- $790,0003 bd4 ba2.1k sqft4658 Buckhorn Rdg, Fairfax, VA 22030For SaleMLS ID #VAFX2309682, Karen Brooks, Realty One Group Key Properties. Bright MLS
- $440,0003 bd3 ba1.4k sqft30 Sugarland Square Ct, Sterling, VA 20164For SaleMLS ID #VALO2128346, Mirtha Terrones, Samson Properties. Bright MLS
- $815,0002 bd2 ba1.3k sqftChelsea Landing, Arlington, VA 22201For SaleMLS ID #VAAR2073142, Scott Shelton, L S Shelton & Company. Bright MLS
- $825,0004 bd2 ba1.6k sqft1525 King St, Alexandria, VA 22314For SaleMLS ID #VAAX2063770, Tessa Wilborne, T&G Real Estate Advisors, Inc.. Bright MLS
- $579,0003 bd3 ba1.3k sqft5035 9th St S, Arlington, VA 22204For SaleMLS ID #VAAR2075744, Debbie Kent, Cottage Street Realty LLC. Bright MLS
- $535,0002 bd3 ba1.2k sqft2700 Bellforest Ct APT 108, Vienna, VA 22180For SaleMLS ID #VAFX2311596, Rabindra Bhattarai, Fairfax Realty Select. Bright MLS
- $459,0003 bd2 ba1.5k sqft14957 Carry Back Dr, Gaithersburg, MD 20878For SaleMLS ID #MDMC2246484, Mandy Rehm, RE/MAX Realty Group. Bright MLS
- $750,0004 bd4 ba2k sqft1025 Gaither Rd, Rockville, MD 20850For SaleMLS ID #MDMC2244808, Mary Warren, Taylor Properties. Bright MLS
- $610,0003 bd4 ba1.4k sqft6022 Forrest Hollow Ln, Springfield, VA 22152For SaleMLS ID #VAFX2318336, Mila Robinson, Thomas Moore Realty. Bright MLS
- $640,0003 bd3 ba1.8k sqft2550 James Madison Cir, Herndon, VA 20171For SaleMLS ID #VAFX2304590, Jeanne Little, KW Metro Center. Bright MLS
- $710,0003 bd4 ba1.9k sqft13906 Gothic Dr, Centreville, VA 20121For SaleMLS ID #VAFX2319664, Hee Soo Chung, Hyundai Realty. Bright MLS
- $699,9003 bd5 ba1.8k sqft6409 Nice Pl, Alexandria, VA 22310For SaleMLS ID #VAFX2321702, Larisa Martin, Wilkinson PM INC. Bright MLS
