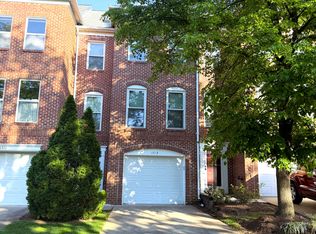
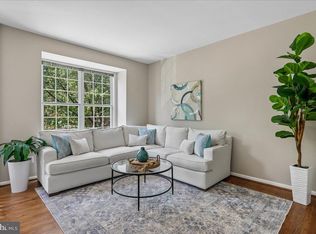
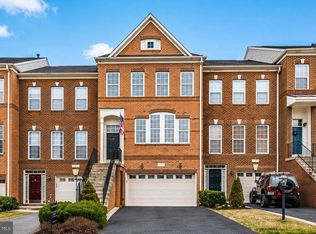
This spacious, low maintenance, brick townhome offers 3 levels of luxurious living space, 4 bedrooms and 3.5 bathrooms perfectly situated within walking distance from the vibrant and highly sought-after Reston Town Center. This charming and modern townhome is a move-in-ready gem featuring an open-concept floor plan designed for effortless living. The Entrance Level welcomes you with a spacious foyer and convenient attached garage access. This level also includes a "stairs free" versatile walk out bedroom or living space with attached full bathroom. Laundry room with washer and dryer included. You will also enjoy direct access to your private, fenced, covered, outdoor sanctuary. The Main Level serves as the heart of the home, where a bright and airy layout seamlessly connects the kitchen, dining, and living areas. With lots of natural light, 9ft ceilings and open concept this floor is ready for living...and living extends outside through large glass doors that lead to your private, elevated deck—perfect for morning coffee, evening relaxation and gathering with guests. On chilly days, you can cozy up by the beautiful gas fireplace. This floorplan offers the largest kitchen available, allowing for an "Eat-In" option, expansive counters and abundant real wood cabinetry for all the kitchen storage you need, including a pantry! This generous kitchen also includes a new gas stove, high-end GE appliances and large windows that keep the space fresh and bright. The Upper Level is a dedicated retreat for rest and relaxation, featuring a Primary Suite with vaulted ceilings, a generous walk-in closet, and a private en suite bath with modern, large walk-in shower. Two additional bedrooms with ample closet space and a third full bathroom ensure that everyone has their own peaceful sanctuary. This home is thoughtfully maintained. Notable recent updates include New roof installed (2024) New exterior paint (2023) New interior paint throughout (2026) NewLVP flooring (2026), New carpet (2026) Key Features: - Spacious Layout: 4 bedrooms, 3 full baths, and a convenient powder room - Private Outdoor Oasis: Partially fenced yard and a private second-story deck - Modern Comforts: Reliable furnace/AC (2012) and water heater (2011) - Modern Kitchen: New gas stove and stainless steel GE appliances - Parking: Attached garage, private driveway, and ample guest parking Nestled within a warm and welcoming community, you will enjoy exclusive access to an outdoor pool and a clubhouse featuring a fitness area. This premier location offers direct access to Reston's famous scenic biking/walking trails and is just steps away from the world-class dining, upscale shopping and entertainment that is offered in Reston Town Center. Short walk to Trader Joe's and a brand new Whole Foods. Commuting is a breeze with a 10 minute walk to the new Silver Line Metro Station connecting you to Northern Virginia, Washington DC, and Dulles International Airport. As an incredible bonus, the neighborhood benefits from a local hospital micro-grid, providing such exceptional power reliability that there has not been an outage in years! This fantastic property has everything you need and want to start your next chapter in style!
For sale
Price cut: $10K (9/10)
$775,000
1711 Blue Flint Ct, Reston, VA 20190
4beds
1,723sqft
Townhouse
Built in 1994
1,560 Square Feet Lot
$769,400 Zestimate®
$450/sqft
$193/mo HOA
What's special
Beautiful gas fireplacePartially fenced yardAttached garagePrivate drivewayPrivate outdoor oasisSpacious foyerLots of natural light
- 78 days
- 747
- 41
Zillow last checked:
Listing updated:
Listed by:
Nikki Quinn 303-909-5648,
Coldwell Banker Realty 7034717220
Source: Bright MLS,MLS#: VAFX2282516
Facts & features
Interior
Bedrooms & bathrooms
- Bedrooms: 4
- Bathrooms: 4
- Full bathrooms: 3
- 1/2 bathrooms: 1
- Main level bathrooms: 1
- Main level bedrooms: 1
Rooms
- Room types: Dining Room, Primary Bedroom, Bedroom 3, Bedroom 4, Kitchen, Family Room, Foyer, Bedroom 1, Laundry, Utility Room, Primary Bathroom, Full Bath, Half Bath
Primary bedroom
- Level: Upper
Bedroom 1
- Level: Main
Bedroom 3
- Level: Upper
Bedroom 4
- Level: Upper
Primary bathroom
- Level: Upper
Dining room
- Level: Upper
Family room
- Level: Upper
Foyer
- Level: Main
Other
- Level: Upper
Other
- Level: Main
Half bath
- Level: Upper
Kitchen
- Level: Upper
Laundry
- Level: Main
Utility room
- Level: Main
Heating
- Forced Air, Natural Gas
Cooling
- Ceiling Fan(s), Central Air, Natural Gas
Appliances
- Included: Microwave, Built-In Range, Dishwasher, Disposal, Self Cleaning Oven, Oven, Water Heater, Gas Water Heater
- Laundry: Main Level, Laundry Room
Features
- Bathroom - Tub Shower, Bathroom - Walk-In Shower, Ceiling Fan(s), Combination Dining/Living, Combination Kitchen/Dining, Dining Area, Pantry, Primary Bath(s), Walk-In Closet(s), Dry Wall
- Flooring: Carpet, Ceramic Tile, Luxury Vinyl, Hardwood
- Doors: Insulated
- Windows: Double Pane Windows
- Has basement: No
- Number of fireplaces: 1
- Fireplace features: Gas/Propane
Interior area
- Total structure area: 1,723
- Total interior livable area: 1,723 sqft
- Finished area above ground: 1,723
- Finished area below ground: 0
Property
Parking
- Total spaces: 2
- Parking features: Garage Door Opener, Inside Entrance, Concrete, Lighted, Paved, Public, Attached, Driveway, On Street
- Attached garage spaces: 1
- Uncovered spaces: 1
Accessibility
- Accessibility features: 2+ Access Exits
Features
- Levels: Three
- Stories: 3
- Patio & porch: Deck, Patio
- Exterior features: Lighting, Sidewalks, Street Lights
- Pool features: Community
- Fencing: Partial,Privacy
- Has view: Yes
- View description: Trees/Woods
Lot
- Size: 1,560 Square Feet
- Features: Backs - Open Common Area, Front Yard, Private
Details
- Additional structures: Above Grade, Below Grade
- Parcel number: 0171 204B0059
- Zoning: 372
- Special conditions: Standard
Construction
Type & style
- Home type: Townhouse
- Architectural style: Traditional
- Property subtype: Townhouse
Materials
- Brick, Wood Siding
- Foundation: Slab
- Roof: Asphalt
Condition
- Very Good
- New construction: No
- Year built: 1994
Details
- Builder model: Dupont
Utilities & green energy
- Sewer: Public Sewer
- Water: Public
- Utilities for property: Cable Available, Electricity Available, Natural Gas Available
Community & HOA
Community
- Features: Pool
- Subdivision: Edgewater At Town Center
HOA
- Has HOA: Yes
- Amenities included: Common Grounds, Fitness Center, Pool
- Services included: Common Area Maintenance, Lawn Care Front, Lawn Care Side, Management, Pool(s), Recreation Facility, Snow Removal, Trash
- HOA fee: $193 monthly
- HOA name: ABARIS REAL ESTATE MANAGEMENT
Location
- Region: Reston
Financial & listing details
- Price per square foot: $450/sqft
- Tax assessed value: $728,320
- Annual tax amount: $8,915
- Date on market: 7/11/2026
- Listing agreement: Exclusive Right To Sell
- Listing terms: Cash,Conventional,FHA,VA Loan
- Inclusions: Appliances Currently On Premises, Washer / Dryer
- Ownership: Fee Simple
- Road surface type: Concrete, Black Top
Estimated market value
$769,400
$731,000 - $808,000
$3,790/mo
Price history
| Date | Event | Price |
|---|---|---|
| 9/10/2026 | Price change | $775,000-1.3%$450/sqft |
Source:  Bright MLS #VAFX2282516 Report a problem Bright MLS #VAFX2282516 Report a problem | ||
| 7/11/2026 | Listed for sale | $785,000-1.9%$456/sqft |
Source: Bright MLS #VAFX2282516 Report a problem | ||
| 10/7/2025 | Listing removed | $799,975$464/sqft |
Source: Bright MLS #VAFX2209746 Report a problem | ||
| 9/24/2025 | Price change | $799,975-1.3%$464/sqft |
Source: Bright MLS #VAFX2209746 Report a problem | ||
| 7/25/2025 | Listed for sale | $810,900+144.2%$471/sqft |
Source: Bright MLS #VAFX2209746 Report a problem | ||
| 7/17/2002 | Sold | $332,000+66.3%$193/sqft |
Source: Public Record Report a problem | ||
| 9/30/1994 | Sold | $199,668$116/sqft |
Source: Public Record Report a problem | ||
Public tax history
| Year | Property taxes | Tax assessment |
|---|---|---|
| 2025 | $8,915 +10.3% | $728,320 +10.5% |
| 2024 | $8,083 +8.6% | $659,040 +5.9% |
| 2023 | $7,443 -1.2% | $622,090 |
| 2022 | $7,537 | $622,090 +11.1% |
| 2021 | -- | $559,740 -2.9% |
| 2020 | $7,214 +4.5% | $576,400 +4.5% |
| 2019 | $6,900 +8.7% | $551,340 +8.7% |
| 2018 | $6,346 +6.2% | $507,080 +3.4% |
| 2017 | $5,973 +1.1% | $490,180 |
| 2016 | $5,909 +3.7% | $490,180 |
| 2015 | $5,701 +5.6% | $490,180 +5.3% |
| 2014 | $5,401 | $465,390 +0.9% |
| 2013 | -- | $461,390 +4.7% |
| 2012 | -- | $440,490 +5.2% |
| 2011 | -- | $418,710 +2.8% |
| 2010 | -- | $407,300 -0.5% |
| 2009 | -- | $409,470 -14.4% |
| 2008 | -- | $478,600 -6.5% |
| 2007 | -- | $511,900 +76.9% |
| 2003 | -- | $289,315 +1.4% |
| 2002 | -- | $285,315 +25% |
| 2001 | -- | $228,250 |
Find assessor info on the county website
Monthly payment
Est. payment
Payment breakdown
Explore the cost of this home by adjusting the details. Changes won't be saved.Climate risks
Neighborhood: Sunset Hills
Nearby schools
Schools provided by the listing agent
- Elementary: Lake Anne
- Middle: Hughes
- High: South Lakes
- District: Fairfax County Public Schools
Source: Bright MLS. This data may not be complete. We recommend contacting the local school district to confirm school assignments for this home.
Similar homes
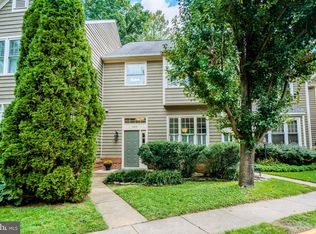
- $775,0003 bd4 ba2.5k sqft1213 Weatherstone Ct, Reston, VA 20194For Sale
 MLS ID #VAFX2341560, Suzanne Parisi, Century 21 Redwood Realty. Bright MLS
 - $775,0003 bd4 ba2k sqft1253 Wild Hawthorn Way, Reston, VA 20194For Sale
 MLS ID #VAFX2336184, Joan Reimann, Corcoran McEnearney. Bright MLS
 - $610,0003 bd3 ba1.7k sqft2021 Winged Foot Ct, Reston, VA 20191For Sale
 MLS ID #VAFX2339174, Alexis Norton, Coldwell Banker Realty. Bright MLS
 - $719,0004 bd4 ba2.5k sqft42040 Angel Arch Ter, Aldie, VA 20105For Sale
 MLS ID #VALO2137088, Aram Baloyan, Jason Mitchell Group. Bright MLS
 - $515,0002 bd2 ba1.4k sqftHunters Square, Reston, VA 20191For SaleMLS ID #VAFX2340878, Bob Kenney, Samson Properties. Bright MLS
- $619,0003 bd4 ba1.7k sqft13106 Kidwell Field Rd, Herndon, VA 20171For SaleMLS ID #VAFX2333074, Irene deLeon, Redfin Corporation. Bright MLS
- $789,9004 bd3 ba2.3k sqft629 Chestnut Hill Mews, Gaithersburg, MD 20878For SaleMLS ID #MDMC2253866, Shiowwen Su, Howard Wang Realty. Bright MLS
- $649,9003 bd4 ba1.9k sqft21760 Brondesbury Park Ter, Sterling, VA 20166For SaleMLS ID #VALO2133508, Brian Uribe, Pearson Smith Realty, LLC. Bright MLS
- $489,0003 bd3 ba1.1k sqft2130 Cartwright Pl, Reston, VA 20191For SaleMLS ID #VAFX2317732, Berta Vasquez, Samson Properties. Bright MLS
- $799,0004 bd4 ba1.8k sqft5710 Mackenzie St, Centreville, VA 20120For SaleMLS ID #VAFX2330718, Carole Zok, Keller Williams Capital Properties. Bright MLS
- $699,0003 bd3 ba2.2k sqftMedinah Homes Condo, Sterling, VA 20165For SaleMLS ID #VALO2129518, Sheila Cooper, Berkshire Hathaway HomeServices PenFed Realty. Bright MLS
- $689,9003 bd4 ba2.2k sqft21757 Ladyslipper Sq, Ashburn, VA 20147For SaleMLS ID #VALO2135898, Paul Bedewi, Keller Williams Realty. Bright MLS
- $625,0003 bd4 ba2.1k sqft20966 Martingale Sq, Sterling, VA 20165For SaleMLS ID #VALO2134722, Timothy Pierson, KW United. Bright MLS
- $679,0003 bd4 ba2.4k sqft20901 Cosworth Ter, Sterling, VA 20165For SaleMLS ID #VALO2134910, Shawn Ziglari, Choice Property Management Services LLC. Bright MLS
- $775,0003 bd3 ba2.4k sqft21 Blue Hosta Way, Rockville, MD 20850For SaleMLS ID #MDMC2253008, Angelika Dmitrieva, Long & Foster Real Estate, Inc.. Bright MLS
- $599,9003 bd3 ba2k sqft20827 Butterwood Falls Ter, Sterling, VA 20165For SaleMLS ID #VALO2132766, Marta Bingham, Real Broker, LLC. Bright MLS
- $665,0004 bd4 ba2.1k sqft2433 McCormick Rd, Rockville, MD 20850For SaleMLS ID #MDMC2253606, Michelle Yu, Long & Foster Real Estate, Inc.. Bright MLS
- $729,0003 bd4 ba1.9k sqft254 Bluemont Branch Ter SE, Leesburg, VA 20175For SaleMLS ID #VALO2135216, Eve Weber, Long & Foster Real Estate, Inc.. Bright MLS
- $850,0003 bd4 ba2.5k sqft13222 Goose Pond Ln, Fairfax, VA 22033For SaleMLS ID #VAFX2329376, Judy Gamble, Samson Properties. Bright MLS
- $549,9002 bd2 ba1.2k sqft1669 Bandit Loop Unit 105A, Reston, VA 20190For SaleMLS ID #VAFX2336436, Kristine Condie, Long & Foster Real Estate, Inc.. Bright MLS
