

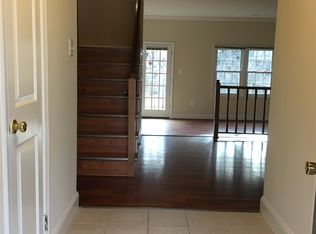
Three level brick townhouse with 3 bedrooms, 3 full baths plus half bath, kitchen, living and dining room, newly floored deck, utility room (washer, dryer, etc.) and large rec room with fireplace on lower level. The townhouse has been completely renovated with new kitchen appliances (refrigerator, stove, dishwasher, faucet), refurbished cabinets, new light fixture, new window blinds, new countertops (granite), and new flooring (ceramic tile), new hardwood floors at door, the living and dining rooms. New carpet on top floor (bedrooms, hallway, closets), updated bathrooms and plumbing. The A/C and heating system is brand new with new heat pump, new air handler with new thermostat.
For sale
$750,000
7709 Heatherton Ln, Rockville, MD 20854
3beds
1,978sqft
:
Get pre-qualified$4,866/mo
Townhouse
Built in 1979
2,057 Square Feet Lot
$742,700 Zestimate®
$379/sqft
$221/mo HOA
What's special
Newly floored deckNew window blindsNew light fixtureRefurbished cabinetsUpdated bathrooms and plumbing
- 83 days |
- 611 |
- 24 |
Likely to sell faster than
Zillow last checked:
Listing updated:
Listed by:
Mr. Tom S Hennerty 703-581-8605,
NetRealtyNow.com, LLC (703) 581-8605
Source: Bright MLS,MLS#: MDMC2233070
Facts & features
Interior
Bedrooms & bathrooms
- Bedrooms: 3
- Bathrooms: 4
- Full bathrooms: 3
- 1/2 bathrooms: 1
- Main level bathrooms: 1
Basement
- Area: 814
Heating
- Central, Forced Air, Electric
Cooling
- Other, Electric
Appliances
- Included: Microwave, Cooktop, Dishwasher, Disposal, Washer, Dryer, Refrigerator, Water Heater, Electric Water Heater
- Laundry: Dryer In Unit, Washer In Unit
Features
- Breakfast Area, Primary Bath(s), Walk-In Closet(s), Dry Wall
- Flooring: Wood
- Basement: Other
- Number of fireplaces: 1
Interior area
- Total structure area: 2,442
- Total interior livable area: 1,978 sqft
- Finished area above ground: 1,628
- Finished area below ground: 350
Video & virtual tour
Property
Parking
- Total spaces: 2
- Parking features: Assigned, Off Street, Parking Lot
- Details: Assigned Parking
Accessibility
- Accessibility features: 2+ Access Exits
Features
- Levels: Three
- Stories: 3
- Pool features: Community
Lot
- Size: 2,057 Square Feet
Details
- Additional structures: Above Grade, Below Grade
- Parcel number: 160401824047
- Zoning: R90
- Special conditions: Standard
Construction
Type & style
- Home type: Townhouse
- Architectural style: Traditional
- Property subtype: Townhouse
Materials
- Brick
- Foundation: Permanent
- Roof: Shingle
Condition
- New construction: No
- Year built: 1979
Utilities & green energy
- Electric: Underground
- Sewer: Public Sewer
- Water: Public
Community & HOA
Community
- Subdivision: Inverness Knolls
HOA
- Has HOA: Yes
- HOA fee: $221 monthly
Location
- Region: Rockville
Financial & listing details
- Price per square foot: $379/sqft
- Tax assessed value: $648,300
- Annual tax amount: $7,505
- Date on market: 5/13/2026
- Listing agreement: Exclusive Agency
- Ownership: Fee Simple
Estimated market value
$742,700
$706,000 - $780,000
$4,049/mo
Price history
| Date | Event | Price |
|---|---|---|
| 5/13/2026 | Listed for sale | $750,000-6.1%$379/sqft |
Source:  Bright MLS #MDMC2233070 Report a problem Bright MLS #MDMC2233070 Report a problem | ||
| 1/15/2026 | Listing removed | -- |
Source: Owner Report a problem | ||
| 11/24/2025 | Listed for sale | $799,000+16.6%$404/sqft |
Source: Owner Report a problem | ||
| 5/8/2025 | Listing removed | -- |
Source: Owner Report a problem | ||
| 5/5/2025 | Price change | $685,000-2.1%$346/sqft |
Source: Owner Report a problem | ||
| 5/3/2025 | Listed for sale | $700,000$354/sqft |
Source: Owner Report a problem | ||
Public tax history
| Year | Property taxes | Tax assessment |
|---|---|---|
| 2025 | $7,505 +12.4% | $614,067 +5.9% |
| 2024 | $6,675 +6.2% | $579,833 +6.3% |
| 2023 | $6,286 +4.6% | $545,600 +0.2% |
| 2022 | $6,007 +0.3% | $544,367 +0.2% |
| 2021 | $5,988 +0.2% | $543,133 +0.2% |
| 2020 | $5,978 +2.5% | $541,900 |
| 2019 | $5,833 -0.2% | $541,900 +2.4% |
| 2018 | $5,844 -1.6% | $528,967 +1.2% |
| 2017 | $5,938 +2.4% | $522,500 +3.5% |
| 2016 | $5,796 | $504,733 +3.6% |
| 2015 | $5,796 | $486,967 +3.8% |
| 2014 | $5,796 | $469,200 |
| 2013 | -- | $469,200 |
| 2012 | -- | $469,200 -2.9% |
| 2011 | -- | $483,150 |
| 2010 | -- | $483,150 |
| 2009 | -- | $483,150 -12.9% |
| 2008 | -- | $554,530 +12.5% |
| 2007 | -- | $493,032 +14.3% |
| 2006 | -- | $431,536 +16.6% |
| 2005 | -- | $370,040 +15.6% |
| 2004 | -- | $320,012 |
| 2003 | -- | $320,012 +45.5% |
| 2002 | -- | $219,960 |
| 2001 | -- | $219,960 |
Find assessor info on the county website
Monthly payment
Est. payment
Payment breakdown
Explore the cost of this home by adjusting the details. Changes won't be saved.Climate risks
Neighborhood: 20854
Nearby schools
GreatSchools rating
- 9/10Beverly Farms Elementary SchoolGrades: K-5Distance: 1.1 mi
- 9/10Herbert Hoover Middle SchoolGrades: 6-8Distance: 1.1 mi
- 9/10Winston Churchill High SchoolGrades: 9-12Distance: 0.9 mi
Schools provided by the listing agent
- District: Montgomery County Public Schools
Source: Bright MLS. This data may not be complete. We recommend contacting the local school district to confirm school assignments for this home.
- $775,0004 bd4 ba2.2k sqft7707 Heatherton Ln, Potomac, MD 20854Sold
- $800,300-- bd3 ba2k sqft7711 Heatherton Ln, Rockville, MD 20854Off Market
- $738,8003 bd4 ba1.6k sqft7705 Heatherton Ln, Rockville, MD 20854Off Market
- $772,7003 bd4 ba2.2k sqft7703 Heatherton Ln, Potomac, MD 20854Off Market
- $833,100-- bd3 ba1.9k sqft7701 Heatherton Ln, Potomac, MD 20854Off Market
- $835,800-- bd3 ba1.9k sqft7649 Heatherton Ln, Potomac, MD 20854Off Market
- $751,6003 bd3 ba1.6k sqft7643 Heatherton Ln, Potomac, MD 20854Off Market
- $710,6003 bd3 ba1.5k sqft7645 Heatherton Ln, Rockville, MD 20854Off Market
A local agent can set up tours, give advice and negotiate with sellers.
Similar homes
- $775,0003 bd4 ba2.9k sqft9986 Foxborough Cir, Rockville, MD 20850For Sale

 MLS ID #MDMC2239822, Carolyn Young, Samson Properties. Bright MLS
 - $699,0003 bd4 ba1.9k sqft10131 Treble Ct, Rockville, MD 20850For Sale
 MLS ID #MDMC2235398, Youn Kim, Maryland Pro Realty. Bright MLS
 - $750,0003 bd4 ba1.7k sqft6402 Seven Oaks Ct, Falls Church, VA 22042For Sale
 MLS ID #VAFX2303214, Dianne Van Volkenburg, Compass. Bright MLS
 - $799,9004 bd3 ba1.7k sqft15021 Joshua Tree Rd, Gaithersburg, MD 20878For Sale
 MLS ID #MDMC2248788, Jared Dart, Trad Realty. Bright MLS
 - $565,0003 bd4 ba1.9k sqft7 Lazy Hollow Way, Gaithersburg, MD 20878For SaleMLS ID #MDMC2249232, Stacey Sauter, Long & Foster Real Estate, Inc.. Bright MLS
- $729,9503 bd4 ba2.1k sqft2836 Kelly Sq, Vienna, VA 22181For SaleMLS ID #VAFX2326502, Brett Motiff, Weichert, REALTORS. Bright MLS
- $739,0003 bd3 ba2.2k sqftMedinah Homes Condo, Sterling, VA 20165For SaleMLS ID #VALO2129518, Sheila Cooper, Berkshire Hathaway HomeServices PenFed Realty. Bright MLS
- $745,0004 bd3 ba2.1k sqft10136 Yorktown Dr, Great Falls, VA 22066For SaleMLS ID #VALO2121298, Ritu Desai, Samson Properties. Bright MLS
- $679,9004 bd4 ba1.7k sqft4215 Sleepy Lake Dr, Fairfax, VA 22033For SaleMLS ID #VAFX2332360, AJ Lall, Berkshire Hathaway HomeServices PenFed Realty. Bright MLS
- $619,0003 bd4 ba2k sqft12327 Sour Cherry Way, Gaithersburg, MD 20878For SaleMLS ID #MDMC2238960, Arman Khastou, Realty Advantage of Maryland LLC. Bright MLS
- $650,0003 bd4 ba2.5k sqftSkyline Village, Alexandria, VA 22302For SaleMLS ID #VAFX2324516, Bill Amery, Long & Foster Real Estate, Inc.. Bright MLS
- $835,0003 bd4 ba2.1k sqft6008 Kelsey Ct, Falls Church, VA 22044For SaleMLS ID #VAFX2323910, Mrs. Tracy Comstock, SilverLine Realty & Investment LLC. Bright MLS
- $650,0003 bd3 ba1.7k sqft1944 Winterport Cluster, Reston, VA 20191For SaleMLS ID #VAFX2329488, Heather Berg, Pearson Smith Realty, LLC. Bright MLS
- $785,0004 bd4 ba1.7k sqft1711 Blue Flint Ct, Reston, VA 20190For SaleMLS ID #VAFX2282516, Nikki Quinn, Coldwell Banker Realty. Bright MLS
- $750,0004 bd4 ba2k sqft113 Meadows Ln, Alexandria, VA 22304For SaleMLS ID #VAAX2063524, Sheryl Lambson, Corcoran McEnearney. Bright MLS
- $599,0003 bd3 ba2.4k sqft11882 Country Squire Way, Clarksburg, MD 20871For SaleMLS ID #MDMC2249440, Ven Sunkara, Tesla Realty Group, LLC. Bright MLS
- $629,9003 bd4 ba2.2k sqft5426 Cabot Ridge Ct, Fairfax, VA 22032For SaleMLS ID #VAFX2332112, Gitte Long, Redfin Corporation. Bright MLS
- $485,0003 bd4 ba1.4k sqft3835 Ferrara Dr, Silver Spring, MD 20906For SaleMLS ID #MDMC2241316, Eric Hough, Allied Realty. Bright MLS
- $676,0003 bd4 ba1.6k sqft7579 Chrisland Cv, Falls Church, VA 22042For SaleMLS ID #VAFX2312352, Verria Hairston, Open Door Brokerage, LLC. Bright MLS
- $425,0003 bd4 ba1.6k sqft1207 Knoll Mist Ln, Gaithersburg, MD 20879For SaleMLS ID #MDMC2246534, Jennifer Fortson, Charis Realty Group. Bright MLS
