PRO PHOTOS coming Friday AM. HUGE all-brick garage townhome, priced below assessment. Largest floor plan with loft. Well-cared-for but in need of updating, as reflected in the listing price. Kitchen and baths are clean and functioning but original. Please feel free to call LA with any questions.
Coming soon 08/01
$650,000
5105 Skyline Village Ct #8, Alexandria, VA 22302
3beds
2,504sqft
:
Get pre-qualified$4,458/mo
Townhouse
Built in 1983
-- sqft lot
$720,200 Zestimate®
$260/sqft
$295/mo HOA
What's special
- 32 days |
- 1,120 |
- 85 |
Zillow last checked:
Listing updated:
Listed by:
Bill Amery 703-577-7834,
Long & Foster Real Estate, Inc. 703-573-2600
Source: Bright MLS,MLS#: VAFX2324516
Facts & features
Interior
Bedrooms & bathrooms
- Bedrooms: 3
- Bathrooms: 4
- Full bathrooms: 2
- 1/2 bathrooms: 2
- Main level bathrooms: 1
Heating
- Forced Air, Natural Gas
Cooling
- Central Air, Electric
Appliances
- Included: Gas Water Heater
- Laundry: In Basement
Features
- Attic, Soaking Tub, Bathroom - Walk-In Shower, Breakfast Area, Floor Plan - Traditional, Kitchen - Table Space, Primary Bath(s), Wainscotting, Cathedral Ceiling(s), Dry Wall
- Flooring: Carpet, Ceramic Tile, Hardwood
- Windows: Double Pane Windows, Double Hung
- Basement: Full,Front Entrance,Garage Access,Improved,Walk-Out Access
- Number of fireplaces: 1
- Fireplace features: Corner
Interior area
- Total structure area: 2,744
- Total interior livable area: 2,504 sqft
- Finished area above ground: 2,504
Property
Parking
- Total spaces: 2
- Parking features: Storage, Basement, Garage Faces Front, Garage Door Opener, Inside Entrance, Asphalt, Driveway, Attached
- Attached garage spaces: 1
- Uncovered spaces: 1
- Details: Garage Sqft: 240
Accessibility
- Accessibility features: None
Features
- Levels: Three and One Half
- Stories: 3.5
- Pool features: None
Details
- Additional structures: Above Grade, Below Grade
- Parcel number: 0623 14 0008
- Zoning: 220
- Special conditions: Standard
Construction
Type & style
- Home type: Townhouse
- Architectural style: Colonial
- Property subtype: Townhouse
Materials
- Brick
- Foundation: Brick/Mortar
- Roof: Asbestos Shingle
Condition
- Average
- New construction: No
- Year built: 1983
Details
- Builder model: The Arlington
Utilities & green energy
- Sewer: Public Sewer
- Water: Public
- Utilities for property: Natural Gas Available, Electricity Available, Cable Available
Community & HOA
Community
- Condo and coop fee: $295 monthly
- Subdivision: Skyline Village
HOA
- Has HOA: No
- Amenities included: None
- Services included: Common Area Maintenance, Lawn Care Front, Management, Reserve Funds, Road Maintenance, Snow Removal, Trash
- HOA name: Rcs Management
Location
- Region: Alexandria
Financial & listing details
- Price per square foot: $260/sqft
- Tax assessed value: $716,790
- Annual tax amount: $8,268
- Date on market: 8/1/2026
- Listing agreement: Exclusive Right To Sell
- Ownership: Condominium
Estimated market value
$720,200
$655,000 - $792,000
$3,687/mo
Price history
Price history is unavailable.
Public tax history
Tax history is unavailable.
Monthly payment
Est. payment
Payment breakdown
Explore the cost of this home by adjusting the details. Changes won't be saved.Climate risks
Neighborhood: 22302
Nearby schools
GreatSchools rating
- 2/10Glen Forest Elementary SchoolGrades: PK-5Distance: 1 mi
- 2/10Glasgow Middle SchoolGrades: 6-8Distance: 1.5 mi
- 2/10Justice High SchoolGrades: 9-12Distance: 2 mi
Schools provided by the listing agent
- Elementary: Glen Forest
- Middle: Glasgow
- High: Justice
- District: Fairfax County Public Schools
Source: Bright MLS. This data may not be complete. We recommend contacting the local school district to confirm school assignments for this home.
- $677,0003 bd3 ba1.8k sqft5105 Skyline Village Ct, Alexandria, VA 22302Off Market
- $676,9003 bd3 ba1.6k sqft5103 Skyline Village Ct, Alexandria, VA 22302Off Market
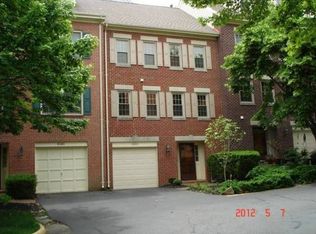
- $686,0003 bd4 ba1.8k sqft5107 Skyline Village Ct, Alexandria, VA 22302Off Market
- $700,4003 bd4 ba2.5k sqft5101 Skyline Village Ct, Alexandria, VA 22302Off Market
- $712,8003 bd4 ba2.3k sqft5109 Skyline Village Ct, Alexandria, VA 22302Off Market
- $696,5003 bd3 ba1.7k sqft5111 Skyline Village Ct, Alexandria, VA 22302Off Market
- $724,3003 bd4 ba2.1k sqft3570 S George Mason Dr, Alexandria, VA 22302Off Market
- $633,5003 bd3 ba1.6k sqft5113 Skyline Village Ct, Alexandria, VA 22302Off Market
A local agent can set up tours, give advice and negotiate with sellers.
Similar homes
- $635,0004 bd4 ba2k sqftTownes Of Hillwood, Alexandria, VA 22304For Sale
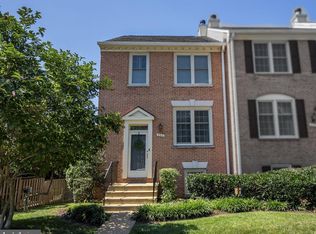
 MLS ID #VAAX2064432, James Nellis, EXP Realty, LLC. Bright MLS
 - $625,0004 bd4 ba1.4k sqft4552 King Edward Ct, Annandale, VA 22003For Sale
 MLS ID #VAFX2331402, John Nguyen, Classic Realty LTD. Bright MLS
 - $649,9002 bd3 ba1.5k sqft257 Cameron Station Blvd, Alexandria, VA 22304For Sale
 MLS ID #VAAX2062472, Irina Babb, Samson Properties. Bright MLS
 - $837,0003 bd4 ba2.4k sqft3348 Wilton Crest Ct, Alexandria, VA 22310For Sale
 MLS ID #VAFX2327750, Jodie Burns, Corcoran McEnearney. Bright MLS
 - $699,9003 bd4 ba2.1k sqft10719 Deborah Dr, Potomac, MD 20854For SaleMLS ID #MDMC2246852, Charles Gilroy, Redfin Corp. Bright MLS
- $615,0002 bd3 ba1.6k sqft5312 Chieftain Cir, Alexandria, VA 22312For SaleMLS ID #VAFX2326704, Raghava Pallapolu, Fairfax Realty 50/66 LLC. Bright MLS
- $639,9994 bd3 ba2.2k sqft5005 Sargent Rd NE, Washington, DC 20017For SaleMLS ID #DCDC2276430, Omer RESHID, Real Broker, LLC - Gaithersburg. Bright MLS
- $630,0004 bd4 ba1.9k sqft5545 Stroud Ct, Centreville, VA 20120For SaleMLS ID #VAFX2330616, Jason Park, KW United. Bright MLS
- $598,0002 bd3 ba1.6k sqft6636 Rockleigh Way, Alexandria, VA 22315For SaleMLS ID #VAFX2326926, Suzanne Parisi, Century 21 Redwood Realty. Bright MLS
- $695,0004 bd3 ba1.7k sqft6016 Williamsburg Rd, Alexandria, VA 22303For SaleMLS ID #VAFX2323930, Elizabeth Lucchesi, Long & Foster Real Estate, Inc.. Bright MLS
- $599,9003 bd4 ba2.3k sqft1722 Dorothy Ln, Woodbridge, VA 22191For SaleMLS ID #VAPW2124868, Roberto Roncales, Keller Williams Realty. Bright MLS
- $729,9003 bd4 ba2.3k sqft9630 Masey McQuire Ct, Lorton, VA 22079For SaleMLS ID #VAFX2330672, Azhar Sultan, Samson Properties. Bright MLS
- $744,9002 bd3 ba1.9k sqft952 Harrison Cir, Alexandria, VA 22304For SaleMLS ID #VAAX2064310, Basu Satyal, Yeti Realty LLC. Bright MLS
- $675,0003 bd4 ba2.7k sqft2724 Lewis And Clark Ave, Upper Marlboro, MD 20774For SaleMLS ID #MDPG2203564, Laura Wilson, R.M. Simpson Real Estate, LLC.. Bright MLS
- $--3 bd3 ba1.3k sqft7007 Migliori Ct, District Heights, MD 20747AuctionAuction.com 2
- $520,0003 bd3 ba1.5k sqftGroveton Woods, Alexandria, VA 22306For SaleMLS ID #VAFX2330190, Iman Gobran, Samson Properties. Bright MLS
- $699,9005 bd3 ba2k sqft1534 Malvern Hill Pl, Herndon, VA 20170For SaleMLS ID #VAFX2330424, Ram Mishra, Spring Hill Real Estate, LLC.. Bright MLS
- $800,0003 bd2 ba1.3k sqft3039 Manning St, Alexandria, VA 22305For SaleMLS ID #VAAX2062188, Al Baker, Town & Country Properties, Inc.. Bright MLS
- $689,0004 bd4 ba2.3k sqft3952 Rosebay Ct, Fairfax, VA 22033For SaleMLS ID #VAFX2326778, Ashish Sangroula, Samson Properties. Bright MLS
- $699,0003 bd4 ba2.1k sqft47606 Watkins Island Sq, Sterling, VA 20165For SaleMLS ID #VALO2130718, Faruque Patwary, Samson Properties. Bright MLS
